Introducing Providence Walk, a new home community located in Hendersonville, NC and minutes from main street in downtown with charming restaurants, quaint boutiques, parks and the Equsta Trail. This home has plenty of room for everyone, with 5 bedrooms and 3 full baths! On the main level you will find an open living, dining, kitchen area as well as one of the bedrooms and a full bath. The kitchen is complete with island, beautiful countertops and ss appliances. Upstairs you will find the primary suite with attached bath and large walk-in closet as well as 3 additional bedrooms, laundry room and loft for an amazing amount of space! *Home features are subject to change without notice. Internet service not included. Sq footages are approximate*
Under contract-show
$391,990
218 Lauren Ln, Hendersonville, NC 28792
5beds
2,368sqft
Single Family Residence
Built in 2026
0.09 Acres Lot
$388,200 Zestimate®
$166/sqft
$80/mo HOA
What's special
Laundry roomBeautiful countertopsLarge walk-in closet
- 35 days |
- 23 |
- 0 |
Zillow last checked:
Listing updated:
Listed by:
Melody Hinkle mlhinkle@drhorton.com,
DR Horton Inc
Source: Canopy MLS as distributed by MLS GRID,MLS#: 4408128
Facts & features
Interior
Bedrooms & bathrooms
- Bedrooms: 5
- Bathrooms: 3
- Full bathrooms: 3
- Main level bedrooms: 1
Primary bedroom
- Level: Upper
Bedroom s
- Level: Main
Bedroom s
- Level: Upper
Bedroom s
- Level: Upper
Bedroom s
- Level: Upper
Bathroom full
- Level: Main
Bathroom full
- Level: Upper
Bathroom full
- Level: Upper
Dining area
- Level: Main
Kitchen
- Level: Main
Laundry
- Level: Upper
Living room
- Level: Main
Loft
- Level: Upper
Heating
- Electric
Cooling
- Electric
Appliances
- Included: Dishwasher, Disposal, Electric Cooktop, Electric Oven
- Laundry: Laundry Room, Upper Level
Features
- Kitchen Island, Open Floorplan, Pantry
- Flooring: Vinyl
- Doors: Sliding Doors
- Has basement: No
- Attic: Pull Down Stairs
Interior area
- Total structure area: 2,368
- Total interior livable area: 2,368 sqft
- Finished area above ground: 2,368
- Finished area below ground: 0
Property
Parking
- Total spaces: 2
- Parking features: Driveway, Garage on Main Level
- Garage spaces: 2
- Has uncovered spaces: Yes
Features
- Levels: Two
- Stories: 2
- Patio & porch: Patio
Lot
- Size: 0.09 Acres
Details
- Parcel number: 9569859100
- Zoning: Cities
- Special conditions: Standard
Construction
Type & style
- Home type: SingleFamily
- Property subtype: Single Family Residence
Materials
- Vinyl
- Foundation: Slab
Condition
- New construction: Yes
- Year built: 2026
Details
- Builder model: Robie J
- Builder name: D.R. Horton
Utilities & green energy
- Sewer: Public Sewer
- Water: City
Community & HOA
Community
- Security: Carbon Monoxide Detector(s), Smoke Detector(s)
- Subdivision: Providence Walk
HOA
- Has HOA: Yes
- HOA fee: $80 monthly
- HOA name: Lifestyle Property Managemetn
Location
- Region: Hendersonville
Financial & listing details
- Price per square foot: $166/sqft
- Tax assessed value: $999,999
- Date on market: 7/24/2026
- Cumulative days on market: 34 days
- Listing terms: Cash,Conventional,FHA,VA Loan
- Road surface type: Concrete, Paved
Estimated market value
$388,200
$369,000 - $408,000
$3,046/mo
Price history
| Date | Event | Price |
|---|---|---|
| 7/27/2026 | Listed for sale | $391,990$166/sqft |
Source:  Canopy MLS as distributed by MLS GRID #4408128 Report a problem Canopy MLS as distributed by MLS GRID #4408128 Report a problem | ||
Public tax history
Tax history is unavailable.
Monthly payment
Est. payment
Payment breakdown
Explore the cost of this home by adjusting the details. Changes won't be saved.Climate risks
Neighborhood: 28792
Nearby schools
GreatSchools rating
- 9/10Hendersonville ElementaryGrades: K-5Distance: 1.3 mi
- 5/10Hendersonville MiddleGrades: 6-8Distance: 1.3 mi
- 7/10Hendersonville HighGrades: 9-12Distance: 1.1 mi
Schools provided by the listing agent
- Elementary: Clear Creek
- Middle: Hendersonville
- High: Hendersonville
Source: Canopy MLS as distributed by MLS GRID. This data may not be complete. We recommend contacting the local school district to confirm school assignments for this home.
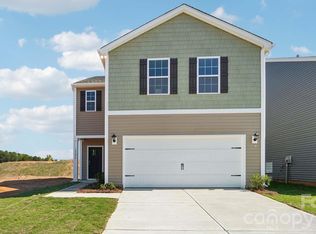
- $382,9904 bd3 ba2.1k sqft226 Lauren Ln, Hendersonville, NC 28792New Construction
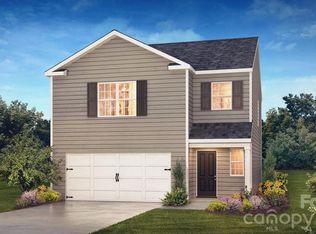
- $366,8903 bd3 ba1.7k sqft234 Lauren Ln, Hendersonville, NC 28792New Construction
- $354,6903 bd3 ba1.5k sqft28 Katherine Emilie Dr, Hendersonville, NC 28792New Construction

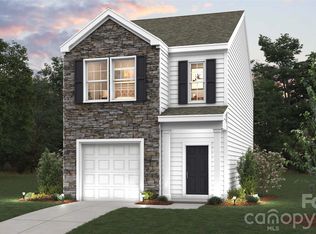
- $325,3903 bd3 ba1.4k sqft12 Katherine Emilie Dr, Hendersonville, NC 28792New Construction
- $390,9905 bd3 ba2.3k sqft47 Katherine Emilie Dr, Hendersonville, NC 28792Sold
- $375,0004 bd3 ba2.1k sqft39 Katherine Emilie Dr, Hendersonville, NC 28792Sold
- $366,8903 bd3 ba1.7k sqft31 Katherine Emilie Dr, Hendersonville, NC 28792New Construction
- $394,0005 bd3 ba2.3k sqft23 Katherine Emilie Dr, Hendersonville, NC 28792Sold
A local agent can set up tours, give advice and negotiate with sellers.
Similar homes
- $366,8903 bd3 ba1.7k sqft234 Lauren Ln, Hendersonville, NC 28792New Construction
 MLS ID #4418214, Melody Hinkle, DR Horton Inc. Canopy MLS as distributed by MLS GRID
 - $354,6903 bd3 ba1.5k sqft28 Katherine Emilie Dr, Hendersonville, NC 28792New ConstructionCanopy MLS as distributed by MLS GRID
- $393,5002 bd2 ba1.5k sqft146 Banks View Ln, Hendersonville, NC 28792For Sale
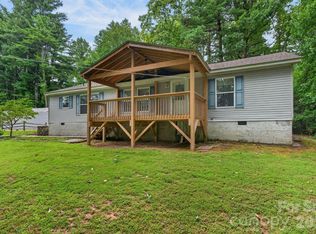 MLS ID #4401273, Joshua Masella, Mossy Oak Properties Carolina Timber & Realty. Canopy MLS as distributed by MLS GRID
 - $349,0003 bd2 ba1.2k sqft51 Kay Thomas Dr, Hendersonville, NC 28792For Sale
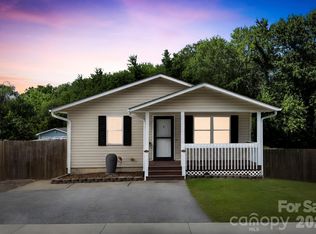 MLS ID #4406229, David Lee, Keller Williams Mtn Partners, LLC. Canopy MLS as distributed by MLS GRID
 - $357,5002 bd2 ba1.4k sqft141 Derbyshire Dr, Hendersonville, NC 28792For SaleMLS ID #4409798, Matt Tavener, Keller Williams Professionals. Canopy MLS as distributed by MLS GRID
- $385,0003 bd2 ba1.8k sqft417 Glover St, Hendersonville, NC 28792For SaleMLS ID #4404033, Shannel Webster, Nest Realty Asheville. Canopy MLS as distributed by MLS GRID
- $436,9003 bd2 ba1.5k sqft131 Creekwalk Ln, Hendersonville, NC 28792For SaleMLS ID #4416642, Lori Gonce, Apple Country Realty LLC. Canopy MLS as distributed by MLS GRID
- $369,8002 bd2 ba1.2k sqft1844 Willow Rd, Hendersonville, NC 28739For SaleMLS ID #4410412, Jonathon Reale, Keller Williams Mtn Partners, LLC. Canopy MLS as distributed by MLS GRID
- $475,0002 bd1 ba1.4k sqft1212 Oakland St, Hendersonville, NC 28792For SaleMLS ID #4399817, Ryan McCullough, Abode Realty. Canopy MLS as distributed by MLS GRID
- $367,1453 bd3 ba1.7k sqftTownes at Stonecrest, Hendersonville, NC 28792New ConstructionCanopy MLS as distributed by MLS GRID
- $399,9003 bd3 ba1.6k sqft696 Beehive Rd, Hendersonville, NC 28792New ConstructionMLS ID #4341619, Scott Angelo, EXP Realty LLC. Canopy MLS as distributed by MLS GRID
- $364,7503 bd3 ba1.7k sqft33 Cedar Hill Rd, Hendersonville, NC 28792For SaleMLS ID #4366130, Laura Flores, NextHome WNC Realty. Canopy MLS as distributed by MLS GRID
- $362,1453 bd3 ba1.7k sqftTownes at Stonecrest, Hendersonville, NC 28792New ConstructionCanopy MLS as distributed by MLS GRID
- $374,0003 bd3 ba1.7k sqft124 Creekview Rd, Hendersonville, NC 28791For SaleMLS ID #4386326, Michael Sposato, Carolina Realty Advisors. Canopy MLS as distributed by MLS GRID
- $425,0003 bd2 ba1.6k sqft315 Charlestown Dr, Hendersonville, NC 28792For SaleMLS ID #4402982, Terri Eisenhauer, RE/MAX Results. Canopy MLS as distributed by MLS GRID
- $495,0004 bd3 ba2.4k sqft506 Fox Hollow Ln, Mills River, NC 28759For SaleMLS ID #4418026, Thomas Shoupe, Opendoor Brokerage LLC. Canopy MLS as distributed by MLS GRID
- $520,0004 bd3 ba3.2k sqft615 Fox Cove Rd, Hendersonville, NC 28792For SaleMLS ID #4379067, Leslie Young, Premier Sotheby’s International Realty. Canopy MLS as distributed by MLS GRID
- $548,0003 bd2 ba1.5k sqft36 Windy Acres Knoll Dr, Hendersonville, NC 28792For SaleMLS ID #4377336, Jim Luebbers, BluAxis Realty. Canopy MLS as distributed by MLS GRID
- $499,0003 bd3 ba1.7k sqft69 Milburn Ln, Hendersonville, NC 28792For SaleMLS ID #4383006, Heather Kogoy, Carolina Luxury Brokers LLC. Canopy MLS as distributed by MLS GRID
- $398,5003 bd2 ba1.5k sqft47 Barn Owl Way, Hendersonville, NC 28792For SaleMLS ID #4367835, Gainer Jernigan, LPT Realty, LLC. Canopy MLS as distributed by MLS GRID
