Discover the thoughtfully designed Darwin floor plan in Providence Walk, offering the perfect blend of comfort, functionality, and convenience. This two-story home features a spacious two-car garage and an open-concept main level designed for modern living. The inviting living room flows seamlessly into the breakfast area and well-appointed kitchen, complete with a large center island, stainless steel appliances, and a generously sized pantry. A convenient half bath rounds out the first floor.
Upstairs, you'll find a private primary suite featuring a spacious walk-in closet and an ensuite bath with dual vanities and a linen closet. Two additional bedrooms each include their own walk-in closets, providing abundant storage space. A full secondary bathroom with a bathtub and a centrally located laundry room add everyday convenience to the second level.
Located in desirable Providence Walk, this community offers an exceptional Hendersonville location just minutes from vibrant downtown Hendersonville, where charming shops, local restaurants, breweries, and seasonal events await. Outdoor enthusiasts will love the easy access to the Ecusta Trail, providing miles of scenic walking, running, and biking opportunities right nearby.*Home features are subject to change without notice. Internet service not included. Sq footages are approximate*
Active
$366,890
234 Lauren Ln, Hendersonville, NC 28792
3beds
1,749sqft
Single Family Residence
Built in 2026
0.09 Acres Lot
$-- Zestimate®
$210/sqft
$70/mo HOA
What's special
Spacious two-car garageWell-appointed kitchenLarge center islandCentrally located laundry roomConvenient half bathPrivate primary suiteSpacious walk-in closet
- 2 days |
- 193 |
- 6 |
Zillow last checked:
Listing updated:
Listed by:
Melody Hinkle mlhinkle@drhorton.com,
DR Horton Inc
Source: Canopy MLS as distributed by MLS GRID,MLS#: 4418214
Facts & features
Interior
Bedrooms & bathrooms
- Bedrooms: 3
- Bathrooms: 3
- Full bathrooms: 2
- 1/2 bathrooms: 1
Primary bedroom
- Level: Upper
Bedroom s
- Level: Upper
Bedroom s
- Level: Upper
Bathroom half
- Level: Main
Bathroom full
- Level: Upper
Bathroom full
- Level: Upper
Breakfast
- Level: Main
Kitchen
- Level: Main
Laundry
- Level: Upper
Living room
- Level: Main
Heating
- Electric
Cooling
- Electric
Appliances
- Included: Dishwasher, Disposal, Electric Range, Electric Water Heater, Microwave
- Laundry: Laundry Closet, Upper Level
Features
- Has basement: No
Interior area
- Total structure area: 1,749
- Total interior livable area: 1,749 sqft
- Finished area above ground: 1,749
- Finished area below ground: 0
Video & virtual tour
Property
Parking
- Total spaces: 2
- Parking features: Driveway, Attached Garage, Garage Door Opener, Garage Faces Front, Garage on Main Level
- Attached garage spaces: 2
- Has uncovered spaces: Yes
Features
- Levels: Two
- Stories: 2
Lot
- Size: 0.09 Acres
Details
- Parcel number: 9569858034
- Zoning: Cities
- Special conditions: Standard
Construction
Type & style
- Home type: SingleFamily
- Property subtype: Single Family Residence
Materials
- Vinyl
- Foundation: Slab
Condition
- New construction: Yes
- Year built: 2026
Details
- Builder model: Darwin A1
- Builder name: D.R. Horton
Utilities & green energy
- Sewer: Public Sewer
- Water: City
Community & HOA
Community
- Subdivision: Providence Walk
HOA
- Has HOA: Yes
- HOA fee: $70 monthly
- HOA name: Lifestyle Property Management
- HOA phone: 828-274-1110
Location
- Region: Hendersonville
Financial & listing details
- Price per square foot: $210/sqft
- Tax assessed value: $999,999
- Date on market: 8/25/2026
- Cumulative days on market: 3 days
- Listing terms: Cash,Conventional,FHA,VA Loan
- Road surface type: Concrete, Paved
Estimated market value
Not available
Estimated sales range
Not available
Not available
Price history
| Date | Event | Price |
|---|---|---|
| 8/25/2026 | Listed for sale | $366,890$210/sqft |
Source:  Canopy MLS as distributed by MLS GRID #4418214 Report a problem Canopy MLS as distributed by MLS GRID #4418214 Report a problem | ||
Public tax history
Tax history is unavailable.
Monthly payment
Est. payment
Payment breakdown
Explore the cost of this home by adjusting the details. Changes won't be saved.Climate risks
Neighborhood: 28792
Nearby schools
GreatSchools rating
- 9/10Hendersonville ElementaryGrades: K-5Distance: 1.3 mi
- 5/10Hendersonville MiddleGrades: 6-8Distance: 1.2 mi
- 7/10Hendersonville HighGrades: 9-12Distance: 1 mi
Schools provided by the listing agent
- Elementary: Clear Creek
- Middle: Hendersonville
- High: Hendersonville
Source: Canopy MLS as distributed by MLS GRID. This data may not be complete. We recommend contacting the local school district to confirm school assignments for this home.
- $382,9904 bd3 ba2.1k sqft226 Lauren Ln, Hendersonville, NC 28792New Construction
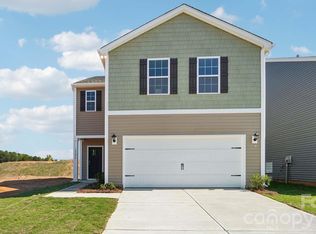
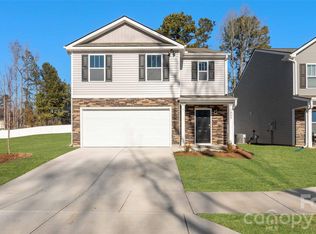
- $391,9905 bd3 ba2.3k sqft218 Lauren Ln, Hendersonville, NC 28792New Construction
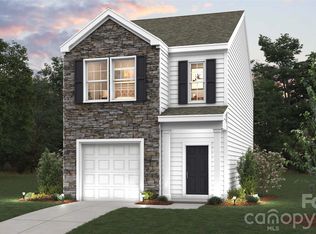
- $325,3903 bd3 ba1.4k sqft12 Katherine Emilie Dr, Hendersonville, NC 28792New Construction
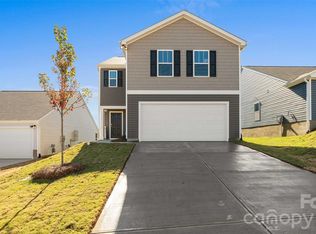
- $362,5004 bd3 ba2.1k sqft15 Katherine Emilie Dr, Hendersonville, NC 28792Sold
- $352,0003 bd3 ba1.7k sqft9 Katherine Emilie Dr, Hendersonville, NC 28792Sold
- $394,0005 bd3 ba2.3k sqft23 Katherine Emilie Dr, Hendersonville, NC 28792Sold
- $354,6903 bd3 ba1.5k sqft28 Katherine Emilie Dr, Hendersonville, NC 28792New Construction
- $366,8903 bd3 ba1.7k sqft31 Katherine Emilie Dr, Hendersonville, NC 28792New Construction
A local agent can set up tours, give advice and negotiate with sellers.
Similar homes
- $382,9904 bd3 ba2.1k sqft226 Lauren Ln, Hendersonville, NC 28792New Construction
 MLS ID #4418264, Melody Hinkle, DR Horton Inc. Canopy MLS as distributed by MLS GRID
 - $325,3903 bd3 ba1.4k sqft12 Katherine Emilie Dr, Hendersonville, NC 28792New ConstructionMLS ID #4418084, Melody Hinkle, DR Horton Inc. Canopy MLS as distributed by MLS GRID
- $354,6903 bd3 ba1.5k sqft28 Katherine Emilie Dr, Hendersonville, NC 28792New Construction
 Canopy MLS as distributed by MLS GRID
 - $385,0003 bd2 ba1.8k sqft417 Glover St, Hendersonville, NC 28792For Sale
 MLS ID #4404033, Shannel Webster, Nest Realty Asheville. Canopy MLS as distributed by MLS GRID
 - $367,1453 bd3 ba1.7k sqftTownes at Stonecrest, Hendersonville, NC 28792New ConstructionCanopy MLS as distributed by MLS GRID
- $362,1453 bd3 ba1.7k sqftTownes at Stonecrest, Hendersonville, NC 28792New ConstructionCanopy MLS as distributed by MLS GRID
- $364,7503 bd3 ba1.7k sqft33 Cedar Hill Rd, Hendersonville, NC 28792For SaleMLS ID #4366130, Laura Flores, NextHome WNC Realty. Canopy MLS as distributed by MLS GRID
- $369,8002 bd2 ba1.2k sqft1844 Willow Rd, Hendersonville, NC 28739For SaleMLS ID #4410412, Jonathon Reale, Keller Williams Mtn Partners, LLC. Canopy MLS as distributed by MLS GRID
- $374,0003 bd3 ba1.7k sqft124 Creekview Rd, Hendersonville, NC 28791For SaleMLS ID #4386326, Michael Sposato, Carolina Realty Advisors. Canopy MLS as distributed by MLS GRID
- $399,9003 bd3 ba1.6k sqft696 Beehive Rd, Hendersonville, NC 28792New ConstructionMLS ID #4341619, Scott Angelo, EXP Realty LLC. Canopy MLS as distributed by MLS GRID
- $399,0003 bd3 ba1.1k sqft1013 Fassifern Ct, Hendersonville, NC 28791New ConstructionMLS ID #4411207, Bradley Pace, Keller Williams Professionals. Canopy MLS as distributed by MLS GRID
- $475,0002 bd1 ba1.4k sqft1212 Oakland St, Hendersonville, NC 28792For SaleMLS ID #4399817, Ryan McCullough, Abode Realty. Canopy MLS as distributed by MLS GRID
- $549,0003 bd3 ba1.7k sqft12 S Martha Kate Dr #21, Hendersonville, NC 28792New ConstructionMLS ID #4405787, Tucker Rhinehart, Keller Williams Mtn Partners, LLC. Canopy MLS as distributed by MLS GRID
- $549,0003 bd3 ba1.7k sqft18 S Martha Kate Dr #22, Hendersonville, NC 28792New ConstructionMLS ID #4405948, Tucker Rhinehart, Keller Williams Mtn Partners, LLC. Canopy MLS as distributed by MLS GRID
- $446,9994 bd2 ba1.9k sqft659 Salisbury Rd, Hendersonville, NC 28792For SaleMLS ID #4375304, Kevin Bondarenko, EXP Realty LLC. Canopy MLS as distributed by MLS GRID
- $549,9003 bd2 ba1.5k sqft376 Windy Acres Knoll Dr, Hendersonville, NC 28792For SaleMLS ID #4381733, Gena Duncan, Seller Solutions. Canopy MLS as distributed by MLS GRID
- $355,0003 bd2 ba1.1k sqft138 Lone Eagle Ln, Hendersonville, NC 28739For SaleMLS ID #4342910, Cole Ordiway, BluAxis Realty. Canopy MLS as distributed by MLS GRID
- $319,0003 bd3 ba1.7k sqftTownes at Stonecrest, Hendersonville, NC 28792New ConstructionCanopy MLS as distributed by MLS GRID
- $548,0003 bd2 ba1.5k sqft36 Windy Acres Knoll Dr, Hendersonville, NC 28792For SaleMLS ID #4377336, Jim Luebbers, BluAxis Realty. Canopy MLS as distributed by MLS GRID
- $425,0003 bd2 ba1.6k sqft315 Charlestown Dr, Hendersonville, NC 28792For SaleMLS ID #4402982, Terri Eisenhauer, RE/MAX Results. Canopy MLS as distributed by MLS GRID
