Move-in ready, available for a quick closing, and offered by a motivated seller! Welcome to 301 Gateway Drive, a spacious and versatile home set on 1.4 acres. This custom home offers nearly 4,700 square feet across three finished levels. There is room to work from home, stream movies, host friends, create a fitness space, pursue hobbies, and still have plenty of space to unwind. The main level is made for gathering. A dramatic stone fireplace anchors the great room, while the spacious kitchen features granite countertops, custom cabinetry, a gas cooktop, walk-in pantry, and an island with bar seating. The adjoining dining area opens to an expansive deck with a retractable awning and seasonal long-range mountain views—an ideal setup for cookouts, morning coffee, game-day gatherings, or relaxing outdoors. The main-level primary suite offers, dual closets, a spacious bath, and a bay-window sitting area. Additional bedrooms and multiple flex rooms can become home offices, media rooms, gaming spaces, a gym, creative studio, guest accommodations, or whatever fits your lifestyle. A whole-house natural gas generator, tankless water heater, abundant storage, and move-in-ready condition add convenience and peace of mind. Downtown Hendersonville is approximately five miles away. Pisgah National Forest, DuPont State Recreational Forest, dining, shopping, breweries, and outdoor recreation are all within easy reach. More space to live. More room to grow. More value for your next chapter. Select images are virtually staged.
Under contract-no show
Price cut: $54K (7/21)
$845,000
301 Gateway Dr, Hendersonville, NC 28739
3beds
4,698sqft
Single Family Residence
Built in 2008
1.4 Acres Lot
$-- Zestimate®
$180/sqft
$142/mo HOA
What's special
Seasonal long-range mountain viewsHome officesWell-appointed gourmet kitchenIsland with bar seatingMedia roomsGranite countertopsGas cooktop
- 109 days |
- 354 |
- 29 |
Zillow last checked:
Listing updated:
Listed by:
Camille Yates Camille@cbawest.com,
Coldwell Banker Advantage
Source: Canopy MLS as distributed by MLS GRID,MLS#: 4373962
Facts & features
Interior
Bedrooms & bathrooms
- Bedrooms: 3
- Bathrooms: 5
- Full bathrooms: 4
- 1/2 bathrooms: 1
- Main level bedrooms: 1
Primary bedroom
- Features: En Suite Bathroom, Walk-In Closet(s)
- Level: Main
Bedroom s
- Features: En Suite Bathroom, Split BR Plan
- Level: Upper
Bedroom s
- Features: En Suite Bathroom, Split BR Plan
- Level: Upper
Bathroom full
- Features: Garden Tub
- Level: Main
Bathroom full
- Level: Upper
Bathroom full
- Level: Upper
Bathroom full
- Level: Basement
Other
- Features: En Suite Bathroom
- Level: Basement
Dining area
- Level: Main
Flex space
- Level: Upper
Flex space
- Level: Basement
Other
- Features: Built-in Features
- Level: Main
Kitchen
- Features: Breakfast Bar, Built-in Features, Ceiling Fan(s), Kitchen Island, Walk-In Pantry
- Level: Main
Laundry
- Level: Main
Loft
- Level: Upper
Media room
- Level: Basement
Office
- Level: Main
Office
- Level: Basement
Heating
- Heat Pump
Cooling
- Central Air
Appliances
- Included: Dishwasher, Disposal, Dryer, Electric Oven, Gas Cooktop, Microwave, Refrigerator with Ice Maker, Tankless Water Heater, Washer/Dryer
- Laundry: Laundry Room, Main Level
Features
- Attic Other, Breakfast Bar, Built-in Features, Soaking Tub, Kitchen Island, Open Floorplan, Pantry, Storage, Walk-In Closet(s), Walk-In Pantry
- Flooring: Carpet, Tile, Wood
- Windows: Window Treatments
- Basement: Daylight,Exterior Entry,Interior Entry,Partially Finished,Storage Space,Walk-Out Access
- Attic: Other,Walk-In
- Fireplace features: Gas, Great Room
Interior area
- Total structure area: 3,339
- Total interior livable area: 4,698 sqft
- Finished area above ground: 3,339
- Finished area below ground: 1,359
Property
Parking
- Total spaces: 2
- Parking features: Driveway, Attached Garage, Garage Door Opener, Garage Faces Front, Keypad Entry, Garage on Main Level
- Attached garage spaces: 2
- Has uncovered spaces: Yes
- Details: In addition to the two car garage there is a lower parking area for two vehicles as well as a driveway to the lower level with access to the finished basement flex room.
Features
- Levels: One and One Half
- Stories: 1.5
- Patio & porch: Awning(s), Covered, Deck, Front Porch, Porch, Side Porch
- Has view: Yes
- View description: Long Range, Mountain(s), Winter
Lot
- Size: 1.4 Acres
- Features: Private, Wooded, Views
Details
- Parcel number: 1005686
- Zoning: R2R
- Special conditions: Standard
- Other equipment: Generator
Construction
Type & style
- Home type: SingleFamily
- Property subtype: Single Family Residence
Materials
- Fiber Cement, Stone
Condition
- New construction: No
- Year built: 2008
Utilities & green energy
- Sewer: Septic Installed
- Water: City
- Utilities for property: Cable Available, Underground Power Lines, Underground Utilities
Community & HOA
Community
- Features: Pond
- Security: Radon Mitigation System, Security System, Smoke Detector(s)
- Subdivision: Pathways Of Solomon
HOA
- Has HOA: Yes
- HOA fee: $1,700 annually
- HOA name: Charles Runge
Location
- Region: Hendersonville
- Elevation: 2500 Feet
Financial & listing details
- Price per square foot: $180/sqft
- Tax assessed value: $886,400
- Annual tax amount: $4,618
- Date on market: 5/6/2026
- Cumulative days on market: 70 days
- Road surface type: Asphalt, Paved
Estimated market value
Not available
Estimated sales range
Not available
Not available
Price history
| Date | Event | Price |
|---|---|---|
| 8/13/2026 | Pending sale | $845,000$180/sqft |
Source:  Canopy MLS as distributed by MLS GRID #4373962 Report a problem Canopy MLS as distributed by MLS GRID #4373962 Report a problem | ||
| 7/28/2026 | Contingent | $845,000$180/sqft |
Source: BHHS broker feed #4373962 Report a problem | ||
| 7/21/2026 | Price change | $845,000-6%$180/sqft |
Source: Canopy MLS as distributed by MLS GRID #4373962 Report a problem | ||
| 6/29/2026 | Price change | $899,000-8.7%$191/sqft |
Source: Canopy MLS as distributed by MLS GRID #4373962 Report a problem | ||
| 6/12/2026 | Listed for sale | $985,000$210/sqft |
Source: BHHS broker feed #4373962 Report a problem | ||
| 5/27/2026 | Contingent | $985,000$210/sqft |
Source: BHHS broker feed #4373962 Report a problem | ||
| 5/6/2026 | Listed for sale | $985,000$210/sqft |
Source: Canopy MLS as distributed by MLS GRID #4373962 Report a problem | ||
| 3/5/2026 | Listing removed | $985,000$210/sqft |
Source: Canopy MLS as distributed by MLS GRID #4343341 Report a problem | ||
| 2/5/2026 | Listed for sale | $985,000+3.7%$210/sqft |
Source: Canopy MLS as distributed by MLS GRID #4343341 Report a problem | ||
| 2/2/2026 | Listing removed | $950,000$202/sqft |
Source: BHHS broker feed #4294263 Report a problem | ||
| 10/28/2025 | Price change | $950,000-15.6%$202/sqft |
Source: Canopy MLS as distributed by MLS GRID #4294263 Report a problem | ||
| 10/9/2025 | Price change | $1,125,000-8.2%$239/sqft |
Source: Canopy MLS as distributed by MLS GRID #4294263 Report a problem | ||
| 8/25/2025 | Listed for sale | $1,225,000$261/sqft |
Source: Canopy MLS as distributed by MLS GRID #4294263 Report a problem | ||
Public tax history
| Year | Property taxes | Tax assessment |
|---|---|---|
| 2025 | $4,618 | $886,400 |
| 2024 | $4,618 | $886,400 |
| 2023 | $4,618 +13.4% | $886,400 +43.8% |
| 2022 | $4,073 | $616,200 |
| 2021 | -- | $616,200 |
| 2020 | $4,073 | $616,200 |
| 2019 | $4,073 | $616,200 +8.3% |
| 2018 | $4,073 +8.5% | $568,900 |
| 2017 | $3,755 | $568,900 |
| 2016 | -- | $568,900 |
| 2015 | -- | $568,900 +4.2% |
| 2014 | -- | $545,900 |
| 2013 | -- | $545,900 |
| 2012 | -- | $545,900 +0.4% |
| 2011 | -- | $543,700 -12% |
| 2010 | -- | $617,500 |
| 2009 | -- | $617,500 |
Find assessor info on the county website
Monthly payment
Est. payment
Payment breakdown
Explore the cost of this home by adjusting the details. Changes won't be saved.Climate risks
Neighborhood: 28739
Getting around
4 / 100
Car-DependentNearby schools
GreatSchools rating
- 6/10Atkinson ElementaryGrades: PK-5Distance: 1.8 mi
- 6/10Flat Rock MiddleGrades: 6-8Distance: 5.4 mi
- 6/10East Henderson HighGrades: 9-12Distance: 5.4 mi
Schools provided by the listing agent
- Elementary: Atkinson
- Middle: Flat Rock
- High: East Henderson
Source: Canopy MLS as distributed by MLS GRID. This data may not be complete. We recommend contacting the local school district to confirm school assignments for this home.
- $604,7002 bd3 ba2.4k sqft169 Gateway Dr, Hendersonville, NC 28739Off Market

- $493,900-- bd2 ba2k sqft199 Gateway Dr, Hendersonville, NC 28739Off Market
- $723,0002 bd3 ba2.9k sqft234 Gateway Dr, Hendersonville, NC 28739Off Market
- $1,161,800-- bd3 ba3.3k sqft644 Indian Cave Park Rd, Hendersonville, NC 28739Off Market
- $378,4003 bd2 ba1.3k sqft657 Indian Cave Park Rd, Hendersonville, NC 28739Off Market
- $--1.2 acresLOT 2 Eastgate Gateway Dr UNIT 2, Hendersonville, NC 28739Off Market
- $1,045,1003 bd3 ba3.4k sqft407 Gateway Dr, Hendersonville, NC 28739Off Market
- $292,9001 bd1 ba672 sqft205 Gateway Dr, Hendersonville, NC 28739Off Market
A local agent can set up tours, give advice and negotiate with sellers.
Similar homes
- $975,0004 bd5 ba3.9k sqft109 Chattooga Run, Hendersonville, NC 28739For Sale
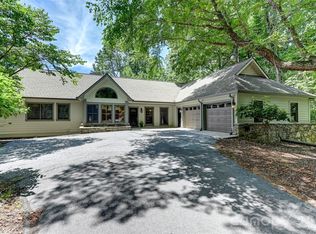
 MLS ID #4362800, Hilton Swing, Coldwell Banker Advantage. Canopy MLS as distributed by MLS GRID
 - $874,9004 bd3 ba3.5k sqft67 Reeses Ridge Ct, Hendersonville, NC 28739For Sale
 MLS ID #4387257, David Suskauer, Carey Mills Realty. Canopy MLS as distributed by MLS GRID
 - $839,0003 bd4 ba4.1k sqft4005 Little River Rd, Hendersonville, NC 28739For Sale
 MLS ID #4352423, David Lee, Keller Williams Mtn Partners, LLC. Canopy MLS as distributed by MLS GRID
 - $750,0003 bd3 ba2.6k sqft254 Kanuga Forest Dr, Hendersonville, NC 28739For Sale
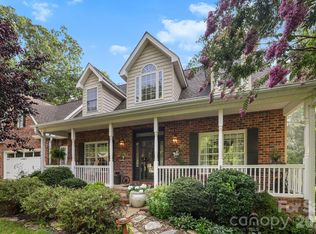 MLS ID #4409207, Mary Sitton, Premier Sotheby’s International Realty. Canopy MLS as distributed by MLS GRID
 - $759,9003 bd3 ba2.4k sqft109 Little Cherokee Rdg, Hendersonville, NC 28739For SaleMLS ID #4374355, Alec Cantley, Premier Sotheby’s International Realty. Canopy MLS as distributed by MLS GRID
- $849,0003 bd4 ba3.4k sqft180 High Rd, Hendersonville, NC 28739For SaleMLS ID #4323061, Hunter Donaldson, Apple Country Realty LLC. Canopy MLS as distributed by MLS GRID
- $948,5003 bd3 ba4k sqft200 Teaberry Ln, Hendersonville, NC 28739For SaleMLS ID #4399670, Margo Barbee, Premier Sotheby’s International Realty. Canopy MLS as distributed by MLS GRID
- $775,0004 bd3 ba3.7k sqft329 Mountain Crest Dr, Hendersonville, NC 28739For SaleMLS ID #4384894, Dara Kiely, CENTURY 21 Connected. Canopy MLS as distributed by MLS GRID
- $1,149,0003 bd5 ba3.6k sqft168 Chattooga Run, Hendersonville, NC 28739For SaleMLS ID #4405423, Mary Sitton, Premier Sotheby’s International Realty. Canopy MLS as distributed by MLS GRID
- $1,000,0004 bd4 ba3.4k sqft24 Turkey Roost Ct, Hendersonville, NC 28739For SaleMLS ID #4402164, Gail Satz, George Real Estate Group Inc. Canopy MLS as distributed by MLS GRID
- $749,0004 bd4 ba3.7k sqft3121 Cove Loop Rd, Hendersonville, NC 28739For SaleMLS ID #4390382, Michelle Oznick, Keller Williams Mtn Partners, LLC. Canopy MLS as distributed by MLS GRID
- $1,175,0004 bd4 ba4.3k sqft315 Crossvine Trl, Laurel Park, NC 28739For SaleMLS ID #4367109, Beth Robertson, Blue Ridge Real Estate. Canopy MLS as distributed by MLS GRID
- $829,0003 bd5 ba3.2k sqft3 Rodney Ct, Flat Rock, NC 28731For SaleMLS ID #4415085, Alice Cochran, Coldwell Banker Advantage. Canopy MLS as distributed by MLS GRID
- $875,0003 bd3 ba3.5k sqft107 Spruce Ln, Zirconia, NC 28790For SaleMLS ID #1601446, Ashleigh Connel, Cliffs Realty Sales SC, LLC. Greater Greenville AOR
- $699,9993 bd3 ba2.5k sqft134 Whistlewood Ln, Hendersonville, NC 28739For SaleMLS ID #4410970, Michelle Oznick, Keller Williams Mtn Partners, LLC. Canopy MLS as distributed by MLS GRID
- $525,0003 bd3 ba2.5k sqft1043 Berea Church Rd, Hendersonville, NC 28739For SaleMLS ID #4413866, Jill Hart, Pinnacle View Real Estate. Canopy MLS as distributed by MLS GRID
- $709,0003 bd3 ba2.5k sqft77 Carriage West Dr, Hendersonville, NC 28791For SaleMLS ID #4397358, Melissa Rulli, Coldwell Banker Advantage. Canopy MLS as distributed by MLS GRID
- $848,0003 bd3 ba3.1k sqft547 Pinnacle Peak Ln, Flat Rock, NC 28731For SaleMLS ID #4380759, Terri Eisenhauer, RE/MAX Results. Canopy MLS as distributed by MLS GRID
- $1,050,0003 bd3 ba3.1k sqft300 Roberts Dr, Laurel Park, NC 28739For SaleMLS ID #4320767, Jill Reece, Carolina Luxury Brokers LLC. Canopy MLS as distributed by MLS GRID
- $849,0003 bd3 ba3.2k sqft132 Broadmoor Dr #V-1, Flat Rock, NC 28731For SaleMLS ID #4350035, Mark Ebert, Kenmure 12 Broker LLC. Canopy MLS as distributed by MLS GRID
