Skip main navigation
Closed
  • $715,186

    128 Overlook Dr, Flat Rock, NC 28731

    3beds
    2,659sqft
    Condominium
    Built in 1990
    -- sqft lot
    $-- Zestimate®
    $269/sqft
    $-- Estimated rent

    Home value

    Not available

    Estimated sales range

    Not available

    Not available

    Zestimate® history
    Loading
    Loading...

    Owner options

    List your home for rent

    Find your next renter with Zillow Rental Manager. Plus, with online applications, you can quickly screen prospective tenants – for free.

    Learn more
    Refinance and save

    $6,051/mo

    Est. payment

    Refinancing to a lower rate could help reduce your monthly payments and save thousands over the life of the loan.

    See today's rates

    $6,051/mo

    Est. payment

    Explore your selling options

    Work with a Zillow partner agent

    Leverage their expertise and Zillow's premium Showcase listings to get your home seen by more buyers.

    Get started

    List with your own agent

    Get your home in front of millions of buyers by listing it on Zillow.

    Learn how to do it

    Sell it yourself

    Take full control of how buyers see your home on Zillow by listing For Sale by Owner (FSBO).

    List your home

    What's special

    Beautifully renovated condoShaded front porchFloor to ceiling windowsHuge storage areaLoads of storage spaceNew roofEnormous walk in closet
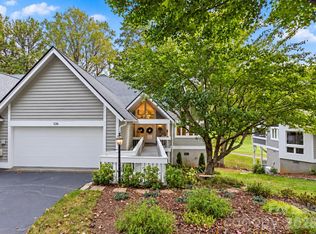
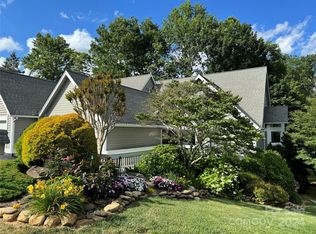
    PRIME LOCATION! Exquisite condo situated on the golf course with picturesque setting and views. Updated and move-in ready. Beautifully renovated condo located on the 15th fairway and overlooking the green in the Kenmure Golf Community in Flat Rock. With beautiful golf course views, large screened in porch and grilling deck, relax and take in the splendor of the outdoors from the comfort of your home. Open floor plan with cathedral ceilings and floor to ceiling windows and is turnkey with all furnishings included. The main level boasts a cook's kitchen, open to dining and great room, an expansive primary suite, enormous walk in closet and luxurious bath with heated floors, a second bedroom and bath. Upstairs you'll find a third bedroom and bath ( heated floors as well ), bonus/craft room or office and a huge storage area. 2 Car garage, 16KW Generac generator, golf cart garage in the lower level along with loads of storage space. Enjoy outdoor living on the shaded front porch or the screened porch overlooking one of the most scenic golf holes. This turnkey condo with luxury finishes and natural beauty provides for an unmatched " lock and leave" living experience. Buyer to receive a 50% reduction in Kenmure club initiation fee. Additional highlights include a new roof and direct access to the golf course, clubhouse, and amenities via a short path leading to the cart path network of the course. Conveniently located near the entry gate and all that Kenmure has to offer, this extraordinary villa is a rare opportunity for luxury golf course living.

    Zillow last checked:

    Listing updated:

    Listed by:

    Mark Ebert 828-606-5394,

    Kenmure 12 Broker LLC,

    Art Redden,

    Kenmure 12 Broker LLC

    Bought with:

    Art Redden

    Kenmure 12 Broker LLC

    Source: Canopy MLS as distributed by MLS GRID,MLS#: 4407562MLS Logo

    Facts & features

    Interior

    Bedrooms & bathrooms
    • Bedrooms: 3
    • Bathrooms: 3
    • Full bathrooms: 3
    • Main level bedrooms: 2
    Primary bedroom
    • Level: Main
    Heating
    • Forced Air, Natural Gas
    Cooling
    • Ceiling Fan(s), Central Air
    Appliances
    • Included: Dishwasher, Disposal, Double Oven, Exhaust Hood, Gas Cooktop, Gas Water Heater, Microwave, Refrigerator
    • Laundry: Laundry Closet, Main Level
    Features
    • Breakfast Bar, Built-in Features, Kitchen Island, Open Floorplan, Walk-In Closet(s)
    • Flooring: Carpet, Hardwood
    • Doors: Insulated Door(s)
    • Has basement: No
    • Fireplace features: Gas, Gas Log, Living Room
    Interior area
    • Total structure area: 2,659
    • Total interior livable area: 2,659 sqft
    • Finished area above ground: 2,659
    • Finished area below ground: 0

    Property

    Parking
    • Total spaces: 2
    • Parking features: Driveway, Attached Garage, Garage on Main Level
    • Attached garage spaces: 2
    • Has uncovered spaces: Yes
    Features
    • Levels: One and One Half
    • Stories: 1.5
    • Entry location: Main
    • Patio & porch: Covered, Deck, Front Porch, Screened
    • Pool features: Community
    • Has view: Yes
    • View description: Golf Course, Year Round
    Lot
    • Features: On Golf Course, Views
    Details
    • Parcel number: 9943826
    • Zoning: R-40
    • Special conditions: Standard
    • Other equipment: Generator

    Construction

    Type & style
    • Home type: Condo
    • Architectural style: Transitional
    • Property subtype: Condominium
    Materials
    • Stucco, Wood
    • Foundation: Crawl Space
    Condition
    • New construction: No
    • Year built: 1990

    Utilities & green energy

    • Sewer: Public Sewer
    • Water: City
    • Utilities for property: Cable Available, Electricity Connected, Fiber Optics, Underground Power Lines, Underground Utilities, Wired Internet Available

    Community & HOA

    Community
    • Features: Clubhouse, Fitness Center, Gated, Golf, Tennis Court(s)
    • Subdivision: Kenmure
    HOA
    • Has HOA: Yes
    • HOA fee: $1,783 annually
    • HOA name: KPOA
    • HOA phone: 828-692-2346
    • Second HOA fee: $907 monthly
    • Second HOA name: Fairway Village II
    • Second HOA phone: 305-496-0451
    Location
    • Region: Flat Rock
    • Elevation: 2000 Feet

    Financial & listing details

    • Price per square foot: $269/sqft
    • Tax assessed value: $680,800
    • Date on market: 8/10/2026
    • Cumulative days on market: 32 days
    • Listing terms: Cash,Conventional
    • Electric utility on property: Yes
    • Road surface type: Asphalt, Paved

    Price history

    DateEventPrice
    10/14/2026Sold$715,186-7.7%$269/sqft
    Source: Canopy MLS as distributed by MLS GRID #4407562 Report a problem
    10/10/2026Pending sale$775,000$291/sqft
    Source: Canopy MLS as distributed by MLS GRID #4407562 Report a problem
    9/25/2026Listed for sale$775,000$291/sqft
    Source: Canopy MLS as distributed by MLS GRID #4407562 Report a problem
    9/16/2026Pending sale$775,000$291/sqft
    Source: Canopy MLS as distributed by MLS GRID #4407562 Report a problem
    8/11/2026Listed for sale$775,000+4%$291/sqft
    Source: Canopy MLS as distributed by MLS GRID #4407562 Report a problem
    8/17/2022Sold$745,000+2.8%$280/sqft
    Source: Canopy MLS as distributed by MLS GRID #3884205 Report a problem
    7/18/2022Pending sale$725,000$273/sqft
    Source: Beverly-Hanks & Associates, Inc. #3884205 Report a problem
    7/18/2022Contingent$725,000$273/sqft
    Source: Canopy MLS as distributed by MLS GRID #3884205 Report a problem
    7/15/2022Listed for sale$725,000+7.4%$273/sqft
    Source: Canopy MLS as distributed by MLS GRID #3884205 Report a problem
    10/13/2021Sold$675,000-3.4%$254/sqft
    Source: Canopy MLS as distributed by MLS GRID #3779896 Report a problem
    9/8/2021Pending sale$699,000$263/sqft
    Source: Canopy MLS as distributed by MLS GRID #3779896 Report a problem
    8/31/2021Listed for sale$699,000+205.2%$263/sqft
    Source: Canopy MLS as distributed by MLS GRID #3779896 Report a problem
    10/20/2015Sold$229,000-15.2%$86/sqft
    Source: Agent Provided Report a problem
    9/1/2015Price change$269,900-10%$102/sqft
    Source: Wilkinson ERA Real Estate #NCM572443 Report a problem
    6/30/2015Pending sale$299,900$113/sqft
    Source: Wilkinson ERA Real Estate #572443 Report a problem
    5/15/2015Price change$299,900-6.3%$113/sqft
    Source: Wilkinson & Associates ERA #572443 Report a problem
    4/21/2015Price change$320,000-8.3%$120/sqft
    Source: Wilkinson & Associates ERA #572443 Report a problem
    2/7/2015Price change$349,000-5.4%$131/sqft
    Source: Wilkinson & Associates ERA Powered #572443 Report a problem
    10/17/2014Listed for sale$369,000-0.3%$139/sqft
    Source: ERA Oates Realty Associates, Inc. #572443 Report a problem
    10/10/2014Listing removed$1,695$1/sqft
    Source: Carolina Cottages, LLC. Report a problem
    8/7/2014Price change$1,695+5.9%$1/sqft
    Source: Carolina Cottages, LLC. Report a problem
    8/2/2014Listed for rent$1,600$1/sqft
    Source: Carolina Cottages, LLC. Report a problem
    5/7/2007Sold$370,000$139/sqft
    Source: Agent Provided Report a problem

    Public tax history

    YearProperty taxesTax assessment
    2018-- $314,600
    2017$1,777 $314,600
    2016-- $314,600
    2015-- $314,600 -95.4%
    2014-- $6,824,900 +2552.5%
    2013-- $257,300
    2012-- $257,300
    2011-- $257,300 -33.4%
    2010-- $386,600
    2009-- $386,600
    2008-- $386,600
    2007-- $386,600 +23.2%
    2006-- $313,700
    2004-- $313,700
    2002-- $313,700
    Find assessor info on the county website

    Neighborhood: 28731

    Nearby schools

    GreatSchools rating
    Schools provided by the listing agent
    • Elementary: Hillandale
    • Middle: Flat Rock
    • High: East Henderson

    Source: Canopy MLS as distributed by MLS GRID. This data may not be complete. We recommend contacting the local school district to confirm school assignments for this home.

    Get pre-qualified for a loan
    At Zillow Home Loans, we can pre-qualify you in as little as 5 minutes with no impact to your credit score.

    An equal housing lender. NMLS #10287.