Skip main navigation
Closed
  • $1,350,000

    720 Overlook Dr, Flat Rock, NC 28731

    3beds
    4,560sqft
    Single Family Residence
    Built in 2004
    1.21 Acres Lot
    $1,350,000 Zestimate®
    $296/sqft
    $3,914 Estimated rent

    Home value

    $1,350,000

    $1.27M - $1.43M

    $3,914/mo

    Zestimate® history
    Loading
    Loading...

    Owner options

    List your home for rent

    $3,914/mo

    Rent Zestimate®

    Find your next renter with Zillow Rental Manager. Plus, with online applications, you can quickly screen prospective tenants – for free.

    Learn more

    $3,914/mo

    Rent Zestimate®

    Refinance and save

    $9,523/mo

    Est. payment

    Refinancing to a lower rate could help reduce your monthly payments and save thousands over the life of the loan.

    See today's rates

    $9,523/mo

    Est. payment

    Explore your selling options

    Work with a Zillow partner agent

    Leverage their expertise and Zillow's premium Showcase listings to get your home seen by more buyers.

    Get started

    List with your own agent

    Get your home in front of millions of buyers by listing it on Zillow.

    Learn how to do it

    Sell it yourself

    Take full control of how buyers see your home on Zillow by listing For Sale by Owner (FSBO).

    List your home

    What's special

    Long flat drivewayMature hardwoodsGenerous breakfast barLarge covered balconyFrame the wooded surroundingsSubway tile backsplashQuartz countertops
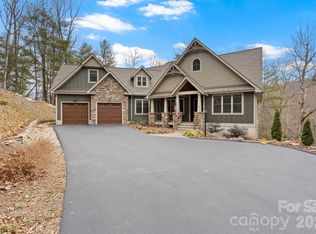
    Privately nestled on over an acre in one of Flat Rock’s most desirable private golf communities, this stunning custom home offers approximately 4,500+ square feet, 3 bedrooms plus office and flex space, and 4 baths—blending refined craftsmanship with elevated mountain living. From the moment you arrive down the long, flat driveway (a rare feature in the mountains), you're welcomed by mature hardwoods, natural landscaping, and a sense of quiet sophistication. Step inside to a bright, open living room where expansive corner windows fill the space with natural light and frame the wooded surroundings. A freestanding gas fireplace creates a warm focal point, while direct access to a large covered balcony offers seamless indoor-outdoor living—perfect for entertaining or enjoying the peaceful setting. The gourmet kitchen is thoughtfully designed for both everyday living and entertaining, featuring warm wood cabinetry, quartz countertops, subway tile backsplash, and a generous breakfast bar. Premium appliances include a 48" Sub-Zero refrigerator/freezer, Wolf six-burner gas range with double wall ovens, Pro island hood, Bosch dishwasher, and built-in ice maker. The kitchen flows effortlessly into the dining area, creating an inviting gathering space. Designed with flexibility in mind, the main level offers a spacious primary suite with a sunlit sitting area, custom walk-in closet, and beautifully renovated spa-like bath with heated floors. Also on the main level is an additional bedroom—currently used as an office—along with a full bath, providing ideal space for guests, remote work, or convenient one-level living. The lower level expands the home’s versatility with a large open flex space, two guest bedrooms—each with en suite baths and walk-in closets—and a dedicated home theater equipped for modern streaming and connectivity. Outdoor living is equally impressive, with two expansive covered terraces designed for year-round enjoyment of the mild mountain climate. A spacious two-plus car garage with golf cart bay and workshop area adds both practicality and flexibility. Located just minutes from the Kenmure Clubhouse, dining, golf, fitness center, pools, and tennis courts, this home offers a rare blend of privacy, comfort, and timeless mountain elegance.

    Zillow last checked:

    Listing updated:

    Listed by:

    Margo Barbee margo.barbee@premiersir.com,

    Howard Hanna Beverly-Hanks

    Bought with:

    Anthony Caserio

    Howard Hanna Beverly-Hanks

    Source: Canopy MLS as distributed by MLS GRID,MLS#: 4365121MLS Logo

    Facts & features

    Interior

    Bedrooms & bathrooms
    • Bedrooms: 3
    • Bathrooms: 4
    • Full bathrooms: 4
    • Main level bedrooms: 1
    Primary bedroom
    • Features: Walk-In Closet(s)
    • Level: Main
    • Area: 308.23 Square Feet
    • Dimensions: 19' 8" X 15' 8"
    Bathroom full
    • Level: Main
    Bathroom full
    • Level: Main
    Dining room
    • Level: Main
    • Area: 218.12 Square Feet
    • Dimensions: 14' 0" X 15' 7"
    Kitchen
    • Features: Breakfast Bar
    • Level: Main
    • Area: 265 Square Feet
    • Dimensions: 20' 0" X 13' 3"
    Laundry
    • Features: Built-in Features
    • Level: Main
    • Area: 103.29 Square Feet
    • Dimensions: 11' 7" X 8' 11"
    Living room
    • Level: Main
    • Area: 207.68 Square Feet
    • Dimensions: 13' 4" X 15' 7"
    Office
    • Level: Main
    • Area: 188.81 Square Feet
    • Dimensions: 14' 3" X 13' 3"
    Recreation room
    • Level: Basement
    • Area: 288 Square Feet
    • Dimensions: 16' 0" X 18' 0"
    Heating
    • Electric, Natural Gas
    Cooling
    • Central Air
    Appliances
    • Included: Dishwasher, Dryer, Gas Cooktop, Gas Water Heater, Microwave, Refrigerator, Wall Oven, Washer
    • Laundry: Laundry Room
    Features
    • Breakfast Bar, Open Floorplan, Storage, Walk-In Closet(s)
    • Flooring: Tile, Vinyl, Wood
    • Windows: Window Treatments
    • Basement: Exterior Entry,Interior Entry,Walk-Out Access
    • Fireplace features: Living Room
    Interior area
    • Total structure area: 2,446
    • Total interior livable area: 4,560 sqft
    • Finished area above ground: 2,446
    • Finished area below ground: 2,114

    Property

    Parking
    • Total spaces: 2
    • Parking features: Attached Garage, Golf Cart Garage, Garage on Main Level
    • Attached garage spaces: 2
    Features
    • Levels: One
    • Stories: 1
    • Patio & porch: Covered, Porch
    Lot
    • Size: 1.21 Acres
    • Features: Level, Sloped, Wooded
    Details
    • Parcel number: 9937067
    • Zoning: R2R
    • Special conditions: Standard
    • Other equipment: Generator

    Construction

    Type & style
    • Home type: SingleFamily
    • Architectural style: Contemporary
    • Property subtype: Single Family Residence
    Materials
    • Fiber Cement
    • Foundation: Crawl Space
    Condition
    • New construction: No
    • Year built: 2004

    Utilities & green energy

    • Sewer: Septic Installed
    • Water: City

    Community & HOA

    Community
    • Features: Gated
    • Subdivision: Kenmure
    HOA
    • Has HOA: Yes
    • HOA fee: $1,783 annually
    Location
    • Region: Flat Rock

    Financial & listing details

    • Price per square foot: $296/sqft
    • Tax assessed value: $874,100
    • Annual tax amount: $3,767
    • Date on market: 4/7/2026
    • Cumulative days on market: 43 days
    • Listing terms: Cash,Conventional
    • Road surface type: Asphalt, Paved

    Price history

    DateEventPrice
    6/19/2026Sold$1,350,000-10%$296/sqft
    Source: Canopy MLS as distributed by MLS GRID #4365121 Report a problem
    6/12/2026Pending sale$1,500,000$329/sqft
    Source: Canopy MLS as distributed by MLS GRID #4365121 Report a problem
    4/7/2026Listed for sale$1,500,000+114.6%$329/sqft
    Source: Canopy MLS as distributed by MLS GRID #4365121 Report a problem
    10/15/2020Sold$699,120-4.1%$153/sqft
    Source: Canopy MLS as distributed by MLS GRID #3649391 Report a problem
    8/31/2020Pending sale$729,000$160/sqft
    Source: Beverly-Hanks Hendersonville #3649391 Report a problem
    8/8/2020Listed for sale$729,000-8.8%$160/sqft
    Source: Beverly-Hanks Hendersonville #3649391 Report a problem
    2/2/2013Listing removed$799,000$175/sqft
    Source: Beverly-Hanks & Associates #481066 Report a problem
    2/13/2011Listed for sale$799,000$175/sqft
    Source: Beverly-Hanks & Associates #481066 Report a problem
    7/24/2010Listing removed$799,000$175/sqft
    Source: Kenmure Enterprises, Inc. #459156 Report a problem
    2/28/2010Listed for sale$799,000-11.1%$175/sqft
    Source: Kenmure Enterprises, Inc. #459156 Report a problem
    10/19/2009Listing removed$899,000$197/sqft
    Source: ERA Oates Realty Associates, Inc. #424921 Report a problem
    10/1/2008Listed for sale$899,000+11%$197/sqft
    Source: ERA Oates Realty Associates, Inc. #424921 Report a problem
    9/22/2006Sold$810,000$178/sqft
    Source: Public Record Report a problem

    Public tax history

    YearProperty taxesTax assessment
    2025$3,767 $874,100
    2024$3,767 $874,100
    2023$3,767 +6.2%$874,100 +38.3%
    2022$3,546 $632,100 +0.2%
    2021-- $630,900
    2020$3,539 $630,900
    2019$3,539 $630,900 +9%
    2018-- $579,000
    2017$3,271 $579,000
    2016-- $579,000
    2015-- $579,000 +4.3%
    2014-- $555,200 +0.3%
    2013-- $553,800
    2012-- $553,800
    2011-- $553,800 -10.7%
    2010-- $620,500
    2009-- $620,500
    2008-- $620,500
    2007-- $620,500 +31.2%
    2006-- $472,900
    2005-- $472,900
    Find assessor info on the county website

    Neighborhood: 28731

    Nearby schools

    GreatSchools rating
    Schools provided by the listing agent
    • Elementary: Hillandale
    • Middle: Flat Rock
    • High: East Henderson

    Source: Canopy MLS as distributed by MLS GRID. This data may not be complete. We recommend contacting the local school district to confirm school assignments for this home.

    Get a cash offer in 3 minutes
    Find out how much your home could sell for in as little as 3 minutes with a no-obligation cash offer.
    Estimated market value
    $1,350,000
    Get a cash offer in 3 minutes
    Find out how much your home could sell for in as little as 3 minutes with a no-obligation cash offer.
    Estimated market value
    $1,350,000