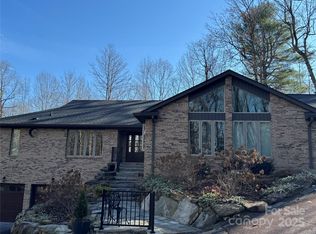
Architectural Masterpiece in Prestigious Kenmure. Absolutely stunning and exquisitely designed one-level home with three en-suite bedrooms, three full baths, two powder baths and a bonus room, beautifully situated on a private 1.5 acre corner lot in prestigious Kenmure, a gated golf course community. This exceptional residence offers a rare opportunity to own a true architectural masterpiece where timeless design meets modern luxury living with exceptional craftsmanship and thoughtful details throughout. A welcoming covered front porch with Trex decking and tongue-and-groove wood ceiling leads to the inviting foyer featuring a solid wood door with transom and sidelights. Inside, the fantastic open floor plan showcases random-width hardwood floors, vaulted and tall ceilings, and seamless flow between living spaces. The impressive great room features a tongue-and-groove stained wood cathedral ceiling, dramatic wall of windows- that lead seamlessly to the fantastic screen porch- and a striking floor-to-ceiling stone gas fireplace with reclaimed wood mantle and stone hearth flanked by custom built-ins. The great room opens to a gourmet chef’s kitchen with quartz countertops, tile backsplash, shaker-style cabinetry, breakfast bar with pendant lighting, high-end stainless appliances including a dual gas range with hood, additional wall oven and microwave, and a spacious walk-in pantry complete with built-in file cabinet. The adjacent breakfast room offers easy access to both the screened porch and open deck. The elegant dining room features a beautiful tray ceiling and open design providing wonderful spaces for gathering. The luxurious owner’s suite features a tray ceiling, private deck access and a spa-inspired bath with tile flooring, double vanity with granite countertops, soaking tub, and beautiful tiled shower with pebble floor and built-in bench. The designer walk-in closet with custom built-ins and island leads directly to the well-appointed laundry room with sink, cabinetry, granite counters, and built-in ironing board. The main level also offers a stunning study with glass French door entry with built-ins, plus two beautifully appointed en-suite guest bedrooms and a powder bath. The upper-level bonus room with half bath provides the perfect den, media room or flexible living space. Outdoor living is exceptional with a cathedral tongue and grove stained wood ceiling screened porch, open Trex decking, covered front porch and multiple cozy sitting areas surrounded by nature. Ideally located close to the front gate and community amenities, this remarkable home offers privacy, luxury and the very best of mountain living.
Closed
$1,230,000
719 Overlook Dr, Flat Rock, NC 28731
3beds
3,154sqft
Single Family Residence
Built in 2021
1.51 Acres Lot
$1,229,300 Zestimate®
$390/sqft
$4,261 Estimated rent
Home value
$1,229,300
Estimated sales range
Not available
$4,261/mo
Zestimate® history
Owner options
List your home for rent
$4,261/mo
Rent Zestimate®
Find your next renter with Zillow Rental Manager. Plus, with online applications, you can quickly screen prospective tenants – for free.
$4,261/mo
Rent Zestimate®
Refinance and save
$8,802/mo
Est. payment
Refinancing to a lower rate could help reduce your monthly payments and save thousands over the life of the loan.
$8,802/mo
Est. payment
Explore your selling options
Work with a Zillow partner agent
Leverage their expertise and Zillow's premium Showcase listings to get your home seen by more buyers.
Get startedList with your own agent
Get your home in front of millions of buyers by listing it on Zillow.
Learn how to do itSell it yourself
Take full control of how buyers see your home on Zillow by listing For Sale by Owner (FSBO).
List your homeWhat's special
Bonus roomOpen trex deckingCovered front porchVaulted and tall ceilingsRandom-width hardwood floorsOpen floor planFantastic screen porch
Zillow last checked:
Listing updated:
Listed by:
Terri Eisenhauer terrieisenhauer@gmail.com,
RE/MAX Results
Bought with:
Mark Ebert
Kenmure 12 Broker LLC
Source: Canopy MLS as distributed by MLS GRID,MLS#: 4354349
Facts & features
Interior
Bedrooms & bathrooms
- Bedrooms: 3
- Bathrooms: 5
- Full bathrooms: 3
- 1/2 bathrooms: 2
- Main level bedrooms: 3
Primary bedroom
- Level: Main
Bedroom s
- Level: Main
Bedroom s
- Level: Main
Bathroom full
- Level: Main
Bathroom full
- Level: Main
Bathroom full
- Level: Main
Bathroom half
- Level: Main
Bathroom half
- Level: Upper
Bonus room
- Level: Upper
Breakfast
- Level: Main
Dining room
- Level: Main
Great room
- Level: Main
Kitchen
- Level: Main
Laundry
- Level: Main
Study
- Level: Main
Heating
- Forced Air
Cooling
- Central Air
Appliances
- Included: Dishwasher, Disposal, Electric Oven, Exhaust Hood, Gas Range, Microwave, Refrigerator, Tankless Water Heater, Wall Oven, Washer/Dryer
- Laundry: Laundry Room, Main Level
Features
- Breakfast Bar, Soaking Tub, Open Floorplan, Pantry, Walk-In Closet(s), Walk-In Pantry
- Flooring: Carpet, Tile, Wood
- Has basement: No
- Fireplace features: Gas Log, Great Room
Interior area
- Total structure area: 3,154
- Total interior livable area: 3,154 sqft
- Finished area above ground: 3,154
- Finished area below ground: 0
Property
Parking
- Total spaces: 2
- Parking features: Attached Garage, Garage on Main Level
- Attached garage spaces: 2
Features
- Levels: 1 Story/F.R.O.G.
- Patio & porch: Covered, Deck, Front Porch, Screened
- Pool features: Community
Lot
- Size: 1.51 Acres
- Features: Corner Lot, Level, Private, Sloped, Wooded
Details
- Parcel number: 9937077
- Zoning: R-40
- Special conditions: Standard
Construction
Type & style
- Home type: SingleFamily
- Property subtype: Single Family Residence
Materials
- Fiber Cement, Stone
- Foundation: Crawl Space
Condition
- New construction: No
- Year built: 2021
Utilities & green energy
- Sewer: Septic Installed
- Water: City
Community & HOA
Community
- Features: Clubhouse, Fitness Center, Gated, Golf, Pond, Putting Green, Tennis Court(s), Walking Trails
- Security: Security Service
- Subdivision: Kenmure
HOA
- Has HOA: Yes
- HOA fee: $1,783 annually
- HOA name: KPOA
Location
- Region: Flat Rock
Financial & listing details
- Price per square foot: $390/sqft
- Tax assessed value: $922,900
- Annual tax amount: $3,978
- Date on market: 3/9/2026
- Cumulative days on market: 40 days
- Listing terms: Cash,Conventional
- Road surface type: Asphalt, Paved
Price history
| Date | Event | Price |
|---|---|---|
| 6/8/2026 | Sold | $1,230,000-10.5%$390/sqft |
Source:  Canopy MLS as distributed by MLS GRID #4354349 Report a problem Canopy MLS as distributed by MLS GRID #4354349 Report a problem | ||
| 5/4/2026 | Pending sale | $1,375,000$436/sqft |
Source: Canopy MLS as distributed by MLS GRID #4354349 Report a problem | ||
| 4/6/2026 | Listed for sale | $1,375,000$436/sqft |
Source: Canopy MLS as distributed by MLS GRID #4354349 Report a problem | ||
| 3/22/2026 | Pending sale | $1,375,000$436/sqft |
Source: Canopy MLS as distributed by MLS GRID #4354349 Report a problem | ||
| 3/9/2026 | Listed for sale | $1,375,000+1427.8%$436/sqft |
Source: Canopy MLS as distributed by MLS GRID #4354349 Report a problem | ||
| 10/9/2020 | Sold | $90,000+20%$29/sqft |
Source: Public Record Report a problem | ||
| 1/28/2019 | Sold | $75,000-28.6%$24/sqft |
Source: Public Record Report a problem | ||
| 8/1/2006 | Sold | $105,000$33/sqft |
Source: Public Record Report a problem | ||
Public tax history
| Year | Property taxes | Tax assessment |
|---|---|---|
| 2025 | $3,978 | $922,900 |
| 2024 | $3,978 | $922,900 |
| 2023 | $3,978 +194.7% | $922,900 +283.6% |
| 2022 | $1,350 | $240,600 +164.1% |
| 2021 | -- | $91,100 |
| 2020 | $511 | $91,100 |
| 2019 | $511 | $91,100 |
| 2018 | -- | $91,100 |
| 2017 | $515 | $91,100 |
| 2016 | -- | $91,100 |
| 2015 | -- | $91,100 -4.3% |
| 2014 | -- | $95,200 |
Find assessor info on the county website
Neighborhood: 28731
Nearby homes
- $37,4001.12 AcresOverlook Dr, Flat rock, NC 28731Off Market
- $101,4001.95 AcresOverlook Dr, Flat rock, NC 28731Off Market
- $1,350,0003 bd4 ba4.5k sqft720 Overlook Dr, Flat Rock, NC 28731Sold

- $1,250,0003 bd4 ba4.4k sqft732 Overlook Dr, Flat Rock, NC 28731Sold
- $91,1001.09 Acres100 Ridge Ln, Flat Rock, NC 28731Off Market
- $802,4003 bd3 ba2.5k sqft714 Overlook Dr, Flat Rock, NC 28731Off Market
- $86,9000.92 Acres602 Kenmure Dr, Flat Rock, NC 28731Off Market
- $121,0003.58 Acres722 Overlook Dr, Flat Rock, NC 28731Off Market
Nearby schools
GreatSchools rating
- 3/10Hillandale ElementaryGrades: PK-5Distance: 2.3 mi
- 6/10Flat Rock MiddleGrades: 6-8Distance: 2.1 mi
- 6/10East Henderson HighGrades: 9-12Distance: 3.7 mi
Get a cash offer in 3 minutes
Find out how much your home could sell for in as little as 3 minutes with a no-obligation cash offer.
Estimated market value
$1,229,300
Get a cash offer in 3 minutes
Find out how much your home could sell for in as little as 3 minutes with a no-obligation cash offer.
Estimated market value
$1,229,300
- North Carolina
- Henderson County
- Flat Rock
- 28731
- 719 Overlook Dr
Nearby cities
Nearby zip codes
Other Flat Rock Topics
