Stunning, Completely Renovated Home in Prestigious Kenmure. Discover luxury mountain living in this exceptional, fully renovated home set on over 2 beautifully landscaped acres in Kenmure, a premier gated golf course community. Designed for both elegance and comfort, this 3-bedroom, 3.5-bath residence offers multiple level garden areas, serene privacy, and effortless access to all Kenmure amenities.
The main level features a dramatic great room with vaulted ceilings, a wall of windows, and a sleek modern gas fireplace framed by custom built-in niches. The open floor plan flows seamlessly into the high-end professional kitchen, showcasing abundant cabinetry, double ovens, gas cooktop with pot filler, oversized island, walk-in pantry, and a stylish butler’s pantry with bar and wine refrigerator. A vaulted dining room with expansive windows provides the perfect backdrop for entertaining. The primary suite offers peaceful views and a spa-like bath with dual vanities, jetted tub, walk-in shower, and two walk-in closets. Two guest rooms share a Jack-and-Jill bath, and a private study with closets adds flexibility. A spacious laundry room with cabinetry and sink completes the main level. The lower level is ideal for guests, featuring a large family room with floor-to-ceiling stone fireplace, a full second kitchen, guest bedroom, full bath, and extensive storage or workshop space.
Relax in the outdoors on the screened porch or open deck, both with easy access to the backyard’s garden areas and courtyards. The home offers two garages—a main-level 2-car garage plus a lower-level oversized 2-car garage. A rare opportunity to own a beautifully renovated, move-in-ready home just seconds from dining, golf, fitness, and the guard house. This Kenmure gem has it all.
Want a shorter, punchier ad, an MLS-raw description, or a social-media version?
Sent from my iPhone
Closed
$1,250,000
732 Overlook Dr, Flat Rock, NC 28731
3beds
4,428sqft
Single Family Residence
Built in 1992
2.1 Acres Lot
$1,245,800 Zestimate®
$282/sqft
$3,783 Estimated rent
Home value
$1,245,800
$1.11M - $1.40M
$3,783/mo
Zestimate® history
Owner options
List your home for rent
$3,783/mo
Rent Zestimate®
Find your next renter with Zillow Rental Manager. Plus, with online applications, you can quickly screen prospective tenants – for free.
$3,783/mo
Rent Zestimate®
Refinance and save
$8,950/mo
Est. payment
Refinancing to a lower rate could help reduce your monthly payments and save thousands over the life of the loan.
$8,950/mo
Est. payment
Explore your selling options
Work with a Zillow partner agent
Leverage their expertise and Zillow's premium Showcase listings to get your home seen by more buyers.
Get startedList with your own agent
Get your home in front of millions of buyers by listing it on Zillow.
Learn how to do itSell it yourself
Take full control of how buyers see your home on Zillow by listing For Sale by Owner (FSBO).
List your homeWhat's special
Jack-and-jill bathHigh-end professional kitchenOpen floor planOversized islandScreened porchWall of windowsDouble ovens
Zillow last checked:
Listing updated:
Listed by:
Terri Eisenhauer terrieisenhauer@gmail.com,
RE/MAX Results,
Ashley Eisenhauer,
RE/MAX Results
Bought with:
Marsha Geisler Neese
Unique: A Real Estate Collective
Source: Canopy MLS as distributed by MLS GRID,MLS#: 4324686
Facts & features
Interior
Bedrooms & bathrooms
- Bedrooms: 3
- Bathrooms: 4
- Full bathrooms: 3
- 1/2 bathrooms: 1
- Main level bedrooms: 3
Primary bedroom
- Level: Main
Bedroom s
- Level: Main
Bathroom full
- Level: Main
Bathroom full
- Level: Main
Bathroom full
- Level: Main
Bathroom half
- Level: Main
Breakfast
- Level: Main
Dining room
- Level: Main
Family room
- Level: Basement
Flex space
- Level: Basement
Great room
- Level: Main
Kitchen
- Level: Main
Laundry
- Level: Main
Study
- Level: Main
Heating
- Forced Air
Cooling
- Central Air
Appliances
- Included: Dishwasher, Disposal, Double Oven, Electric Oven, Exhaust Hood, Gas Cooktop, Gas Water Heater, Refrigerator, Tankless Water Heater, Wall Oven, Washer/Dryer, Wine Refrigerator
- Laundry: Laundry Room, Main Level, Sink
Features
- Built-in Features, Kitchen Island, Open Floorplan, Storage, Walk-In Closet(s), Walk-In Pantry, Whirlpool
- Flooring: Laminate, Wood
- Basement: Interior Entry,Partially Finished
- Fireplace features: Family Room, Gas Log, Great Room
Interior area
- Total structure area: 3,222
- Total interior livable area: 4,428 sqft
- Finished area above ground: 3,222
- Finished area below ground: 1,206
Property
Parking
- Total spaces: 4
- Parking features: Attached Garage, Garage on Main Level
- Attached garage spaces: 4
Features
- Levels: One
- Stories: 1
- Patio & porch: Deck, Screened
- Pool features: Community
- Has view: Yes
- View description: Winter
- Waterfront features: Creek/Stream
Lot
- Size: 2.1 Acres
- Features: Level, Private, Wooded
Details
- Parcel number: 1002804
- Zoning: R-40
- Special conditions: Standard
Construction
Type & style
- Home type: SingleFamily
- Property subtype: Single Family Residence
Materials
- Brick Full, Wood
Condition
- New construction: No
- Year built: 1992
Utilities & green energy
- Sewer: Septic Installed
- Water: City
Community & HOA
Community
- Features: Clubhouse, Fitness Center, Gated, Golf, Putting Green, Tennis Court(s), Walking Trails
- Security: Security Service
- Subdivision: Kenmure
HOA
- Has HOA: Yes
- HOA fee: $1,783 annually
- HOA name: KPOA
Location
- Region: Flat Rock
Financial & listing details
- Price per square foot: $282/sqft
- Tax assessed value: $731,400
- Annual tax amount: $3,152
- Date on market: 11/22/2025
- Listing terms: Cash,Conventional
- Road surface type: Asphalt, Paved
Price history
| Date | Event | Price |
|---|---|---|
| 1/5/2026 | Sold | $1,250,000$282/sqft |
Source:  Canopy MLS as distributed by MLS GRID #4324686 Report a problem Canopy MLS as distributed by MLS GRID #4324686 Report a problem | ||
| 11/22/2025 | Pending sale | $1,250,000$282/sqft |
Source: Canopy MLS as distributed by MLS GRID #4324686 Report a problem | ||
| 11/22/2025 | Listed for sale | $1,250,000+8.7%$282/sqft |
Source: Canopy MLS as distributed by MLS GRID #4324686 Report a problem | ||
| 2/15/2024 | Sold | $1,150,000-3.4%$260/sqft |
Source: Canopy MLS as distributed by MLS GRID #4090561 Report a problem | ||
| 11/30/2023 | Listed for sale | $1,190,000+240%$269/sqft |
Source: Canopy MLS as distributed by MLS GRID #4090561 Report a problem | ||
| 9/28/2018 | Sold | $350,000-22.2%$79/sqft |
Source: Canopy MLS as distributed by MLS GRID #3416713 Report a problem | ||
| 9/9/2018 | Pending sale | $450,000$102/sqft |
Source: Kenmure Enterprises Inc. #3416713 Report a problem | ||
| 8/8/2018 | Listed for sale | $450,000$102/sqft |
Source: Kenmure Enterprises Inc. #3416713 Report a problem | ||
| 7/30/2018 | Pending sale | $450,000$102/sqft |
Source: Kenmure Enterprises Inc. #3416713 Report a problem | ||
| 7/13/2018 | Listed for sale | $450,000$102/sqft |
Source: Beverly-Hanks Hendersonville #3332310 Report a problem | ||
| 7/3/2018 | Pending sale | $450,000$102/sqft |
Source: Beverly-Hanks Hendersonville #3332310 Report a problem | ||
| 5/21/2018 | Price change | $450,000-7.2%$102/sqft |
Source: Beverly-Hanks Hendersonville #3332310 Report a problem | ||
| 5/13/2018 | Price change | $485,000-2.8%$110/sqft |
Source: Beverly-Hanks Hendersonville #3332310 Report a problem | ||
| 4/27/2018 | Price change | $499,000-5%$113/sqft |
Source: Beverly-Hanks Hendersonville #3332310 Report a problem | ||
| 4/5/2018 | Price change | $525,000-1.9%$119/sqft |
Source: Beverly-Hanks Hendersonville #3332310 Report a problem | ||
| 10/27/2017 | Listed for sale | $535,000+729.5%$121/sqft |
Source: Beverly-Hanks Hendersonville #3332310 Report a problem | ||
| 9/1/2005 | Sold | $64,500$15/sqft |
Source: Public Record Report a problem | ||
Public tax history
| Year | Property taxes | Tax assessment |
|---|---|---|
| 2025 | $3,152 | $731,400 |
| 2024 | $3,152 +1% | $731,400 +1% |
| 2023 | $3,120 +6% | $724,000 +38% |
| 2022 | $2,942 | $524,500 |
| 2021 | -- | $524,500 |
| 2020 | $2,942 | $524,500 |
| 2019 | $2,942 | $524,500 -9.5% |
| 2018 | $2,942 -10.1% | $579,400 |
| 2017 | $3,274 | $579,400 |
| 2016 | -- | $579,400 |
| 2015 | -- | $579,400 +5% |
| 2014 | -- | $551,900 |
| 2013 | -- | $551,900 |
| 2012 | -- | $551,900 |
| 2011 | -- | $551,900 -14.5% |
| 2010 | -- | $645,700 |
| 2009 | -- | $645,700 |
| 2008 | -- | $645,700 |
| 2007 | -- | $645,700 +36.1% |
| 2006 | -- | $474,600 |
Find assessor info on the county website
Neighborhood: 28731
Nearby homes
- $1,155,5004 bd4 ba4.6k sqft373 Kenmure Dr, Flat Rock, NC 28731Off Market
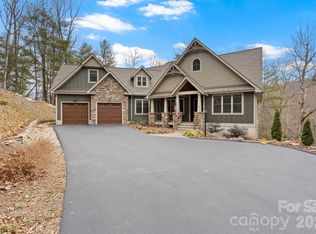
- $1,230,0003 bd5 ba3.1k sqft719 Overlook Dr, Flat Rock, NC 28731Sold
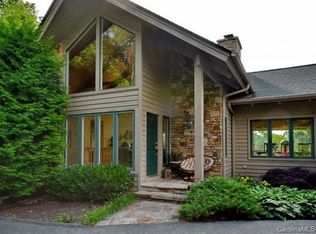
- $1,234,5003 bd4 ba3.9k sqft369 Kenmure Dr, Flat Rock, NC 28731Off Market
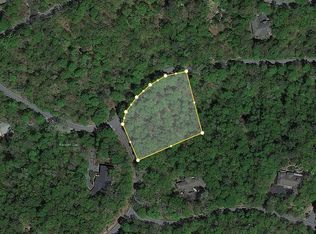
- $86,9000.92 Acres602 Kenmure Dr, Flat Rock, NC 28731Off Market
- $854,2003 bd3 ba2.6k sqft236 Greenleaf Dr, Flat Rock, NC 28731Off Market
- $37,4001.12 AcresOverlook Dr, Flat rock, NC 28731Off Market
- $101,4001.95 AcresOverlook Dr, Flat rock, NC 28731Off Market
- $19,7001.64 Acres237 Greenleaf Dr, Flat Rock, NC 28731Off Market
Nearby schools
GreatSchools rating
- 3/10Hillandale ElementaryGrades: PK-5Distance: 2.3 mi
- 6/10Flat Rock MiddleGrades: 6-8Distance: 2.1 mi
- 6/10East Henderson HighGrades: 9-12Distance: 3.8 mi
Get a cash offer in 3 minutes
Find out how much your home could sell for in as little as 3 minutes with a no-obligation cash offer.
Estimated market value
$1,245,800
Get a cash offer in 3 minutes
Find out how much your home could sell for in as little as 3 minutes with a no-obligation cash offer.
Estimated market value
$1,245,800
- North Carolina
- Henderson County
- Flat Rock
- 28731
- 732 Overlook Dr
Nearby cities
Nearby zip codes
Other Flat Rock Topics
