Enjoy single-level living on a large useable lot, all within walking distance of the charming shops, restaurants, and amenities of downtown Weaverville. The main level features a beautifully updated kitchen, spacious living and dining areas, a cozy den with a wood-burning stove, a primary suite, two additional generously sized guest bedrooms, as well as a laundry room and pantry. Step outside to enjoy dinner and/or entertain guests on the back patio, or unwind on the covered front porch overlooking the expansive yard. Downstairs, you'll find a large family room with access to its own private patio, providing even more space for relaxation and gatherings. Homes offering this combination of space, convenience, and location rarely come on the market. Schedule your showing today.
Active
Price cut: $24K (8/11)
$875,000
21 Hamburg Dr, Weaverville, NC 28787
3beds
3,884sqft
Single Family Residence
Built in 1962
1 Acres Lot
$-- Zestimate®
$225/sqft
$-- HOA
What's special
Beautifully updated kitchenLarge useable lotLaundry room and pantryPrimary suite
- 50 days
- 230
- 20
Zillow last checked:
Listing updated:
Listed by:
Shawn Lynch ShawnLynchWNC@gmail.com,
RE/MAX Executive
Source: Canopy MLS as distributed by MLS GRID,MLS#: 4402832
Facts & features
Interior
Bedrooms & bathrooms
- Bedrooms: 3
- Bathrooms: 4
- Full bathrooms: 3
- 1/2 bathrooms: 1
- Main level bedrooms: 3
Primary bedroom
- Level: Main
Bedroom s
- Level: Main
Bedroom s
- Level: Main
Bathroom full
- Level: Main
Bathroom full
- Level: Main
Bathroom half
- Level: Main
Bathroom full
- Level: Basement
Bonus room
- Level: Basement
Den
- Level: Main
Dining room
- Level: Main
Family room
- Level: Basement
Kitchen
- Level: Main
Laundry
- Level: Main
Living room
- Level: Main
Heating
- Heat Pump, Hot Water
Cooling
- Heat Pump
Appliances
- Included: Dishwasher, Disposal, Dryer, Gas Oven, Gas Range, Microwave, Refrigerator
- Laundry: Gas Dryer Hookup, Laundry Room, Main Level, Washer Hookup
Features
- Kitchen Island, Pantry, Walk-In Pantry, Wet Bar
- Flooring: Tile, Vinyl, Wood
- Basement: Daylight,Exterior Entry,Partially Finished,Storage Space,Unfinished,Walk-Up Access
- Fireplace features: Den
Interior area
- Total structure area: 2,690
- Total interior livable area: 3,884 sqft
- Finished area above ground: 2,690
- Finished area below ground: 1,194
Video & virtual tour
Property
Parking
- Total spaces: 2
- Parking features: Driveway, Attached Garage, Garage Door Opener, Garage on Main Level
- Attached garage spaces: 2
- Has uncovered spaces: Yes
Features
- Levels: One
- Stories: 1
- Patio & porch: Covered, Front Porch, Patio
Lot
- Size: 1 Acres
- Features: Level
Details
- Parcel number: 974239714100000
- Zoning: R-1
- Special conditions: Standard
Construction
Type & style
- Home type: SingleFamily
- Architectural style: Ranch
- Property subtype: Single Family Residence
Materials
- Brick Partial
- Foundation: Crawl Space
Condition
- New construction: No
- Year built: 1962
Utilities & green energy
- Sewer: Public Sewer
- Water: Public
Community & HOA
Community
- Subdivision: None
Location
- Region: Weaverville
Financial & listing details
- Price per square foot: $225/sqft
- Tax assessed value: $578,500
- Annual tax amount: $5,511
- Date on market: 7/10/2026
- Cumulative days on market: 50 days
- Listing terms: Cash,Conventional
- Road surface type: Concrete, Paved
Estimated market value
Not available
Estimated sales range
Not available
$3,418/mo
Price history
| Date | Event | Price |
|---|---|---|
| 8/11/2026 | Price change | $875,000-2.7%$225/sqft |
Source:  Canopy MLS as distributed by MLS GRID #4402832 Report a problem Canopy MLS as distributed by MLS GRID #4402832 Report a problem | ||
| 7/10/2026 | Listed for sale | $899,000+156.9%$231/sqft |
Source: Canopy MLS as distributed by MLS GRID #4402832 Report a problem | ||
| 7/2/2015 | Sold | $350,000+4.5%$90/sqft |
Source: Public Record Report a problem | ||
| 8/16/2005 | Sold | $335,000$86/sqft |
Source: Public Record Report a problem | ||
Public tax history
| Year | Property taxes | Tax assessment |
|---|---|---|
| 2025 | $5,511 +7.1% | $578,500 |
| 2024 | $5,144 +4.9% | $578,500 |
| 2023 | $4,906 +1.2% | $578,500 |
| 2022 | $4,848 +1.9% | $578,500 +1.9% |
| 2021 | $4,757 +27.8% | $567,700 +38.6% |
| 2020 | $3,723 +71.8% | $409,600 |
| 2019 | $2,167 | $409,600 |
| 2018 | $2,167 | $409,600 +30.4% |
| 2017 | $2,167 -1.9% | $314,100 |
| 2016 | $2,208 +16.4% | $314,100 |
| 2015 | $1,897 | -- |
Find assessor info on the county website
Monthly payment
Est. payment
Payment breakdown
Explore the cost of this home by adjusting the details. Changes won't be saved.Climate risks
Neighborhood: 28787
Nearby schools
Schools provided by the listing agent
- Elementary: Weaverville/N. Windy Ridge
- Middle: North Buncombe
- High: North Buncombe
Source: Canopy MLS as distributed by MLS GRID. This data may not be complete. We recommend contacting the local school district to confirm school assignments for this home.
Similar homes
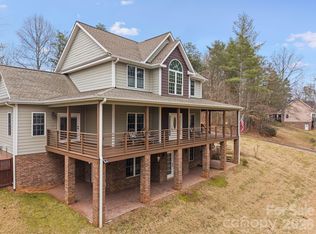
- $694,9004 bd4 ba3.6k sqft11 Jupiter Hills Dr, Weaverville, NC 28787For Sale

 MLS ID #4418516, Caleb Pohlman, WEICHERT, Realtors - Unlimited. Canopy MLS as distributed by MLS GRID
 - $995,0004 bd4 ba4.2k sqft21 Hope Rd, Weaverville, NC 28787For Sale
 MLS ID #4349184, Jonathan Gonzalez, NextHome Partners. Canopy MLS as distributed by MLS GRID
 - $900,0006 bd3 ba3.9k sqft46 Carden Dr #10, Weaverville, NC 28787For Sale
 MLS ID #4357396, Nickie Cryderman, LPT Realty, LLC. Canopy MLS as distributed by MLS GRID
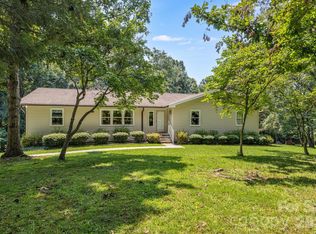
 - $630,0004 bd3 ba3.5k sqft11 E Ridgeway Dr, Weaverville, NC 28787For Sale
 MLS ID #4414965, Donna Humiston, Century 21 Connected. Canopy MLS as distributed by MLS GRID
 - $649,0003 bd3 ba2.5k sqft28 Song Bird Ln, Weaverville, NC 28787For SaleMLS ID #4384338, Sherri Holbert, Patton Allen Real Estate LLC. Canopy MLS as distributed by MLS GRID
- $795,0003 bd4 ba3.1k sqft602 Hidden Springs Dr, Asheville, NC 28804For SaleMLS ID #4401344, LeNoir Medlock, Preferred Properties. Canopy MLS as distributed by MLS GRID
- $549,0003 bd3 ba3k sqft7 Lula Cove Rd, Weaverville, NC 28787For SaleMLS ID #4399046, Marlene Clevenger, Premier Sotheby’s International Realty. Canopy MLS as distributed by MLS GRID
- $884,0004 bd4 ba2.8k sqft24 Audubon Dr, Asheville, NC 28804For SaleMLS ID #4395786, Ali Reynolds, Premier Sotheby’s International Realty. Canopy MLS as distributed by MLS GRID
- $749,0004 bd2 ba2.3k sqft160 McLean Rd, Weaverville, NC 28787For SaleMLS ID #4277668, Jeremy Laster, Unique: A Real Estate Collective. Canopy MLS as distributed by MLS GRID
- $625,0003 bd3 ba2.3k sqft73 Ridge Brook Dr, Weaverville, NC 28787For SaleMLS ID #4406346, Jill Clark, Blue Ridge Properties Group. Canopy MLS as distributed by MLS GRID
- $850,0005 bd3 ba3.1k sqft28 Glenview Rd, Asheville, NC 28804For SaleMLS ID #4406564, Amy Walker, Keller Williams Professionals. Canopy MLS as distributed by MLS GRID
- $999,0004 bd4 ba3.4k sqft25 Inglewood Rd, Asheville, NC 28804For SaleMLS ID #4396953, Rory Heller, Unique: A Real Estate Collective. Canopy MLS as distributed by MLS GRID
- $990,0003 bd4 ba3.1k sqft43 Martindale Rd, Asheville, NC 28804For SaleMLS ID #4393103, Trenton Braswell, Keller Williams Professionals. Canopy MLS as distributed by MLS GRID
- $800,0004 bd3 ba3.7k sqft210 Clear Vista Cir, Asheville, NC 28805For SaleMLS ID #4411634, Katerina Leeger, Town and Mountain Realty. Canopy MLS as distributed by MLS GRID
- $825,0003 bd3 ba3.5k sqft760 Glenn Bridge Rd, Arden, NC 28704For SaleMLS ID #4408789, Amanda Mandeville, Move Asheville Realty. Canopy MLS as distributed by MLS GRID
- $750,0004 bd3 ba2.9k sqft63 Pinecroft Rd, Asheville, NC 28804For SaleMLS ID #4352217, Lauren Butcher, Ivester Jackson Blackstream. Canopy MLS as distributed by MLS GRID
- $819,0004 bd5 ba3.4k sqft611 Pole Creasman Rd, Asheville, NC 28806For SaleMLS ID #4411168, Caryn Huggins, Southern Roots Real Estate. Canopy MLS as distributed by MLS GRID
- $749,0005 bd7 ba5k sqft15 Village Green Dr, Alexander, NC 28701For SaleMLS ID #4397766, John Duncan, Seller Solutions. Canopy MLS as distributed by MLS GRID
- $735,0003 bd3 ba2.8k sqft78 Grovewood Rd, Asheville, NC 28804For SaleMLS ID #4396118, Clarissa Marshall, EXP Realty LLC. Canopy MLS as distributed by MLS GRID
