Well maintained Craftsman style home nestled in the Jupiter Hills subdivision. Situated amongst upscale residences, this home offers an exceptional level of privacy. One of its greatest features is its large private back deck, an idyllic space for outdoor living and entertaining. The home's interior features 3 bedrooms and 2 bathrooms, with an open split bedroom floor plan. The primary bedroom has tray ceilings and ensuite bath with walk in closets, tiled shower and soaking tub. The unfinished basement, comes with its own separate driveway, garage, and entrance with extra high ceilings offering so much potential for added value. Easy access to I-26 makes this home an easy 5 minute commute to Weaverville amenities and just under 20 minutes to downtown Asheville.
Closed
$625,000
9 Jupiter Hills Dr, Weaverville, NC 28787
3beds
1,975sqft
Single Family Residence
Built in 2007
0.75 Acres Lot
$632,000 Zestimate®
$316/sqft
$2,553 Estimated rent
Home value
$632,000
$600,000 - $664,000
$2,553/mo
Zestimate® history
Owner options
List your home for rent
$2,553/mo
Rent Zestimate®
Find your next renter with Zillow Rental Manager. Plus, with online applications, you can quickly screen prospective tenants – for free.
$2,553/mo
Rent Zestimate®
Refinance and save
$3,644/mo
Est. payment
Refinancing to a lower rate could help reduce your monthly payments and save thousands over the life of the loan.
$3,644/mo
Est. payment
Explore your selling options
Work with a Zillow partner agent
Leverage their expertise and Zillow's premium Showcase listings to get your home seen by more buyers.
Get startedList with your own agent
Get your home in front of millions of buyers by listing it on Zillow.
Learn how to do itSell it yourself
Take full control of how buyers see your home on Zillow by listing For Sale by Owner (FSBO).
List your homeWhat's special
Extra high ceilingsTray ceilingsWalk in closetsSeparate drivewayTiled showerSoaking tubLarge private back deck
Zillow last checked:
Listing updated:
Listed by:
Andrew Lanteri andrew@andrewlanterigroup.com,
Nest Realty Asheville
Bought with:
Christopher Purser
Howard Hanna Beverly-Hanks Asheville-North
Libby Mijanovich
Howard Hanna Beverly-Hanks Asheville-North
Source: Canopy MLS as distributed by MLS GRID,MLS#: 4062081
Facts & features
Interior
Bedrooms & bathrooms
- Bedrooms: 3
- Bathrooms: 2
- Full bathrooms: 2
- Main level bedrooms: 3
Primary bedroom
- Features: Tray Ceiling(s), Walk-In Closet(s)
- Level: Main
Bedroom s
- Level: Main
Bathroom full
- Level: Main
Breakfast
- Level: Main
Dining area
- Features: Open Floorplan, Vaulted Ceiling(s)
- Level: Main
Kitchen
- Features: Breakfast Bar
- Level: Main
Laundry
- Level: Main
Living room
- Features: Open Floorplan, Storage, Vaulted Ceiling(s)
- Level: Main
Heating
- Electric, Heat Pump
Cooling
- Central Air
Appliances
- Included: Dishwasher, Electric Range, Refrigerator
- Laundry: Main Level
Features
- Breakfast Bar, Open Floorplan, Pantry, Storage, Tray Ceiling(s)(s), Vaulted Ceiling(s)(s), Walk-In Closet(s)
- Flooring: Wood
- Basement: Basement Garage Door,Daylight,Exterior Entry,Interior Entry,Storage Space,Unfinished,Walk-Out Access
- Fireplace features: Living Room, Propane
Interior area
- Total structure area: 1,975
- Total interior livable area: 1,975 sqft
- Finished area above ground: 1,975
- Finished area below ground: 0
Property
Parking
- Total spaces: 3
- Parking features: Driveway, Attached Garage, Garage Faces Side, Garage on Main Level
- Attached garage spaces: 3
- Has uncovered spaces: Yes
- Details: 2 car side load garage on main level with private driveway, 1 car extra deep garage basement level off of shared driveway.
Features
- Levels: One
- Stories: 1
- Patio & porch: Deck, Front Porch
- Exterior features: Fire Pit
Lot
- Size: 0.75 Acres
- Features: Private, Wooded
Details
- Parcel number: 974550446200000
- Zoning: OU
- Special conditions: Standard
Construction
Type & style
- Home type: SingleFamily
- Property subtype: Single Family Residence
Materials
- Vinyl
- Roof: Shingle
Condition
- New construction: No
- Year built: 2007
Utilities & green energy
- Sewer: Septic Installed
- Water: Well
- Utilities for property: Electricity Connected, Propane
Community & HOA
Community
- Subdivision: Jupiter Hills
Location
- Region: Weaverville
Financial & listing details
- Price per square foot: $316/sqft
- Tax assessed value: $381,100
- Annual tax amount: $2,569
- Date on market: 8/31/2023
- Cumulative days on market: 12 days
- Listing terms: Cash,Conventional,FHA,VA Loan
- Electric utility on property: Yes
- Road surface type: Asphalt, Paved
Price history
| Date | Event | Price |
|---|---|---|
| 10/24/2023 | Sold | $625,000+1.1%$316/sqft |
Source:  Canopy MLS as distributed by MLS GRID #4062081 Report a problem Canopy MLS as distributed by MLS GRID #4062081 Report a problem | ||
| 8/31/2023 | Listed for sale | $618,000+56.1%$313/sqft |
Source: Canopy MLS as distributed by MLS GRID #4062081 Report a problem | ||
| 7/16/2018 | Sold | $396,000-6.8%$201/sqft |
Source: Canopy MLS as distributed by MLS GRID #3400965 Report a problem | ||
| 6/29/2018 | Pending sale | $425,000$215/sqft |
Source: Clickit Realty #3400965 Report a problem | ||
| 6/8/2018 | Listed for sale | $425,000+23.2%$215/sqft |
Source: Clickit Realty #3400965 Report a problem | ||
| 5/27/2008 | Sold | $345,000-1.4%$175/sqft |
Source: Public Record Report a problem | ||
| 3/14/2008 | Listed for sale | $350,000+677.8%$177/sqft |
Source: ListingDomains.com #402502 Report a problem | ||
| 3/29/2006 | Sold | $45,000$23/sqft |
Source: Public Record Report a problem | ||
Public tax history
| Year | Property taxes | Tax assessment |
|---|---|---|
| 2025 | $2,569 +4.5% | $381,100 |
| 2024 | $2,458 +3.1% | $381,100 |
| 2023 | $2,384 +5% | $381,100 |
| 2022 | $2,269 | $381,100 |
| 2021 | $2,269 +2.8% | $381,100 +12.1% |
| 2020 | $2,207 | $340,000 |
| 2019 | $2,207 | $340,000 +3.5% |
| 2018 | $2,207 +3.5% | $328,400 +21.6% |
| 2017 | $2,131 +11.1% | $270,100 |
| 2016 | $1,918 -1.9% | $270,100 |
| 2015 | $1,956 | $270,100 |
| 2014 | $1,956 | $270,100 |
| 2013 | -- | $270,100 +0.5% |
| 2012 | -- | $268,800 |
| 2011 | -- | $268,800 |
| 2010 | -- | $268,800 |
| 2009 | -- | $268,800 |
Find assessor info on the county website
Neighborhood: 28787
Nearby homes
- $662,0003 bd2 ba2.3k sqft3 Jupiter Hills Dr, Weaverville, NC 28787Off Market
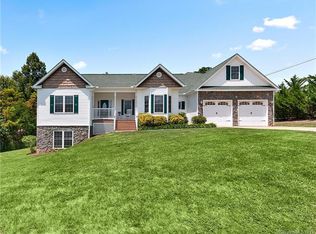
- $708,6003 bd3 ba3.7k sqft11 Jupiter Hills Dr, Weaverville, NC 28787Off Market
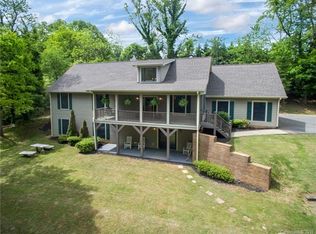
- $633,1003 bd3 ba3k sqft17 Jupiter Hills Dr, Weaverville, NC 28787Off Market
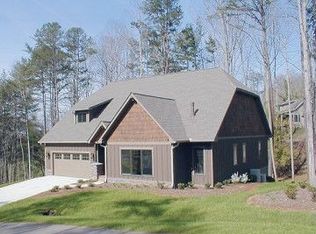
- $122,2002 bd1 ba2.2k sqft170 Jupiter Rd, Weaverville, NC 28787Off Market
- $589,0003 bd2 ba2k sqft1 Woods Crossing Way, Weaverville, NC 28787Off Market
- $248,1002 bd1 ba888 sqft172 Jupiter Rd, Weaverville, NC 28787Off Market
- $534,2003 bd3 ba2.1k sqft4 Jupiter Hills Dr, Weaverville, NC 28787Off Market
- $704,5003 bd4 ba2.5k sqft24 Jupiter Hills Dr, Weaverville, NC 28787Off Market
Nearby schools
GreatSchools rating
- 8/10North Buncombe ElementaryGrades: PK-4Distance: 1.2 mi
- 9/10North Buncombe MiddleGrades: 7-8Distance: 3.1 mi
- 6/10North Buncombe HighGrades: PK,9-12Distance: 1.4 mi
Schools provided by the listing agent
- Elementary: North Buncombe/N. Windy Ridge
- Middle: North Buncombe
- High: North Buncombe
Source: Canopy MLS as distributed by MLS GRID. This data may not be complete. We recommend contacting the local school district to confirm school assignments for this home.
Get a cash offer in 3 minutes
Find out how much your home could sell for in as little as 3 minutes with a no-obligation cash offer.
Estimated market value
$632,000
Get a cash offer in 3 minutes
Find out how much your home could sell for in as little as 3 minutes with a no-obligation cash offer.
Estimated market value
$632,000
- North Carolina
- Buncombe County
- Weaverville
- 28787
- 9 Jupiter Hills Dr
Nearby cities
Nearby zip codes
Other Weaverville Topics
