TURN-KEY BLUE RIDGE MOUNTAIN ESTATE. Provides a NEW EXECUTIVE APARTMENT with high end finishes, SEPARATE entrance, privacy fire-pit with wrap around lavender garden meadow. Great rental income to offset expenses. Completely move-in ready, this thoughtfully redesigned 1-acre retreat in Alexander offers bright mountain living with convenient access to both Weaverville and Asheville. A FLOOR TO CEILING RENOVATION. Filled with natural light and overlooking curated gardens, the property blends elevated comfort with the peaceful rhythm of mountain life and homestead possibilities. From morning coffee on the screened porch to evenings gathered around the fire pit under the stars, every space invites connection to the surrounding beauty. A floor-to-ceiling renovation pairs refined finishes with design, featuring two new kitchens, new tiled baths, new decking and railing. The main level features an open-concept layout with a custom kitchen, spacious dining areas, dedicated office space, and a serene primary suite with a spa-inspired bath. Designed for both daily living and easy entertaining, the interior opens seamlessly onto a screened porch and expansive deck with mountain views beyond the mature landscaping. Just outside, a thoughtfully curated botanical garden creates a tranquil outdoor retreat filled with seasonal blooms, birdsong, and natural beauty. The bright LOWER LEVEL FEATURES RARE 8-FOOT CEILINGS, enhancing the sense of space while offering excellent flexibility for extended stays, private guest quarters, or homestay potential. Professionally designed landscaping, stone pathways, a fire pit area, and a fully fenced yard create an atmosphere that feels secluded and restorative. An electric gate, ample parking, workshop space, a storage shed, and an additional outbuilding with endless possibilities add even more versatility to the property. NEW BUILD READY 1.4 ACRE ADJACENT LOT NOW INCLUDED. Located just 8 minutes from downtown Weaverville’s beloved restaurants, shops, galleries, parks, and everyday conveniences, with easy access to the future AdventHealth campus and all that Asheville has to offer, this turnkey retreat captures the warmth, versatility, and natural beauty that feels instantly like home.
Active
$837,000
56 Donna Ln #58, Alexander, NC 28701
3beds
2,309sqft
Single Family Residence
Built in 1981
2.45 Acres Lot
$790,100 Zestimate®
$362/sqft
$-- HOA
What's special
- 4 days
- 101
- 17
Likely to sell faster than
Zillow last checked:
Listing updated:
Listed by:
Holly Martin Holly.Martin@CarolinaMountainSales.com,
Carolina Mountain Sales
Source: Canopy MLS as distributed by MLS GRID,MLS#: 4418323
Facts & features
Interior
Bedrooms & bathrooms
- Bedrooms: 3
- Bathrooms: 3
- Full bathrooms: 3
- Main level bedrooms: 2
Primary bedroom
- Level: Main
Bedroom s
- Level: Main
Bedroom s
- Level: Lower
Bathroom full
- Level: Main
Bathroom full
- Level: Main
Bathroom full
- Level: Lower
Other
- Level: Lower
Dining area
- Level: Main
Kitchen
- Level: Main
Living room
- Level: Main
Heating
- Ductless, Zoned
Cooling
- Ductless
Appliances
- Included: Dishwasher, Exhaust Fan, Induction Cooktop
- Laundry: In Basement
Features
- Basement: Exterior Entry,Full,Interior Entry
- Fireplace features: Family Room
Interior area
- Total structure area: 1,400
- Total interior livable area: 2,309 sqft
- Finished area above ground: 1,400
- Finished area below ground: 909
Video & virtual tour
Property
Parking
- Total spaces: 4
- Parking features: Driveway
- Uncovered spaces: 4
Features
- Levels: One
- Stories: 1
- Patio & porch: Screened, Side Porch
- Fencing: Fenced
Lot
- Size: 2.45 Acres
- Features: Views
Details
- Additional parcels included: 972443969000000
- Parcel number: 972443875200000
- Zoning: OU
- Special conditions: Standard
Construction
Type & style
- Home type: SingleFamily
- Architectural style: Traditional
- Property subtype: Single Family Residence
Materials
- Stone, Wood
- Roof: Composition
Condition
- New construction: No
- Year built: 1981
Utilities & green energy
- Sewer: Septic Installed
- Water: Well
Community & HOA
Community
- Subdivision: None
Location
- Region: Alexander
Financial & listing details
- Price per square foot: $362/sqft
- Tax assessed value: $774,600
- Date on market: 9/24/2026
- Cumulative days on market: 4 days
- Listing terms: Cash,Conventional
- Exclusions: Chandelier in Upstairs Guest Bedroom
- Road surface type: Gravel
Estimated market value
$790,100
$751,000 - $830,000
$2,979/mo
Price history
| Date | Event | Price |
|---|---|---|
| 9/25/2026 | Listed for sale | $837,000-14.2%$362/sqft |
Source:  Canopy MLS as distributed by MLS GRID #4418323 Report a problem Canopy MLS as distributed by MLS GRID #4418323 Report a problem | ||
| 11/7/2024 | Listing removed | $975,000$422/sqft |
Source: Canopy MLS as distributed by MLS GRID #4195204 Report a problem | ||
| 11/2/2024 | Listed for sale | $975,000$422/sqft |
Source: Canopy MLS as distributed by MLS GRID #4195204 Report a problem | ||
Public tax history
Tax history is unavailable.
Monthly payment
Est. payment
Payment breakdown
Explore the cost of this home by adjusting the details. Changes won't be saved.Climate risks
Neighborhood: 28701
Nearby schools
Schools provided by the listing agent
- Elementary: North Buncombe
- Middle: North Buncombe
- High: North Buncombe
Source: Canopy MLS as distributed by MLS GRID. This data may not be complete. We recommend contacting the local school district to confirm school assignments for this home.

Similar homes
- $687,0003 bd3 ba2.3k sqft56 Donna Ln, Alexander, NC 28701For Sale

 MLS ID #4379606, Holly Martin, Carolina Mountain Sales. Canopy MLS as distributed by MLS GRID
 - $890,0003 bd3 ba2.3k sqft101 Balsamwood Rd, Leicester, NC 28748For Sale
 MLS ID #4425573, Ivan Yurco, EXP Realty LLC. Canopy MLS as distributed by MLS GRID
 - $799,0003 bd3 ba1.7k sqft301 Stratford Rd, Asheville, NC 28804For Sale
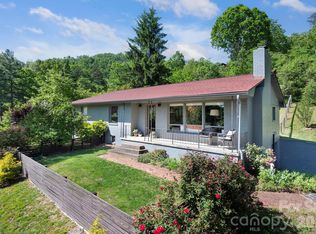 MLS ID #4417374, Chris Findley, Mosaic Community Lifestyle Realty. Canopy MLS as distributed by MLS GRID
 - $849,5003 bd4 ba2.9k sqft19 Ginger Spice Trl, Weaverville, NC 28787New Construction
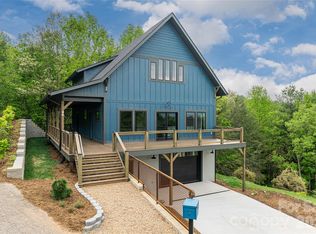 MLS ID #4369693, Sarah Thomas-Moore, Premier Sotheby’s International Realty. Canopy MLS as distributed by MLS GRID
 - $849,0004 bd3 ba2.1k sqft322 Goughes Branch Rd, Leicester, NC 28748For SaleMLS ID #4406273, Tyler Coon, EXP Realty LLC. Canopy MLS as distributed by MLS GRID
- $550,0003 bd3 ba2.2k sqft5 Northlake Dr, Weaverville, NC 28787For SaleMLS ID #4407082, Bennet Phillips, Asheville Realty Group. Canopy MLS as distributed by MLS GRID
- $824,9005 bd3 ba2.8k sqft333 Kenilworth Rd, Asheville, NC 28805For SaleMLS ID #4422949, Allie Bourdy, Town and Mountain Realty. Canopy MLS as distributed by MLS GRID
- $899,0004 bd3 ba2.4k sqft450 Elk Mountain Scenic Hwy, Asheville, NC 28804For SaleMLS ID #4386554, Steph Caldwell, Mosaic Community Lifestyle Realty. Canopy MLS as distributed by MLS GRID
- $585,0003 bd3 ba3.2k sqft76 Raven Rock Ln, Marshall, NC 28753For SaleMLS ID #4369847, Neely Neu, Unique: A Real Estate Collective. Canopy MLS as distributed by MLS GRID
- $699,0003 bd3 ba2k sqft7 Spicebush Ln, Weaverville, NC 28787New ConstructionMLS ID #4414124, Eddie Aliy, Keller Williams Elite Realty. Canopy MLS as distributed by MLS GRID
- $799,9004 bd3 ba1.9k sqft16 West St, Asheville City, NC 28801For SaleMLS ID #4423666, Elizabeth Putnam, Mosaic Community Lifestyle Realty. Canopy MLS as distributed by MLS GRID
- $550,0003 bd3 ba1.5k sqft39 Spooks Branch Ext, Asheville, NC 28804For SaleMLS ID #4425743, Emily Wareham, Asheville Realty Group. Canopy MLS as distributed by MLS GRID
- $699,0003 bd3 ba2.7k sqft81 Summer Trees Ln, Burnsville, NC 28714For SaleMLS ID #4417537, Lisa England, Costello Real Estate and Investments LLC. Canopy MLS as distributed by MLS GRID
- $815,0004 bd4 ba3k sqft31 Grey River Run, Asheville, NC 28804For SaleMLS ID #4403960, Robin Mehler, Town and Mountain Realty. Canopy MLS as distributed by MLS GRID
- $579,0003 bd2 ba1.5k sqft30 Johnny Roberts Rd, Alexander, NC 28701New ConstructionMLS ID #4405551, David Plyler, Lusso Realty. Canopy MLS as distributed by MLS GRID
- $650,0003 bd2 ba2.1k sqft920 Sand Hill Rd, Asheville, NC 28806For SaleMLS ID #4422061, Craig Tribus, Beycome Brokerage Realty LLC. Canopy MLS as distributed by MLS GRID
- $774,0003 bd4 ba2.5k sqft22 Deep Woods Rd, Weaverville, NC 28787New ConstructionMLS ID #4350536, Eric Albee, Mosaic Community Lifestyle Realty. Canopy MLS as distributed by MLS GRID
- $979,0003 bd3 ba1.9k sqft134 W Oakview Rd, Asheville, NC 28806For SaleMLS ID #4385286, Mark Fields, MARK FIELDS REAL ESTATE. Canopy MLS as distributed by MLS GRID
- $749,0004 bd3 ba2.6k sqft3 Ellenwood Dr, Asheville, NC 28804For SaleMLS ID #4365844, Alyssa Augustine, Mosaic Community Lifestyle Realty. Canopy MLS as distributed by MLS GRID
- $799,0003 bd3 ba1.9k sqft73 Mountain St, Asheville, NC 28801For SaleMLS ID #4422936, Bradley Pace, Keller Williams Professionals. Canopy MLS as distributed by MLS GRID
