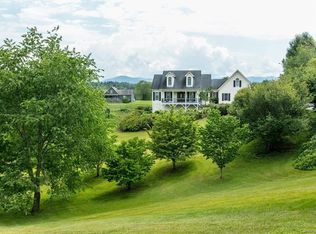
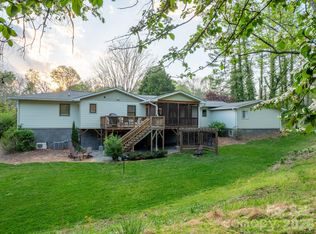
Completely move-in ready, this thoughtfully redesigned 1-acre retreat in Alexander offers bright mountain living with convenient access to both Weaverville and Asheville. Filled with natural light and overlooking curated gardens, the property blends elevated comfort with the peaceful rhythm of mountain life and homestead possibilities. From morning coffee on the screened porch to evenings gathered around the fire pit under the stars, every space invites connection to the surrounding beauty. A floor-to-ceiling renovation pairs refined finishes with design, featuring two new kitchens, new tiled baths, new decking and railing, and a private studio apartment with its own entrance—well suited for guests, multigenerational living, or income-producing opportunities. The main level features an open-concept layout with a custom kitchen, spacious dining areas, dedicated office space, and a serene primary suite with a spa-inspired bath. Designed for both daily living and easy entertaining, the interior opens seamlessly onto a screened porch and expansive deck with mountain views beyond the mature landscaping. Just outside, a thoughtfully curated botanical garden creates a tranquil outdoor retreat filled with seasonal blooms, birdsong, and natural beauty. The bright lower level features rare 8-foot ceilings, enhancing the sense of space while offering excellent flexibility for extended stays, private guest quarters, or homestay potential. Professionally designed landscaping, stone pathways, a fire pit area, and a fully fenced yard create an atmosphere that feels secluded and restorative. An electric gate, ample parking, workshop space, a storage shed, and an additional outbuilding with endless possibilities add even more versatility to the property. Located just 8 minutes from downtown Weaverville’s beloved restaurants, shops, galleries, parks, and everyday conveniences, with easy access to the future AdventHealth campus and all that Asheville has to offer, this turnkey retreat captures the warmth, versatility, and natural beauty that feels instantly like home.
Active
$725,000
56 Donna Ln, Alexander, NC 28701
3beds
2,309sqft
Single Family Residence
Built in 1981
1.01 Acres Lot
$-- Zestimate®
$314/sqft
$-- HOA
What's special
Fully fenced yardFilled with natural lightCustom kitchenNew tiled bathsDedicated office spaceFloor-to-ceiling renovationElectric gate
- 57 days |
- 371 |
- 32 |
Zillow last checked:
Listing updated:
Listed by:
Holly Martin Holly.Martin@CarolinaMountainSales.com,
Carolina Mountain Sales
Source: Canopy MLS as distributed by MLS GRID,MLS#: 4379606
Loading...
Facts & features
Interior
Bedrooms & bathrooms
- Bedrooms: 3
- Bathrooms: 3
- Full bathrooms: 3
- Main level bedrooms: 2
Primary bedroom
- Level: Main
Bedroom s
- Level: Main
Bedroom s
- Level: Lower
Bathroom full
- Level: Main
Bathroom full
- Level: Main
Bathroom full
- Level: Lower
Other
- Level: Lower
Dining area
- Level: Main
Kitchen
- Level: Main
Living room
- Level: Main
Heating
- Ductless, Zoned
Cooling
- Ductless
Appliances
- Included: Dishwasher, Exhaust Fan, Induction Cooktop
- Laundry: In Basement
Features
- Basement: Exterior Entry,Full,Interior Entry
- Fireplace features: Family Room
Interior area
- Total structure area: 1,400
- Total interior livable area: 2,309 sqft
- Finished area above ground: 1,400
- Finished area below ground: 909
Video & virtual tour
Property
Parking
- Total spaces: 4
- Parking features: Driveway
- Uncovered spaces: 4
Features
- Levels: One
- Stories: 1
- Patio & porch: Screened, Side Porch
- Fencing: Fenced
Lot
- Size: 1.01 Acres
- Dimensions: 392 x 139 x 208 x 33 x 85 x 104
- Features: Views
Details
- Parcel number: 972443875200000
- Zoning: OU
- Special conditions: Standard
Construction
Type & style
- Home type: SingleFamily
- Property subtype: Single Family Residence
Materials
- Wood
- Roof: Composition
Condition
- New construction: No
- Year built: 1981
Utilities & green energy
- Sewer: Septic Installed
- Water: Well
Community & HOA
Community
- Subdivision: None
Location
- Region: Alexander
Financial & listing details
- Price per square foot: $314/sqft
- Tax assessed value: $774,600
- Annual tax amount: $2,638
- Date on market: 5/11/2026
- Cumulative days on market: 57 days
- Listing terms: Cash,Conventional,VA Loan
- Road surface type: Gravel
Estimated market value
Not available
Estimated sales range
Not available
Not available
Price history
| Date | Event | Price |
|---|---|---|
| 5/11/2026 | Listed for sale | $725,000-6.9%$314/sqft |
Source:  Canopy MLS as distributed by MLS GRID #4379606 Report a problem Canopy MLS as distributed by MLS GRID #4379606 Report a problem | ||
| 4/4/2025 | Listing removed | $779,000$337/sqft |
Source: Canopy MLS as distributed by MLS GRID #4209670 Report a problem | ||
| 2/19/2025 | Price change | $779,000-1.3%$337/sqft |
Source: Canopy MLS as distributed by MLS GRID #4209670 Report a problem | ||
| 2/7/2025 | Listed for sale | $789,000-7.2%$342/sqft |
Source: Canopy MLS as distributed by MLS GRID #4209670 Report a problem | ||
| 11/7/2024 | Listing removed | $850,000$368/sqft |
Source: Canopy MLS as distributed by MLS GRID #4195199 Report a problem | ||
| 11/2/2024 | Listed for sale | $850,000+67%$368/sqft |
Source: Canopy MLS as distributed by MLS GRID #4195199 Report a problem | ||
| 1/17/2023 | Sold | $509,000+4.9%$220/sqft |
Source: Canopy MLS as distributed by MLS GRID #3928803 Report a problem | ||
| 12/31/2022 | Pending sale | $485,000+148.1%$210/sqft |
Source: Canopy MLS as distributed by MLS GRID #3928803 Report a problem | ||
| 6/28/2004 | Sold | $195,500$85/sqft |
Source: Public Record Report a problem | ||
Public tax history
| Year | Property taxes | Tax assessment |
|---|---|---|
| 2025 | $2,638 +22.5% | $391,300 +17.2% |
| 2024 | $2,153 +28.9% | $333,800 +25% |
| 2023 | $1,671 +5% | $267,100 |
| 2022 | $1,591 | $267,100 |
| 2021 | $1,591 +12.7% | $267,100 +22.8% |
| 2020 | $1,412 | $217,500 |
| 2019 | $1,412 | $217,500 |
| 2018 | $1,412 | $217,500 +13.4% |
| 2017 | $1,412 -1.5% | $191,800 |
| 2016 | $1,433 +3.2% | $191,800 |
| 2015 | $1,389 | $191,800 |
| 2014 | $1,389 | $191,800 |
| 2013 | -- | $191,800 -8.9% |
| 2012 | -- | $210,500 |
| 2011 | -- | $210,500 |
| 2010 | -- | $210,500 |
| 2009 | -- | $210,500 +7.8% |
| 2006 | -- | $195,300 +31% |
| 2005 | -- | $149,100 |
| 2003 | -- | $149,100 |
| 2002 | -- | $149,100 |
Find assessor info on the county website
Monthly payment
Est. payment$--/mo
Payment breakdown
Explore the cost of this home by adjusting the details. Changes won't be saved.All calculations are estimates and provided by Zillow, Inc. for informational purposes only. Actual amounts may vary.
HOA fees may include property taxes on listings classified as Co-Ops. Contact the listing agent and/or owner for fee details.
Mortgage interest rates are dependent on a number of factors, including credit score, down payment, and repayment length. Interest rate data provided by Zillow Group Marketplace, Inc. as of 1/1/1970 from various mortgage lenders with which we have lead or other similar arrangements; the Estimated Payment is an average of those rates.
See how much you could borrow to make a competitive offer.
Climate risks
Neighborhood: 28701
Getting around
0 / 100
Car-DependentNearby schools
GreatSchools rating
- 8/10North Buncombe ElementaryGrades: PK-4Distance: 3.1 mi
- 9/10North Buncombe MiddleGrades: 7-8Distance: 4.1 mi
- 6/10North Buncombe HighGrades: PK,9-12Distance: 3.7 mi
Schools provided by the listing agent
- Elementary: North Buncombe
- Middle: North Buncombe
- High: North Buncombe
Source: Canopy MLS as distributed by MLS GRID. This data may not be complete. We recommend contacting the local school district to confirm school assignments for this home.
A local agent can set up tours, give advice and negotiate with sellers.



- North Carolina
- Buncombe County
- Alexander
- 28701
- 56 Donna Ln
Nearby cities
Nearby zip codes
Other Alexander Topics
