90K PRICE IMPROVEMENT SINCE LAST AUGUST - Brand-New Modern Build in West Asheville. Experience contemporary living in this new home, perfectly situated within close proximity of the River Arts District and minutes from downtown Asheville and Haywood Road. The main living area showcases an open-concept design with a stylish kitchen perfect for everyday living and entertaining. Enjoy seamless access from your kitchen to a private covered back porch, ideal for outdoor entertainment or relaxing above the creek. Upstairs, take your pick between two primary bedrooms, both of which include full on-suite bathrooms and closets. Other outdoor spaces include a quaint balcony with views to the River Arts District, and private stairs that lead to a serene creekside setting. Quality finishes are found throughout, and a durable 50-year roof provides lasting peace of mind. (Tax valuation is based off of land only)
Closed
$459,900
32 Waynesville Ave, Asheville, NC 28806
2beds
1,406sqft
Single Family Residence
Built in 2025
0.06 Acres Lot
$452,500 Zestimate®
$327/sqft
$2,211 Estimated rent
Home value
$452,500
$421,000 - $489,000
$2,211/mo
Zestimate® history
Owner options
List your home for rent
$2,211/mo
Rent Zestimate®
Find your next renter with Zillow Rental Manager. Plus, with online applications, you can quickly screen prospective tenants – for free.
$2,211/mo
Rent Zestimate®
Refinance and save
$2,725/mo
Est. payment
Refinancing to a lower rate could help reduce your monthly payments and save thousands over the life of the loan.
$2,725/mo
Est. payment
Explore your selling options
Work with a Zillow partner agent
Leverage their expertise and Zillow's premium Showcase listings to get your home seen by more buyers.
Get startedList with your own agent
Get your home in front of millions of buyers by listing it on Zillow.
Learn how to do itSell it yourself
Take full control of how buyers see your home on Zillow by listing For Sale by Owner (FSBO).
List your homeWhat's special
Private covered back porchTwo primary bedroomsOpen-concept designStylish kitchenFull on-suite bathrooms
Zillow last checked:
Listing updated:
Listed by:
Mitch Miller mitch@mountainoakproperties.com,
Mountain Oak Properties LLC,
Kevin Scarmack,
Mountain Oak Properties LLC
Bought with:
Jeff Titley
EXP Realty LLC
Clarissa Marshall
EXP Realty LLC
Source: Canopy MLS as distributed by MLS GRID,MLS#: 4288925
Facts & features
Interior
Bedrooms & bathrooms
- Bedrooms: 2
- Bathrooms: 3
- Full bathrooms: 2
- 1/2 bathrooms: 1
Primary bedroom
- Features: Ceiling Fan(s)
- Level: Third
Primary bedroom
- Features: Ceiling Fan(s)
- Level: Third
Bathroom half
- Level: Upper
Bathroom full
- Level: Third
Bathroom full
- Level: Third
Dining area
- Features: Open Floorplan
- Level: Upper
Kitchen
- Features: Open Floorplan
- Level: Upper
Laundry
- Level: Main
Living room
- Features: Ceiling Fan(s), Open Floorplan
- Level: Upper
Heating
- Ductless
Cooling
- Ceiling Fan(s), Ductless
Appliances
- Included: Dishwasher, Disposal, Gas Oven, Gas Range, Gas Water Heater, Microwave, Refrigerator
- Laundry: Electric Dryer Hookup, Main Level, Washer Hookup
Features
- Open Floorplan
- Flooring: Tile, Other
- Doors: Sliding Doors
- Has basement: No
Interior area
- Total structure area: 821
- Total interior livable area: 1,406 sqft
- Finished area above ground: 1,406
- Finished area below ground: 0
Property
Parking
- Total spaces: 1
- Parking features: Driveway, Attached Garage, Garage on Main Level
- Attached garage spaces: 1
- Has uncovered spaces: Yes
- Details: 1 space located in oversized garage, 1 space in driveway
Features
- Levels: Three Or More
- Stories: 3
- Patio & porch: Balcony, Covered, Rear Porch
- Waterfront features: Creek/Stream
Lot
- Size: 0.06 Acres
- Features: Private, Wooded
Details
- Parcel number: 9638778212
- Zoning: RM8
- Special conditions: Standard
Construction
Type & style
- Home type: SingleFamily
- Architectural style: Contemporary,Modern
- Property subtype: Single Family Residence
Materials
- Fiber Cement, Wood
- Foundation: Pillar/Post/Pier, Slab
- Roof: Flat,Rubber
Condition
- New construction: Yes
- Year built: 2025
Details
- Builder name: Dover Crane and Construction Inc
Utilities & green energy
- Sewer: Public Sewer
- Water: City
Community & HOA
Community
- Subdivision: None
Location
- Region: Asheville
Financial & listing details
- Price per square foot: $327/sqft
- Tax assessed value: $22,100
- Annual tax amount: $243
- Date on market: 8/12/2025
- Cumulative days on market: 215 days
- Listing terms: Cash,Conventional
- Road surface type: Concrete, Paved
Price history
| Date | Event | Price |
|---|---|---|
| 4/8/2026 | Sold | $459,900$327/sqft |
Source:  Canopy MLS as distributed by MLS GRID #4288925 Report a problem Canopy MLS as distributed by MLS GRID #4288925 Report a problem | ||
| 3/6/2026 | Price change | $459,900-1.9%$327/sqft |
Source: Canopy MLS as distributed by MLS GRID #4288925 Report a problem | ||
| 2/26/2026 | Price change | $469,000-3.3%$334/sqft |
Source: Canopy MLS as distributed by MLS GRID #4288925 Report a problem | ||
| 11/18/2025 | Price change | $484,900-3%$345/sqft |
Source: Canopy MLS as distributed by MLS GRID #4288925 Report a problem | ||
| 10/8/2025 | Price change | $499,900-4.8%$356/sqft |
Source: Canopy MLS as distributed by MLS GRID #4288925 Report a problem | ||
| 9/17/2025 | Price change | $524,900-4.5%$373/sqft |
Source: Canopy MLS as distributed by MLS GRID #4288925 Report a problem | ||
| 8/12/2025 | Listed for sale | $549,900+999.8%$391/sqft |
Source: Canopy MLS as distributed by MLS GRID #4288925 Report a problem | ||
| 7/31/2024 | Sold | $50,000$36/sqft |
Source: Public Record Report a problem | ||
Public tax history
| Year | Property taxes | Tax assessment |
|---|---|---|
| 2025 | $243 +6.3% | $22,100 |
| 2024 | $228 +2.6% | $22,100 |
| 2023 | $223 +1% | $22,100 |
| 2022 | $220 | $22,100 |
| 2021 | $220 +6.5% | $22,100 +15.1% |
| 2020 | $207 | $19,200 |
| 2019 | $207 | $19,200 |
| 2018 | $207 +405.3% | $19,200 +772.7% |
| 2017 | $41 -0.9% | $2,200 |
| 2016 | $41 +52.9% | $2,200 |
| 2015 | $27 | $2,200 -45% |
| 2012 | -- | $4,000 |
| 2011 | -- | $4,000 |
| 2010 | -- | $4,000 |
| 2009 | -- | $4,000 |
Find assessor info on the county website
Neighborhood: 28806
Nearby homes
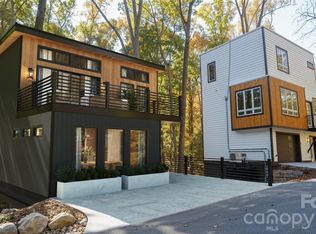
- $399,9001 bd2 ba782 sqft30 Waynesville Ave, Asheville, NC 28806New Construction
- $97,200-- bd-- ba-- sqft99999 Georgia Ave, Asheville city, NC 28806Off Market
- $22,6003,049 Square Feet99999 Georgia Ave, Asheville city, NC 28806Off Market
- $116,600-- bd-- ba-- sqft99999 Georgia Ave, Asheville, NC 28806Off Market
- $96,0007,405 Square Feet99999 Waynesville Ave, Asheville, NC 28806Off Market
- $63,400-- bd-- ba-- sqft99999 Waynesville Ave, Asheville, NC 28806Off Market
- $100,600-- bd-- ba-- sqft99999 Waynesville Ave, Asheville, NC 28806Off Market
- $48,600-- bd-- ba-- sqft99999 Waynesville Ave, Asheville, NC 28806Off Market
Nearby schools
GreatSchools rating
- 6/10Hall Fletcher ElementaryGrades: PK-5Distance: 0.8 mi
- 7/10Asheville MiddleGrades: 6-8Distance: 0.7 mi
- 6/10Asheville HighGrades: PK,9-12Distance: 1.4 mi
Schools provided by the listing agent
- Middle: Asheville
- High: Asheville
Source: Canopy MLS as distributed by MLS GRID. This data may not be complete. We recommend contacting the local school district to confirm school assignments for this home.
Get a cash offer in 3 minutes
Find out how much your home could sell for in as little as 3 minutes with a no-obligation cash offer.
Estimated market value
$452,500
Get a cash offer in 3 minutes
Find out how much your home could sell for in as little as 3 minutes with a no-obligation cash offer.
Estimated market value
$452,500
- North Carolina
- Buncombe County
- Asheville
- 28806
- 32 Waynesville Ave
Nearby cities
Nearby neighborhoods
Nearby zip codes
Other Asheville Topics
