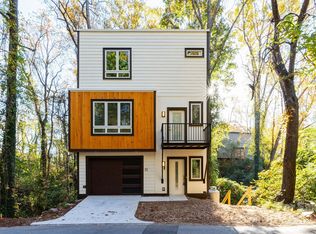
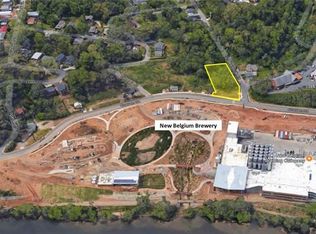
Exceptional opportunity to own a thoughtfully designed new construction home in the heart of West Asheville. This proposed one-bedroom, 1.5-bath home offers modern living with quality finishes and an efficient, open-concept floor plan designed to maximize comfort and functionality. The large elevated deck will provide an excellent spot to maximize your time outside. The affordability and location of this home are a rare find. Just minutes from the River Arts District and downtown Asheville, this premier location provides easy access to the area's renowned restaurants, breweries, shops, parks, greenways and vibrant art studios. The gentle sound of the creek adds a peaceful touch to the setting, creating the ideal balance of urban convenience and natural beauty. The neighboring home showcases the quality and style of construction offered by the builder, giving buyers a glimpse of what's possible. Don't miss this rare opportunity to build a new home in one of Asheville's most desirable and rapidly growing neighborhoods. Proposed construction. Features, finishes and specifications are subject to change. The city of Asheville recently voted to allow on-street parking, which will allow homeowners to legally park on the streets. This will be a big and positive impact to 30 Waynesville because parking has been such an issue there.
Active
$399,900
30 Waynesville Ave, Asheville, NC 28806
1beds
782sqft
Single Family Residence
Built in 2027
0.06 Acres Lot
$391,900 Zestimate®
$511/sqft
$-- HOA
What's special
Large elevated deckEfficient open-concept floor plan
- 44 days
- 757
- 33
Zillow last checked:
Listing updated:
Listed by:
Mitch Miller 828-273-0671,
Premier Sotheby’s International Realty
Source: Canopy MLS as distributed by MLS GRID,MLS#: 4403488
Facts & features
Interior
Bedrooms & bathrooms
- Bedrooms: 1
- Bathrooms: 2
- Full bathrooms: 1
- 1/2 bathrooms: 1
Primary bedroom
- Level: Upper
Bathroom half
- Level: Main
Bathroom full
- Level: Upper
Dining area
- Level: Main
Kitchen
- Level: Main
Laundry
- Level: Main
Living room
- Level: Main
Heating
- Electric, Heat Pump
Cooling
- Electric, Heat Pump
Appliances
- Included: Dishwasher, Disposal, Microwave, Refrigerator
- Laundry: Main Level
Features
- Flooring: Tile, Wood
- Has basement: No
Interior area
- Total structure area: 782
- Total interior livable area: 782 sqft
- Finished area above ground: 782
- Finished area below ground: 0
Property
Parking
- Parking features: Driveway
- Has uncovered spaces: Yes
Features
- Levels: Two
- Stories: 2
- Patio & porch: Deck
Lot
- Size: 0.06 Acres
Details
- Parcel number: 9638778224
- Zoning: RM8
- Special conditions: Standard
Construction
Type & style
- Home type: SingleFamily
- Property subtype: Single Family Residence
Materials
- Fiber Cement
- Foundation: Pillar/Post/Pier, Slab
Condition
- New construction: Yes
- Year built: 2027
Details
- Builder name: Dover Crane Construction INC
Utilities & green energy
- Sewer: Public Sewer
- Water: City
Community & HOA
Community
- Subdivision: None
Location
- Region: Asheville
Financial & listing details
- Price per square foot: $511/sqft
- Tax assessed value: $28,800
- Annual tax amount: $243
- Date on market: 7/17/2026
- Cumulative days on market: 44 days
- Road surface type: Concrete, Paved
Estimated market value
$391,900
$372,000 - $411,000
$1,579/mo
Price history
| Date | Event | Price |
|---|---|---|
| 7/17/2026 | Listed for sale | $399,900$511/sqft |
Source:  Canopy MLS as distributed by MLS GRID #4403488 Report a problem Canopy MLS as distributed by MLS GRID #4403488 Report a problem | ||
Public tax history
| Year | Property taxes | Tax assessment |
|---|---|---|
| 2025 | $243 +6.3% | $22,100 |
| 2024 | $228 +2.6% | $22,100 |
| 2023 | $223 +1% | $22,100 |
| 2022 | $220 | $22,100 |
| 2021 | $220 +6.5% | $22,100 +15.1% |
| 2020 | $207 | $19,200 |
| 2019 | $207 | $19,200 |
| 2018 | $207 | $19,200 |
Find assessor info on the county website
Monthly payment
Est. payment
Payment breakdown
Explore the cost of this home by adjusting the details. Changes won't be saved.Climate risks
Neighborhood: 28806
Nearby schools
Schools provided by the listing agent
- Middle: Asheville
- High: Asheville
Source: Canopy MLS as distributed by MLS GRID. This data may not be complete. We recommend contacting the local school district to confirm school assignments for this home.
Similar homes
- $399,0003 bd2 ba940 sqft201 Fayetteville St, Asheville, NC 28806For Sale
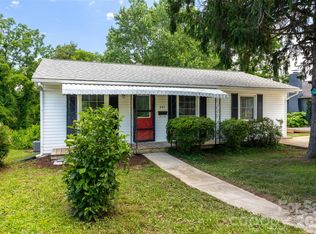
 MLS ID #4396075, Chaim Salomon, Unique: A Real Estate Collective. Canopy MLS as distributed by MLS GRID
 - $--3 bd2 ba1.1k sqft136 Old County Home Rd, Asheville, NC 28806Auction
 Auction.com 2
 - $419,5002 bd1 ba884 sqft124 State St, Asheville, NC 28806For Sale
 MLS ID #4418133, Kevin Kerr, Obsidian Real Estate LLC. Canopy MLS as distributed by MLS GRID
 - $400,0003 bd1 ba956 sqft90 & 96 Tremont St #4, Asheville, NC 28806For Sale
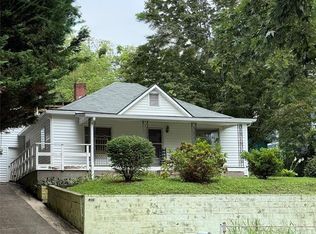 MLS ID #4346734, Steve Cooper, Keller Williams Professionals. Canopy MLS as distributed by MLS GRID
 - $379,0003 bd2 ba1k sqft41 Wilmington St, Asheville, NC 28806For SaleMLS ID #4399060, Timothy Lujan, EXP Realty LLC. Canopy MLS as distributed by MLS GRID
- $425,0002 bd1 ba1k sqft28 Arthur Rd, Asheville, NC 28806For SaleMLS ID #4418167, Sarah Howell, Mosaic Community Lifestyle Realty. Canopy MLS as distributed by MLS GRID
- $399,0003 bd2 ba1k sqft115 Soulshine Ct, Asheville, NC 28806For SaleMLS ID #4416750, Will Towery, Howard Hanna Beverly-Hanks Asheville-Downtown. Canopy MLS as distributed by MLS GRID
- $437,9003 bd2 ba1.1k sqft137 Sulphur Springs Rd, Asheville, NC 28806For SaleMLS ID #4417643, Marc Canter, Dash Carolina. Canopy MLS as distributed by MLS GRID
- $399,0003 bd1 ba1.1k sqft107 Wilshire Dr, Asheville, NC 28806For SaleMLS ID #4395631, Jeremy Jordan, Nest Realty Asheville. Canopy MLS as distributed by MLS GRID
- $389,0003 bd2 ba1.1k sqft48 Carrier St, Asheville, NC 28806For SaleMLS ID #4413452, Allyson Nanney, Patton Allen Real Estate LLC. Canopy MLS as distributed by MLS GRID
- $385,0002 bd2 ba1k sqft23 Peace St, Asheville, NC 28806For SaleMLS ID #4384330, Cole Ordiway, BluAxis Realty. Canopy MLS as distributed by MLS GRID
- $390,0003 bd2 ba1.1k sqft349 Gorman Bridge Rd, Asheville, NC 28806For SaleMLS ID #4330803, NK Duran, United Real Estate-Queen City. Canopy MLS as distributed by MLS GRID
- $320,0002 bd1 ba884 sqft219 E Oakview Rd, Asheville, NC 28806For Sale
 MLS ID #1233686, Sharon Byrd. Triad MLS
 - $379,0003 bd1 ba974 sqft5 Belmont Ave, Asheville, NC 28806For SaleMLS ID #4397303, Wendy Morris, George Real Estate Group Inc. Canopy MLS as distributed by MLS GRID
- $350,0003 bd2 ba1.1k sqft321 Virginia Ave, Asheville, NC 28806For SaleMLS ID #4405233, Kelly Frady, Howard Hanna Beverly-Hanks Asheville-North. Canopy MLS as distributed by MLS GRID
- $375,0002 bd1 ba904 sqft46 Jarrett St, Asheville, NC 28806For SaleMLS ID #4349394, Eddie Delaney, Howard Hanna Beverly-Hanks Asheville-North. Canopy MLS as distributed by MLS GRID
- $379,0002 bd1 ba1k sqft23 Jarrett St, Asheville, NC 28806For SaleMLS ID #4386630, Suzanne Fitzgerald, Keller Williams Professionals. Canopy MLS as distributed by MLS GRID
- $349,9003 bd1 ba932 sqft4 La Rue St, Asheville, NC 28806For SaleMLS ID #4414587, Luke Mansell, Town and Mountain Realty. Canopy MLS as distributed by MLS GRID
- $455,0002 bd2 ba1k sqft190 Joyner Ave, Asheville, NC 28806For SaleMLS ID #4380603, Jennifer Farley, Premier Sotheby’s International Realty. Canopy MLS as distributed by MLS GRID
