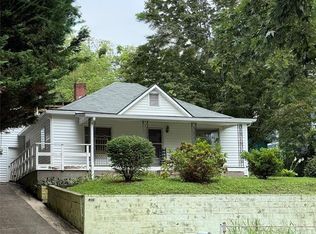
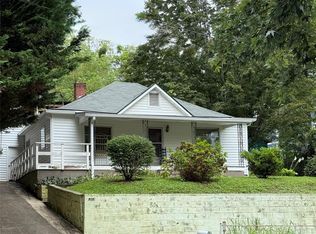
West Asheville RM-8 opportunity — surveyed .22-acre property with potential for two parcels, just across the French Broad River from the River Arts District. Welcome to East West Asheville, a walkable neighborhood just over the French Broad River from the River Arts District and close to Asheville’s parks, greenways, and breweries. 90 Tremont Street is a hillside property that’s been part of the community for over a century and now awaits new vision. This early 1900s three-bedroom, one-bath home has an open living and dining layout and was most recently a rental. The property is being sold As-Is, giving buyers a prime renovation opportunity in a location that continues to grow in demand. With its .24-acre lot, there’s room for gardening, outdoor living, or play, plus possible development potential depending on buyer needs. (See MLS 43467490 Ideal for those seeking a project, an investment property, or a long-term place to call home, this is a rare chance to own in one of West Asheville’s most convenient and popular neighborhoods.
Active
$400,000
90 & 96 Tremont St #4, Asheville, NC 28806
3beds
956sqft
Single Family Residence
Built in 1905
0.22 Acres Lot
$381,200 Zestimate®
$418/sqft
$-- HOA
What's special
- 159 days |
- 183 |
- 3 |
Zillow last checked:
Listing updated:
Listed by:
Steve Cooper Steve.Cooper@kw.com,
Keller Williams Professionals
Source: Canopy MLS as distributed by MLS GRID,MLS#: 4346734
Facts & features
Interior
Bedrooms & bathrooms
- Bedrooms: 3
- Bathrooms: 1
- Full bathrooms: 1
- Main level bedrooms: 3
Primary bedroom
- Features: Ceiling Fan(s), None
- Level: Main
Bedroom s
- Features: None
- Level: Main
Bedroom s
- Features: None
- Level: Main
Bathroom full
- Features: None
- Level: Main
Kitchen
- Features: None
- Level: Main
Living room
- Features: Ceiling Fan(s)
- Level: Main
Heating
- Forced Air, Oil
Cooling
- None
Appliances
- Included: Dryer
- Laundry: Electric Dryer Hookup, Main Level, Washer Hookup
Features
- None
- Flooring: Wood
- Has basement: No
Interior area
- Total structure area: 956
- Total interior livable area: 956 sqft
- Finished area above ground: 956
- Finished area below ground: 0
Property
Parking
- Total spaces: 1
- Parking features: Detached Garage, Garage Faces Front, Garage on Main Level
- Garage spaces: 1
- Details: 1 car garage with tandem concrete pad parking at lower front of lot.
Accessibility
- Accessibility features: Two or More Access Exits
Features
- Levels: One
- Stories: 1
- Patio & porch: Covered, Front Porch
- Fencing: Partial
- Waterfront features: None
Lot
- Size: 0.22 Acres
- Features: Sloped
Details
- Additional structures: None
- Parcel number: 963866749800000
- Zoning: RM8
- Special conditions: Standard
- Horse amenities: None
Construction
Type & style
- Home type: SingleFamily
- Architectural style: Bungalow,Traditional
- Property subtype: Single Family Residence
Materials
- Wood
- Foundation: Crawl Space, Pillar/Post/Pier
- Roof: Fiberglass
Condition
- New construction: No
- Year built: 1905
Utilities & green energy
- Sewer: Public Sewer
- Water: City
- Utilities for property: Cable Available, Electricity Connected
Community & HOA
Community
- Features: None
- Subdivision: None
Location
- Region: Asheville
- Elevation: 2000 Feet
Financial & listing details
- Price per square foot: $418/sqft
- Tax assessed value: $175,800
- Date on market: 3/12/2026
- Cumulative days on market: 159 days
- Listing terms: Cash,Nonconforming Loan,Owner Financing
- Electric utility on property: Yes
- Road surface type: Concrete, Paved
Estimated market value
$381,200
$362,000 - $400,000
$1,973/mo
Price history
| Date | Event | Price |
|---|---|---|
| 3/12/2026 | Listed for sale | $400,000$418/sqft |
Source:  Canopy MLS as distributed by MLS GRID #4346734 Report a problem Canopy MLS as distributed by MLS GRID #4346734 Report a problem | ||
Public tax history
Tax history is unavailable.
Monthly payment
Est. payment
Payment breakdown
Explore the cost of this home by adjusting the details. Changes won't be saved.Climate risks
Neighborhood: 28806
Nearby schools
GreatSchools rating
- 6/10Hall Fletcher ElementaryGrades: PK-5Distance: 0.6 mi
- 7/10Asheville MiddleGrades: 6-8Distance: 0.9 mi
- 6/10Asheville HighGrades: PK,9-12Distance: 1.5 mi
Schools provided by the listing agent
- Elementary: Hall Fletcher
- Middle: Asheville
- High: Asheville
Source: Canopy MLS as distributed by MLS GRID. This data may not be complete. We recommend contacting the local school district to confirm school assignments for this home.
- $250,0003 bd1 ba956 sqft90 Tremont St, Asheville, NC 28806For Sale
- $220,0003 bd1 ba956 sqft90 Tremont St #4, Asheville, NC 28806Sold
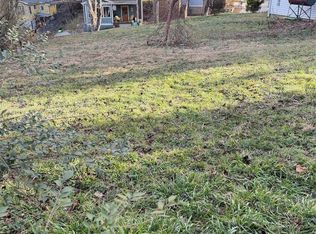
- $150,0000.11 acres96 Tremont St #4, Asheville, NC 28806Lot/Land
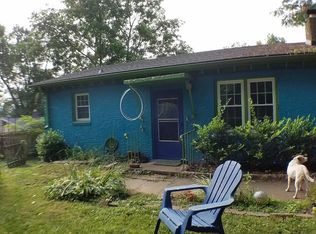
- $367,2002 bd1 ba1.1k sqft50 Millbrook Rd, Asheville, NC 28806Off Market
- $595,7005,662 sqft58 Millbrook Rd, Asheville, NC 28806Off Market
- $681,6003 bd3 ba1.8k sqft58 Millbrook Road, Asheville, NC 28806Off Market
- $416,2002 bd1 ba600 sqft78 Tremont St, Asheville, NC 28806Off Market
- $768,4003 bd3 ba2.3k sqft62 Millbrook Rd, Asheville, NC 28806Off Market
A local agent can set up tours, give advice and negotiate with sellers.
Similar homes
- $435,0003 bd2 ba1.3k sqft67 Montana Ave, Asheville, NC 28806For Sale
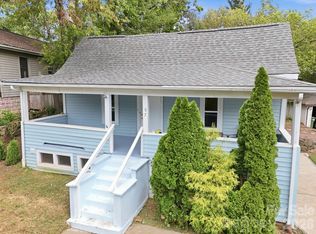
 MLS ID #4407271, Alex Harris, Looking Glass Realty AVL LLC. Canopy MLS as distributed by MLS GRID
 - $349,9003 bd1 ba932 sqft4 La Rue St, Asheville, NC 28806For Sale
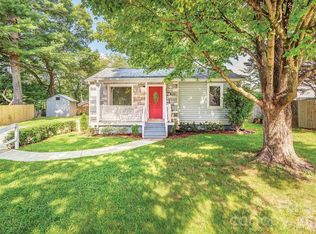 MLS ID #4414587, Luke Mansell, Town and Mountain Realty. Canopy MLS as distributed by MLS GRID
 - $250,0003 bd1 ba956 sqft90 Tremont St, Asheville, NC 28806For SaleMLS ID #4346715, Steve Cooper, Keller Williams Professionals. Canopy MLS as distributed by MLS GRID
- $438,0003 bd2 ba1.2k sqft57 Dale St, Asheville, NC 28806For Sale
 MLS ID #4408742, Michelle Day, Sarver Realty Group, LLC. Canopy MLS as distributed by MLS GRID
 - $324,9003 bd1 ba988 sqft354 Brevard Rd, Asheville, NC 28806For SaleMLS ID #4396770, Ruth Watts, Seller Solutions. Canopy MLS as distributed by MLS GRID
- $370,0003 bd1 ba896 sqft1 Camby St, Asheville, NC 28801For SaleMLS ID #4371645, Mike Gragg, Fathom Realty NC LLC. Canopy MLS as distributed by MLS GRID
- $374,9002 bd2 ba912 sqft214 Governors View Rd, Asheville, NC 28805For SaleMLS ID #4413776, Jeff Riley, JT Riley Realty LLC. Canopy MLS as distributed by MLS GRID
- $340,0002 bd2 ba1k sqft123 State St, Asheville, NC 28806For SaleMLS ID #4350606, Martha Lowe, CENTURY 21 Mountain Lifestyles. Canopy MLS as distributed by MLS GRID
- $425,0002 bd2 ba1.2k sqft27 Warwick Rd, Asheville, NC 28803For SaleMLS ID #4409749, Brittany Baliles, Premier Sotheby’s International Realty. Canopy MLS as distributed by MLS GRID
- $335,0003 bd3 ba848 sqft8 1st St, Asheville, NC 28803For SaleMLS ID #4413257, Matt Tavener, Keller Williams Professionals. Canopy MLS as distributed by MLS GRID
- $375,0003 bd2 ba1k sqft46 Monte Vista Cir #A, Candler, NC 28715For SaleMLS ID #4414343, David Bluth, Blueblaze Real Estate Group LLC. Canopy MLS as distributed by MLS GRID
- $419,0003 bd2 ba1.1k sqft21 Ashwood Dr, Asheville, NC 28803For SaleMLS ID #4404647, Cristal Palomo Ramos, Realty World Marketplace. Canopy MLS as distributed by MLS GRID
- $365,0003 bd2 ba1.3k sqft468 Beaverdam Rd, Asheville, NC 28804For SaleMLS ID #4392891, Barbara Zlatkin, Buncombe Realty. Canopy MLS as distributed by MLS GRID
- $325,0004 bd2 ba1.3k sqft20 Mount Carmel Dr, Asheville, NC 28806For SaleMLS ID #4363655, Ro Patton, EXP Realty LLC. Canopy MLS as distributed by MLS GRID
- $345,0003 bd2 ba1k sqft7 Brookshire Street Ext, Asheville, NC 28803For SaleMLS ID #4396691, Bly Connor-Lloyd, Property Mgmt Of Asheville. Canopy MLS as distributed by MLS GRID
- $425,0003 bd2 ba1.3k sqft34 Wolfe Cove Rd, Asheville, NC 28804For SaleMLS ID #4378451, Toni Ewing, Asheville Crafted Real Estate, LLC. Canopy MLS as distributed by MLS GRID
- $529,0002 bd2 ba1.2k sqft233/231 Fairfax Ave #A/b, Asheville, NC 28806For SaleMLS ID #4375366, Gretchen Lewis, Town and Mountain Realty. Canopy MLS as distributed by MLS GRID
- $435,0002 bd1 ba936 sqft24 Ridge Ave, Asheville, NC 28803For SaleMLS ID #4321438, Craig Tribus, Beycome Brokerage Realty LLC. Canopy MLS as distributed by MLS GRID
- $375,0002 bd2 ba1k sqft10 Monte Vista Cir, Candler, NC 28715For SaleMLS ID #4411703, Amanda Hill, RE/MAX Results. Canopy MLS as distributed by MLS GRID
- $339,0003 bd1 ba1k sqft28 Kensington Dr, Asheville, NC 28805For SaleMLS ID #4368193, James Blue, Howard Hanna Beverly-Hanks Asheville-North. Canopy MLS as distributed by MLS GRID
