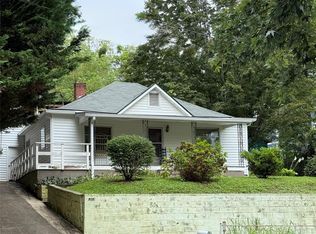
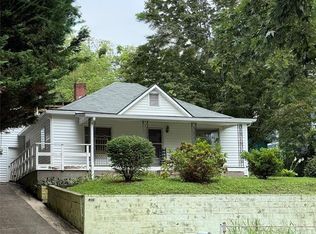
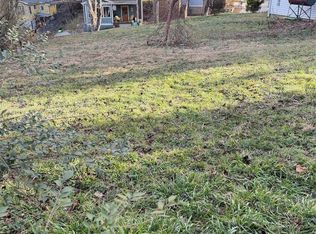
West Asheville RM-8 opportunity — surveyed .22-acre property with potential for two parcels, just across the French Broad River from the River Arts District. These may e acquired separately or ourchased together. Welcome to East West Asheville, a walkable neighborhood just over the French Broad River from the River Arts District and close to Asheville’s parks, greenways, and breweries. 90 Tremont Street is a hillside property that’s been part of the community for over a century and now awaits new vision. This early 1900s three-bedroom, one-bath home has an open living and dining layout and was most recently a rental. The property is being sold As-Is, giving buyers a prime renovation opportunity in a location that continues to grow in demand. The home sits on a .11-acre lot. See MLS 43467490 for information on the adjacent lot. Ideal for those seeking a project, an investment property, or a long-term place to call home, this is a rare chance to own in one of West Asheville’s most convenient and popular neighborhoods.
Active
$250,000
90 Tremont St, Asheville, NC 28806
3beds
956sqft
:
Get pre-qualified$1,468/mo
Single Family Residence
Built in 1905
0.11 Acres Lot
$-- Zestimate®
$262/sqft
$-- HOA
What's special
Three-bedroom one-bath homeHillside property
- 140 days |
- 1,827 |
- 74 |
Zillow last checked:
Listing updated:
Listed by:
Steve Cooper Steve.Cooper@kw.com,
Keller Williams Professionals
Source: Canopy MLS as distributed by MLS GRID,MLS#: 4346715
Facts & features
Interior
Bedrooms & bathrooms
- Bedrooms: 3
- Bathrooms: 1
- Full bathrooms: 1
- Main level bedrooms: 3
Primary bedroom
- Features: Ceiling Fan(s), None
- Level: Main
Bedroom s
- Features: None
- Level: Main
Bedroom s
- Features: None
- Level: Main
Bathroom full
- Features: None
- Level: Main
Kitchen
- Features: None
- Level: Main
Living room
- Features: Ceiling Fan(s)
- Level: Main
Heating
- Forced Air, Oil
Cooling
- None
Appliances
- Included: Dryer
- Laundry: Electric Dryer Hookup, Main Level, Washer Hookup
Features
- Flooring: Wood
- Has basement: No
- Attic: Pull Down Stairs
Interior area
- Total structure area: 956
- Total interior livable area: 956 sqft
- Finished area above ground: 956
- Finished area below ground: 0
Property
Parking
- Total spaces: 1
- Parking features: Detached Garage, Garage Faces Front, Garage on Main Level
- Garage spaces: 1
- Details: 1 car garage with tandem concrete pad parking at lower front of lot.
Accessibility
- Accessibility features: Two or More Access Exits
Features
- Levels: One
- Stories: 1
- Patio & porch: Covered, Front Porch
- Fencing: Partial
- Waterfront features: None
Lot
- Size: 0.11 Acres
- Features: Sloped
Details
- Additional structures: None
- Parcel number: 963866749800000
- Zoning: RM8
- Special conditions: Standard
- Horse amenities: None
Construction
Type & style
- Home type: SingleFamily
- Architectural style: Bungalow,Traditional
- Property subtype: Single Family Residence
Materials
- Wood
- Foundation: Crawl Space, Pillar/Post/Pier
- Roof: Fiberglass
Condition
- New construction: No
- Year built: 1905
Utilities & green energy
- Sewer: Public Sewer
- Water: City
- Utilities for property: Cable Available, Electricity Connected
Community & HOA
Community
- Features: None
- Subdivision: None
Location
- Region: Asheville
- Elevation: 2000 Feet
Financial & listing details
- Price per square foot: $262/sqft
- Tax assessed value: $175,800
- Annual tax amount: $1,931
- Date on market: 3/12/2026
- Cumulative days on market: 118 days
- Listing terms: Cash,Owner Financing
- Electric utility on property: Yes
- Road surface type: Concrete, Paved
Estimated market value
Not available
Estimated sales range
Not available
$1,969/mo
Price history
| Date | Event | Price |
|---|---|---|
| 3/12/2026 | Listed for sale | $250,000+13.6%$262/sqft |
Source:  Canopy MLS as distributed by MLS GRID #4346715 Report a problem Canopy MLS as distributed by MLS GRID #4346715 Report a problem | ||
| 10/2/2025 | Sold | $220,000$230/sqft |
Source: Public Record Report a problem | ||
Public tax history
| Year | Property taxes | Tax assessment |
|---|---|---|
| 2025 | $1,931 +6.3% | $175,800 |
| 2024 | $1,816 +2.6% | $175,800 |
| 2023 | $1,771 +1% | $175,800 |
| 2022 | $1,753 | $175,800 |
| 2021 | $1,753 +14.5% | $175,800 +23.8% |
| 2020 | $1,531 | $142,000 |
| 2019 | $1,531 | $142,000 |
| 2018 | $1,531 | $142,000 +24.3% |
| 2017 | $1,531 -0.9% | $114,200 |
| 2016 | $1,545 +10.1% | $114,200 |
| 2015 | $1,404 +1.2% | $114,200 |
| 2014 | $1,386 | $114,200 |
| 2013 | -- | $114,200 +20.3% |
| 2012 | -- | $94,900 |
| 2011 | -- | $94,900 |
| 2010 | -- | $94,900 |
| 2009 | -- | $94,900 |
| 2007 | -- | $94,900 +35.8% |
| 2004 | -- | $69,900 |
| 2003 | -- | $69,900 |
| 2002 | -- | $69,900 +67.2% |
| 2001 | -- | $41,800 |
Find assessor info on the county website
Monthly payment
Est. payment
Payment breakdown
Explore the cost of this home by adjusting the details. Changes won't be saved.Climate risks
Neighborhood: 28806
Nearby schools
GreatSchools rating
- 6/10Hall Fletcher ElementaryGrades: PK-5Distance: 0.6 mi
- 7/10Asheville MiddleGrades: 6-8Distance: 0.9 mi
- 6/10Asheville HighGrades: PK,9-12Distance: 1.5 mi
Schools provided by the listing agent
- Elementary: Hall Fletcher
- Middle: Asheville
- High: Asheville
Source: Canopy MLS as distributed by MLS GRID. This data may not be complete. We recommend contacting the local school district to confirm school assignments for this home.
- $220,0003 bd1 ba956 sqft90 Tremont St #4, Asheville, NC 28806Sold
- $400,0003 bd1 ba956 sqft90 & 96 Tremont St #4, Asheville, NC 28806For Sale
- $150,0000.11 Acres96 Tremont St #4, Asheville, NC 28806Lot/Land
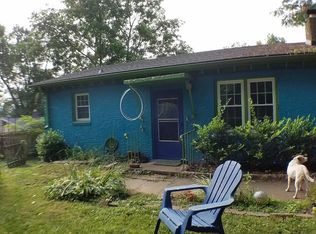
- $370,4002 bd1 ba1.1k sqft50 Millbrook Rd, Asheville, NC 28806Off Market
- $635,9005,662 Square Feet58 Millbrook Rd, Asheville, NC 28806Off Market
- $690,1003 bd3 ba1.8k sqft58 Millbrook Road, Asheville, NC 28806Off Market
- $428,8002 bd1 ba600 sqft78 Tremont St, Asheville, NC 28806Off Market
- $797,2003 bd3 ba2.3k sqft62 Millbrook Rd, Asheville, NC 28806Off Market
A local agent can set up tours, give advice and negotiate with sellers.
Similar homes
- $269,0003 bd2 ba1k sqft2094 Wilson Rd, Asheville, NC 28806For Sale

 MLS ID #4385974, Jessica Kitsos, WEICHERT, Realtors - Unlimited. Canopy MLS as distributed by MLS GRID
 - $249,0002 bd1 ba992 sqft14 Winter Woods Dr, Asheville, NC 28806For Sale
 MLS ID #4363291, Cory Coleman, Keller Williams Great Smokies. Canopy MLS as distributed by MLS GRID
 - $249,0003 bd1 ba1.1k sqft80 Webb Cove Rd, Asheville, NC 28804For Sale
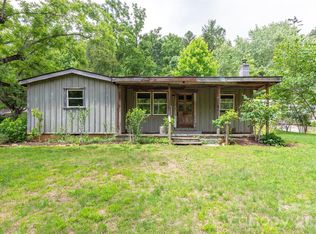 MLS ID #4396343, Adam Johnson, GreyBeard Realty. Canopy MLS as distributed by MLS GRID
 - $349,0003 bd1 ba988 sqft354 Brevard Rd, Asheville, NC 28806For Sale
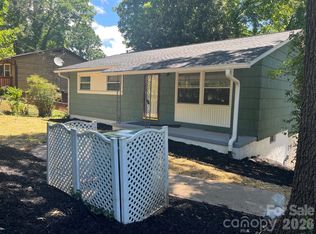 MLS ID #4396770, Ruth Watts, Seller Solutions. Canopy MLS as distributed by MLS GRID
 - $284,0003 bd2 ba1.2k sqft405 Gray Ct, Asheville, NC 28806For SaleMLS ID #4382773, Jonathan Gonzalez, NextHome Partners. Canopy MLS as distributed by MLS GRID
- $300,0001 bd1 ba680 sqft141 Louisiana Ave, Asheville, NC 28806For SaleMLS ID #4355693, Venus Lancaster, Manife Realty LLC. Canopy MLS as distributed by MLS GRID
- $340,0002 bd2 ba1k sqft123 State St, Asheville, NC 28806For SaleMLS ID #4350606, Martha Lowe, CENTURY 21 Mountain Lifestyles. Canopy MLS as distributed by MLS GRID
- $272,5002 bd1 ba668 sqft24 Pelzer St, Asheville, NC 28804For SaleMLS ID #4357112, Alan Estrada Escobar, DRG Homes & Land. Canopy MLS as distributed by MLS GRID
- $252,9001 bd1 ba1k sqft9 Kenilworth Knl #207, Asheville, NC 28805For SaleMLS ID #4408475, Ron Whitworth, Keller Williams Professionals. Canopy MLS as distributed by MLS GRID
- $375,0002 bd1 ba952 sqft20 Ridge Cross Rd, Asheville, NC 28805For SaleMLS ID #4409346, Corky Cordell, Cordell Realty LLC. Canopy MLS as distributed by MLS GRID
- $299,9993 bd1 ba1.2k sqft243 Governors View Rd, Asheville, NC 28805For SaleMLS ID #4317997, Spencer Raab, Keller Williams Mtn Partners, LLC. Canopy MLS as distributed by MLS GRID
- $364,9002 bd2 ba978 sqft40 Evelake Dr, Asheville, NC 28806For SaleMLS ID #4353520, Monica Cook, ENRG Global Realty LLC. Canopy MLS as distributed by MLS GRID
- $370,0003 bd1 ba896 sqft1 Camby St, Asheville, NC 28801For SaleMLS ID #4371645, Mike Gragg, Fathom Realty NC LLC. Canopy MLS as distributed by MLS GRID
- $245,0002 bd2 ba1.1k sqft304 Birch Forest Ln, Asheville, NC 28803For Sale By Owner
- $305,0003 bd1 ba1.3k sqft40 Little Knob Rd, Asheville, NC 28803For SaleMLS ID #4381380, Steven Owens, Keller Williams Biltmore Village. Canopy MLS as distributed by MLS GRID
- $250,0002 bd1 ba880 sqft135 Jordan Rd, Swannanoa, NC 28778For SaleMLS ID #4390954, Spencer Miller, LPT Realty, LLC. Canopy MLS as distributed by MLS GRID
- $340,0004 bd2 ba1.3k sqft20 Mount Carmel Dr, Asheville, NC 28806For SaleMLS ID #4363655, Ro Patton, EXP Realty LLC. Canopy MLS as distributed by MLS GRID
- $329,0002 bd1 ba884 sqft137 Warren Haynes Dr, Asheville, NC 28806For SaleMLS ID #4393652, Anthony Dufrene, Anthony Dufrene. Canopy MLS as distributed by MLS GRID
- $235,0003 bd1 ba1k sqft637 Fletcher Martin Rd, Alexander, NC 28701For SaleMLS ID #4365273, Mary Cade Mainwaring, Unique: A Real Estate Collective. Canopy MLS as distributed by MLS GRID
- $329,0002 bd1 ba879 sqft40 Mulberry St, Asheville, NC 28804For SaleMLS ID #4405091, Shane Surratt, Ivester Jackson Blackstream. Canopy MLS as distributed by MLS GRID
