Thirty-five minutes northwest of Asheville, this property sits in Little Sandy Mush, close enough for an easy trip into town, far enough for real privacy. Mountain views from every side of the house. No neighbors in sight. Clear night skies and fireflies in the pasture at dusk.
The 2,300 square foot farmhouse is thoughtful in functional detail. Four zones of radiant floor heat run beneath polished concrete on the main level and tile in the bathrooms, backed by mini splits for extra heating and cooling and a cast-iron wood stove and wood-burning fireplace for colder nights. The kitchen was designed around custom cabinetry, built for cooking with the herbs and vegetables grown on the property. A stone patio and wraparound deck tie the outside to the front porch, made for slow mornings and long evenings.
Mature fruit trees are already established and bearing, and creeks run off the mountain. Level, expansive pastures for livestock. Wildlife is everywhere, deer and wild turkey moving through, birdsong from the treeline, box turtles, and salamanders along the creek banks, life at every turn. A trail loops along the field and up into the woods, light breaking through the canopy as the path climbs the mountainside. Up on the hill, a little studio with a loft, windows facing out over the land and just enough room for yoga, meditation, or an hour of quiet. Additional potential building sites are ready for a barn, a greenhouse, guest quarters, whatever comes next. A separate 600 square foot log cabin already stands ready as a workshop or studio.
Bring your vision for creating a homestead, farm, retreat or just simplified life on this bountiful and beautiful acreage. Also listed with an additional 3 acre parcel MLS 4412867
Under contract-show
Price cut: $75K (9/9)
$750,000
789 Morrow Branch Rd, Leicester, NC 28748
3beds
2,315sqft
Single Family Residence
Built in 1994
20.75 Acres Lot
$723,500 Zestimate®
$324/sqft
$-- HOA
What's special
Wood-burning fireplaceWildlife is everywhereTile in the bathroomsCast-iron wood stove
- 43 days
- 620
- 49
Zillow last checked:
Listing updated:
Listed by:
Maurie Hill mauriehill@kw.com,
Keller Williams Professionals,
Trenton Braswell,
Keller Williams Professionals
Source: Canopy MLS as distributed by MLS GRID,MLS#: 4408264
Facts & features
Interior
Bedrooms & bathrooms
- Bedrooms: 3
- Bathrooms: 3
- Full bathrooms: 3
- Main level bedrooms: 1
Primary bedroom
- Features: Cathedral Ceiling(s), Ceiling Fan(s), En Suite Bathroom
- Level: Main
Bedroom s
- Level: Upper
Bedroom s
- Level: Upper
Bathroom full
- Level: Main
Bathroom full
- Level: Upper
Bathroom full
- Level: Main
Bonus room
- Level: Main
Den
- Level: Main
Dining area
- Features: Ceiling Fan(s), Open Floorplan
- Level: Main
Kitchen
- Features: Open Floorplan, Walk-In Pantry
- Level: Main
Laundry
- Level: Main
Living room
- Level: Main
Heating
- Baseboard, Ductless, Radiant Floor, Wood Stove
Cooling
- Ductless
Appliances
- Included: Dishwasher, Dryer, Dual Flush Toilets, Exhaust Hood, Microwave, Propane Water Heater, Refrigerator, Self Cleaning Oven, Tankless Water Heater, Washer
- Laundry: Laundry Room, Main Level, Sink
Features
- Open Floorplan, Pantry, Storage, Walk-In Closet(s), Walk-In Pantry
- Flooring: Carpet, Concrete, Tile, Wood
- Doors: French Doors, Screen Door(s), Sliding Doors
- Windows: Skylight(s)
- Has basement: No
- Fireplace features: Living Room, Wood Burning, Wood Burning Stove
Interior area
- Total structure area: 2,315
- Total interior livable area: 2,315 sqft
- Finished area above ground: 2,315
- Finished area below ground: 0
Video & virtual tour
Property
Parking
- Total spaces: 4
- Parking features: Driveway
- Uncovered spaces: 4
Features
- Levels: One and One Half
- Stories: 1.5
- Patio & porch: Covered, Deck, Front Porch, Patio, Porch, Rear Porch, Wrap Around
- Exterior features: Rainwater Catchment
- Has view: Yes
- View description: Long Range, Mountain(s), Year Round
- Waterfront features: Creek/Stream
Lot
- Size: 20.75 Acres
- Features: Orchard(s), Green Area, Hilly, Level, Pasture, Private, Sloped, Wooded, Views
Details
- Additional structures: Barn(s), Outbuilding, Shed(s), Workshop
- Parcel number: 8773880104
- Zoning: R-A
- Special conditions: Standard
Construction
Type & style
- Home type: SingleFamily
- Architectural style: Farmhouse
- Property subtype: Single Family Residence
Materials
- Wood
- Foundation: Slab
- Roof: Metal
Condition
- New construction: No
- Year built: 1994
Utilities & green energy
- Sewer: Septic Installed
- Water: Spring, Well
- Utilities for property: Electricity Connected, Fiber Optics, Propane, Wired Internet Available
Green energy
- Water conservation: Dual Flush Toilets
Community & HOA
Community
- Subdivision: none
Location
- Region: Leicester
Financial & listing details
- Price per square foot: $324/sqft
- Tax assessed value: $538,041
- Annual tax amount: $2,872
- Date on market: 8/13/2026
- Cumulative days on market: 44 days
- Listing terms: Cash,Conventional
- Electric utility on property: Yes
- Road surface type: Dirt, Gravel
Estimated market value
$723,500
$687,000 - $760,000
$2,533/mo
Price history
| Date | Event | Price |
|---|---|---|
| 9/9/2026 | Price change | $750,000-9.1%$324/sqft |
Source:  Canopy MLS as distributed by MLS GRID #4408264 Report a problem Canopy MLS as distributed by MLS GRID #4408264 Report a problem | ||
| 8/13/2026 | Listed for sale | $825,000+170%$356/sqft |
Source: Canopy MLS as distributed by MLS GRID #4408264 Report a problem | ||
| 6/7/2005 | Sold | $305,500$132/sqft |
Source: Public Record Report a problem | ||
Public tax history
| Year | Property taxes | Tax assessment |
|---|---|---|
| 2025 | $2,872 | $538,041 -18.6% |
| 2024 | -- | $660,769 +154.3% |
| 2023 | -- | $259,793 |
| 2022 | -- | $259,793 |
| 2021 | -- | -- |
| 2020 | $1,299 | -- |
| 2019 | -- | $205,849 |
| 2018 | -- | -- |
| 2017 | -- | -- |
| 2016 | -- | -- |
| 2015 | -- | -- |
| 2014 | -- | $205,849 |
| 2013 | -- | $205,849 +6.8% |
| 2011 | -- | $192,800 |
Find assessor info on the county website
Monthly payment
Est. payment
Payment breakdown
Explore the cost of this home by adjusting the details. Changes won't be saved.Climate risks
Neighborhood: 28748
Similar homes
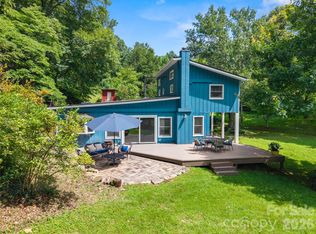
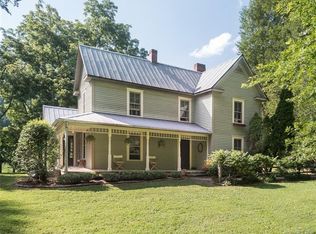
- $630,0003 bd3 ba3.3k sqft152 Worley Cove Rd, Leicester, NC 28748For Sale

 MLS ID #4410776, Jeff Baker, Walnut Cove Realty/Allen Tate/Beverly-Hanks. Canopy MLS as distributed by MLS GRID
 - $799,0003 bd3 ba3k sqft110 Mailon King Rd, Leicester, NC 28748For Sale
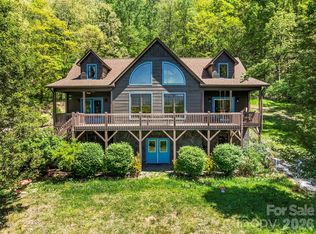 MLS ID #4343106, Hope Byrd, Howard Hanna Beverly-Hanks Asheville-Biltmore Park. Canopy MLS as distributed by MLS GRID
 - $615,0003 bd2 ba1.8k sqft3882 New Leicester Hwy, Leicester, NC 28748For Sale
 MLS ID #4402030, Michael Shoffner, Keller Williams Professionals. Canopy MLS as distributed by MLS GRID
 - $838,0003 bd3 ba2.4k sqft70 Heslar Way, Marshall, NC 28753For Sale
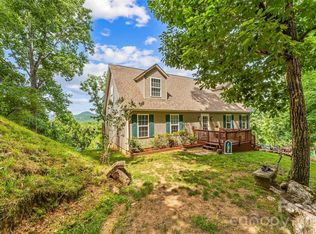 MLS ID #4388058, Robert Lanza, Carolina Mountain Sales. Canopy MLS as distributed by MLS GRID
 - $625,0003 bd3 ba2.8k sqft267 Morning Glory Ln, Marshall, NC 28753For SaleMLS ID #4424743, Jeff Loops, French Broad Real Estate Co.. Canopy MLS as distributed by MLS GRID
- $729,9003 bd3 ba2.3k sqft270 Upper Herron Cove Rd, Weaverville, NC 28787For SaleMLS ID #4417274, Pam Sabo, Hollifield & Company Properties Inc.. Canopy MLS as distributed by MLS GRID
- $599,0003 bd3 ba2k sqft164 Pegg Rd, Marshall, NC 28753For SaleMLS ID #4417491, Carrie Lee Hoffman, RE/MAX Executive. Canopy MLS as distributed by MLS GRID
- $557,0003 bd2 ba2.3k sqft444 Martin Branch Rd, Leicester, NC 28748For SaleMLS ID #4369223, Lisa Johnson, Howard Hanna Beverly-Hanks Waynesville. Canopy MLS as distributed by MLS GRID
- $649,0003 bd4 ba1.7k sqft299 Basswood Rd, Hot Springs, NC 28743For SaleMLS ID #4401516, Cynthia DuBose, Mountain Home Properties. Canopy MLS as distributed by MLS GRID
- $885,0002 bd4 ba3.2k sqft310 Burr Rdg, Marshall, NC 28753For SaleMLS ID #4365962, Ann Harold, French Broad Real Estate Co.. Canopy MLS as distributed by MLS GRID
- $649,0003 bd4 ba2.4k sqft25 View Ridge Pkwy, Leicester, NC 28748For SaleMLS ID #4368592, Venus Lancaster, Manife Realty LLC. Canopy MLS as distributed by MLS GRID
- $590,0002 bd3 ba2.6k sqft211 Wimbledon Ct, Leicester, NC 28748For SaleMLS ID #4383171, Jason Brodsky, EXP Realty LLC. Canopy MLS as distributed by MLS GRID
- $595,0003 bd2 ba1.7k sqft737 Tillery Branch Rd, Marshall, NC 28753For SaleMLS ID #4401632, Kristin Patton, Asheville Realty Group. Canopy MLS as distributed by MLS GRID
- $724,9003 bd3 ba2.4k sqft79 Rapid Waters Way, Waynesville, NC 28785For SaleMLS ID #4423830, Lisa Johnson, Howard Hanna Beverly-Hanks Waynesville. Canopy MLS as distributed by MLS GRID
- $800,0003 bd3 ba3.3k sqft60 Hawks Pointe Ln, Weaverville, NC 28787For SaleMLS ID #4385628, Audrey Broadway Worley, Keller Williams Professionals. Canopy MLS as distributed by MLS GRID
- $743,5003 bd4 ba2.5k sqft116 W Hiawatha Ct, Asheville, NC 28806For SaleMLS ID #4397854, Christy Bryant, Premier Sotheby’s International Realty. Canopy MLS as distributed by MLS GRID
- $400,0006 bd6 ba3.4k sqft1717 Howard Moore Rd, Hot Springs, NC 28743For SaleMLS ID #4372846, Lacey Townsend, LOVE Land and Home Inc.. Canopy MLS as distributed by MLS GRID
- $624,0003 bd3 ba2k sqft553 River Bend Dr, Mars Hill, NC 28754For SaleMLS ID #4418089, Alex Hooker, Town and Mountain Realty. Canopy MLS as distributed by MLS GRID
- $899,9005 bd5 ba2.4k sqft58 Guntertown Rd, Marshall, NC 28753For SaleMLS ID #4418094, Ryan Foley, Century 21 Foley Realty. Canopy MLS as distributed by MLS GRID
- $825,0003 bd3 ba2k sqft112 Windy Gap Rd, Asheville, NC 28804For SaleMLS ID #4399896, David Johnson, Keller Williams Elite Realty. Canopy MLS as distributed by MLS GRID
