PHOTO IS VIRTUAL RENDERING - HOME IS UNDER CONSTRUCTION.
Brand-new Green Built home in West Asheville with the features everyone is looking for — an attached garage, flat landscaped yard, modern finishes, and an unbeatable location just blocks from Haywood Road and the River Arts District. Located at the end of a private drive, this thoughtfully designed Silver Level Green Certified new construction home blends modern convenience with beautiful finishes and functional design.
The functional main level flows naturally from the laundry/mud room off the garage into the open-concept living, dining, and kitchen space. A sliding glass door leads directly to the backyard, creating effortless indoor-outdoor living. The kitchen is equipped with Samsung stainless steel appliances, including an induction range and matching hood. A walk-in pantry with butcher block counters offers additional prep space, appliance storage, and organization. Warm red oak hardwood floors continue throughout the home, and every space feels intentional — including the cocktail bar tucked beneath the stairs.
Upstairs, the spacious primary suite features a walk-in closet, bonus closet, and en-suite bath with double vanities and a fully custom tiled shower. Two additional bedrooms upstairs with a full bathroom.
Designed with efficiency and comfort in mind, the home includes a Trane HVAC system, Rheem hybrid heat-pump water heater, insulated garage door, and fully encapsulated crawlspace. Outside, curated landscaping includes specimen trees, hydrangeas, drift roses, camellias, hostas, and evergreen privacy screening surrounding the property. Hardscape steps lead from the rear patio down to the expansive backyard, completing this modern retreat in one of Asheville’s most sought-after locations.
USE 48 HOWARD ST for GPS - Google Maps will get you there but Apple maps won't!
Under contract-no show
$725,000
10 Da Vinci Ct #4, Asheville, NC 28806
3beds
1,891sqft
Single Family Residence
Built in 2026
0.14 Acres Lot
$-- Zestimate®
$383/sqft
$-- HOA
What's special
Flat landscaped yardInsulated garage doorAttached garageSamsung stainless steel appliancesSpacious primary suiteWalk-in closetBonus closet
- 42 days |
- 30 |
- 0 |
Zillow last checked:
Listing updated:
Listed by:
Katerina Leeger katerina@townandmountain.com,
Town and Mountain Realty,
Leah Miller,
Town and Mountain Realty
Source: Canopy MLS as distributed by MLS GRID,MLS#: 4401751
Facts & features
Interior
Bedrooms & bathrooms
- Bedrooms: 3
- Bathrooms: 3
- Full bathrooms: 2
- 1/2 bathrooms: 1
Primary bedroom
- Level: Upper
- Area: 204.79 Square Feet
- Dimensions: 15' 1" X 13' 7"
Bedroom s
- Level: Main
- Area: 113.05 Square Feet
- Dimensions: 9' 10" X 11' 6"
Bedroom s
- Level: Upper
- Area: 158.27 Square Feet
- Dimensions: 12' 3" X 12' 11"
Bathroom full
- Level: Upper
Bathroom full
- Level: Upper
Bathroom half
- Level: Main
Heating
- Central, ENERGY STAR Qualified Equipment, Heat Pump
Cooling
- Central Air, ENERGY STAR Qualified Equipment, Heat Pump
Appliances
- Included: Convection Oven, Dishwasher
- Laundry: Laundry Room, Main Level
Features
- Built-in Features, Kitchen Island, Open Floorplan, Pantry, Walk-In Closet(s), Walk-In Pantry
- Flooring: Wood
- Doors: Pocket Doors, Screen Door(s), Sliding Doors
- Windows: Insulated Windows
- Has basement: No
Interior area
- Total structure area: 1,891
- Total interior livable area: 1,891 sqft
- Finished area above ground: 1,891
- Finished area below ground: 0
Property
Parking
- Total spaces: 1
- Parking features: Driveway, Attached Garage, Garage on Main Level
- Attached garage spaces: 1
- Has uncovered spaces: Yes
Features
- Levels: Two
- Stories: 2
- Patio & porch: Covered, Deck, Front Porch, Rear Porch
Lot
- Size: 0.14 Acres
- Features: Level
Details
- Parcel number: 963864778200000
- Zoning: RM8
- Special conditions: Standard
Construction
Type & style
- Home type: SingleFamily
- Architectural style: Modern
- Property subtype: Single Family Residence
Materials
- Hardboard Siding
- Foundation: Crawl Space
- Roof: Metal
Condition
- New construction: Yes
- Year built: 2026
Details
- Builder name: LMT Homes, LLC
Utilities & green energy
- Sewer: Public Sewer
- Water: City
- Utilities for property: Underground Power Lines, Underground Utilities
Community & HOA
Community
- Subdivision: None
Location
- Region: Asheville
- Elevation: 2000 Feet
Financial & listing details
- Price per square foot: $383/sqft
- Tax assessed value: $99,300
- Date on market: 7/8/2026
- Road surface type: Concrete, Gravel
Estimated market value
Not available
Estimated sales range
Not available
$2,916/mo
Price history
| Date | Event | Price |
|---|---|---|
| 7/8/2026 | Pending sale | $725,000$383/sqft |
Source:  Canopy MLS as distributed by MLS GRID #4401751 Report a problem Canopy MLS as distributed by MLS GRID #4401751 Report a problem | ||
| 7/8/2026 | Listed for sale | $725,000$383/sqft |
Source: Canopy MLS as distributed by MLS GRID #4401751 Report a problem | ||
Public tax history
Tax history is unavailable.
Monthly payment
Est. payment
Payment breakdown
Explore the cost of this home by adjusting the details. Changes won't be saved.Climate risks
Neighborhood: 28806
Nearby schools
GreatSchools rating
- 6/10Hall Fletcher ElementaryGrades: PK-5Distance: 0.3 mi
- 7/10Asheville MiddleGrades: 6-8Distance: 1 mi
- 6/10Asheville HighGrades: PK,9-12Distance: 1.4 mi
- $100,200-- bd-- ba-- sqft10 Da Vinci Ct, Asheville, NC 28806Off Market
- $725,0003 bd3 ba1.9k sqft14 Da Vinci Ct, Asheville, NC 28806New Construction

- $99,300-- bd-- ba-- sqft6 Da Vinci Ct, Asheville, NC 28806Off Market
- $850,0004 bd3 ba2.2k sqft37 Howard St, Asheville, NC 28806Sold
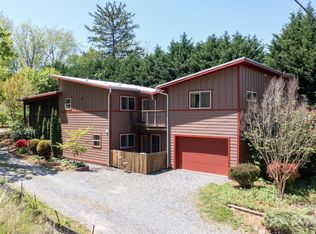
- $576,7003 bd2 ba940 sqft45 Howard St, Asheville, NC 28806Off Market
- $125,8003 bd1 ba1.3k sqft47 Howard St, Asheville, NC 28806Off Market
- $338,7003 bd1 ba1.3k sqft47 Howard St, Asheville, NC 28806Off Market
- $3001,306 sqft99999 Howard St, Asheville city, NC 28806Off Market
A local agent can set up tours, give advice and negotiate with sellers.
Similar homes
- $659,0003 bd2 ba1.4k sqft35 Emmett Ln, Asheville, NC 28806For Sale
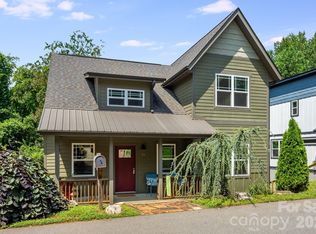
 MLS ID #4348992, Joseph Ruiz, Mosaic Community Lifestyle Realty. Canopy MLS as distributed by MLS GRID
 - $599,0003 bd3 ba2.2k sqft914 Newport Ct, Asheville, NC 28806New Construction
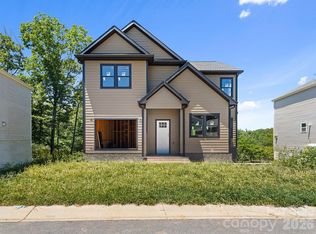 MLS ID #4400786, Vlad Grebenyuk, Superior Real Estate WNC LLC. Canopy MLS as distributed by MLS GRID
 - $650,0004 bd3 ba2.2k sqft73 Rocking Porch Rd, Asheville, NC 28805New Construction
 MLS ID #4389092, Chuck Johnson, Keller Williams Elite Realty. Canopy MLS as distributed by MLS GRID
 - $829,5003 bd3 ba2.1k sqftLOT 39 Ashe Park Cir, Asheville, NC 28806New Construction
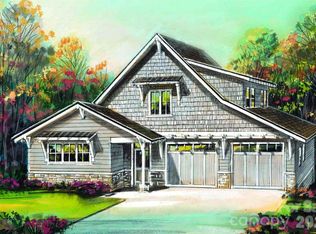 MLS ID #4343400, Heidi DuBose, Unique: A Real Estate Collective. Canopy MLS as distributed by MLS GRID
 - $434,9003 bd3 ba1.6k sqft430 Hazel Mill Rd, Asheville, NC 28806New ConstructionMLS ID #4376103, Scott Angelo, EXP Realty LLC. Canopy MLS as distributed by MLS GRID
- $549,0003 bd3 ba1.6k sqft99999 Verde Dr, Asheville, NC 28806New ConstructionMLS ID #4381556, Jeremy Laster, Unique: A Real Estate Collective. Canopy MLS as distributed by MLS GRID
- from $659,0003 bd3 ba2.1k sqftBrentwood 2 Plan, Pinebrook Farms, Asheville, NC 28804New ConstructionLifestyle Homes of Distinction
- $675,0004 bd3 ba2.2k sqft10 Overlook Pl, Asheville, NC 28803New ConstructionMLS ID #4361464, Eddie Aliy, Keller Williams Elite Realty. Canopy MLS as distributed by MLS GRID
- $525,0003 bd3 ba1.6k sqft229 Asbury Rd, Candler, NC 28715New ConstructionMLS ID #4413275, Mitch Miller, Premier Sotheby’s International Realty. Canopy MLS as distributed by MLS GRID
- $499,0003 bd3 ba1.5k sqft112 Shady Oak Dr, Asheville, NC 28803New ConstructionMLS ID #4362528, Christopher Herndon, Sarver Realty Group, LLC. Canopy MLS as distributed by MLS GRID
- from $669,9003 bd3 ba2.3k sqftSandburg Plan, Vistas of Westfield, Candler, NC 28715New ConstructionLifestyle Homes of Distinction
- from $624,9903 bd3 ba2.6k sqftDrayton Plan, The Wilds at Cedar Mountain, Asheville, NC 28803New ConstructionDRB Homes
- from $467,2433 bd3 ba2.1k sqftLongView Plan, Asheville Design Center, Asheville, NC 28801New ConstructionBrown Haven Homes
- from $631,9904 bd3 ba2.7k sqftAugusta Plan, The Wilds at Cedar Mountain, Asheville, NC 28803New ConstructionDRB Homes
- from $430,6583 bd3 ba2.1k sqftAshbrook Plan, Asheville Design Center, Asheville, NC 28801New ConstructionBrown Haven Homes
- from $452,0723 bd2 ba2.1k sqftDogWood Plan, Asheville Design Center, Asheville, NC 28801New ConstructionBrown Haven Homes
- $789,0003 bd4 ba2.5k sqft22 Deep Woods Rd, Weaverville, NC 28787New ConstructionMLS ID #4350536, Eric Albee, Mosaic Community Lifestyle Realty. Canopy MLS as distributed by MLS GRID
- from $579,9903 bd2 ba1.7k sqftCooper 3 Plan, The Wilds at Cedar Mountain, Asheville, NC 28803New ConstructionDRB Homes
- from $574,9904 bd3 ba2k sqftCameron Plan, The Wilds at Cedar Mountain, Asheville, NC 28803New ConstructionDRB Homes
- from $488,1753 bd3 ba2.8k sqftFairview Plan, Asheville Design Center, Asheville, NC 28801New ConstructionBrown Haven Homes
