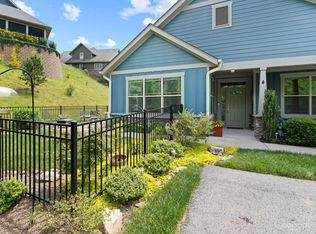
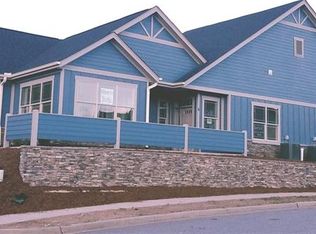
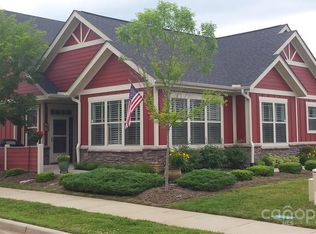

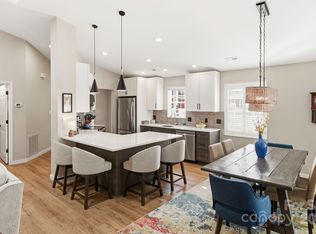
Pre-Construction- Where the Living is Easy. New Construction to begin in Spring of 2026. Time to make your color and finish selections. This is the last new townhome to be built. Enjoy the Award Winning Olmstead townhome with main level living. 2 or 3 bedrooms, den or office, sunroom, 3 full baths, bonus suite over the garage. Generous storage. 2 car garage, plus features like: open great room with vaulted ceiling, large kitchen, laundry room, pre finished wood flooring, tile, carpet, granite tops, tankless gas water heater, gas fireplace and more. Let the HOA do the yard chores and enjoy the clubhouse, swimming pool, fitness room and community activities. Only 15 Minutes to downtown Asheville but feels like a world away with serene countryside views. All photos are of similar models.
A proposed exit off I-40 in the Liberty Rd area, to tie into Hwy 19/23 and is adjacent to the Vistas of Westfield property.
Active
$699,900
24 S Four Brookstone Pl, Candler, NC 28715
3beds
2,616sqft
Townhouse
Built in 2026
0.05 Acres Lot
$682,000 Zestimate®
$268/sqft
$325/mo HOA
What's special
Gas fireplacePre finished wood flooringDen or officeLarge kitchenLaundry roomGenerous storageSerene countryside views
- 341 days |
- 11 |
- 0 |
Zillow last checked:
Listing updated:
Listed by:
Joel Burkhalter joelburkhalter@bhhslp.com,
Berkshire Hathaway HomeServices Lifestyle Properties
Source: Canopy MLS as distributed by MLS GRID,MLS#: 4289931
Loading...
Facts & features
Interior
Bedrooms & bathrooms
- Bedrooms: 3
- Bathrooms: 3
- Full bathrooms: 3
- Main level bedrooms: 2
Primary bedroom
- Level: Main
Bedroom s
- Level: Main
Other
- Level: Upper
Heating
- Forced Air, Natural Gas, Zoned
Cooling
- Ceiling Fan(s), Central Air, Electric, Zoned
Appliances
- Included: Dishwasher, Disposal, Gas Range, Gas Water Heater, Microwave, Plumbed For Ice Maker, Tankless Water Heater
- Laundry: Electric Dryer Hookup, Laundry Room, Main Level
Features
- Breakfast Bar, Kitchen Island, Pantry, Storage, Walk-In Closet(s)
- Flooring: Carpet, Hardwood, Tile
- Doors: Insulated Door(s)
- Windows: Insulated Windows
- Has basement: No
- Fireplace features: Gas, Gas Log, Gas Vented, Living Room
Interior area
- Total structure area: 2,616
- Total interior livable area: 2,616 sqft
- Finished area above ground: 2,616
- Finished area below ground: 0
Property
Parking
- Total spaces: 2
- Parking features: Driveway, Attached Garage, Shared Driveway, Garage on Main Level
- Attached garage spaces: 2
- Has uncovered spaces: Yes
Accessibility
- Accessibility features: Two or More Access Exits, Bath Raised Toilet
Features
- Levels: 1 Story/F.R.O.G.
- Entry location: Main
- Patio & porch: Front Porch, Patio
- Exterior features: Lawn Maintenance
- Pool features: Community
Lot
- Size: 0.05 Acres
- Features: Level
Details
- Parcel number: 960735787400000
- Zoning: R-2
- Special conditions: Standard
Construction
Type & style
- Home type: Townhouse
- Architectural style: Arts and Crafts
- Property subtype: Townhouse
Materials
- Fiber Cement, Hardboard Siding, Stone Veneer
- Foundation: Slab
Condition
- New construction: Yes
- Year built: 2026
Details
- Builder model: Olmstead
- Builder name: Lifestyle Homes
Utilities & green energy
- Sewer: Public Sewer
- Water: City
- Utilities for property: Cable Available, Underground Power Lines, Underground Utilities
Community & HOA
Community
- Features: Clubhouse, Fitness Center, Sidewalks, Street Lights
- Security: Carbon Monoxide Detector(s), Smoke Detector(s)
- Subdivision: Vistas of Westfield
HOA
- Has HOA: Yes
- HOA fee: $325 monthly
- HOA name: Lifestyle Property Management
- HOA phone: 828-274-1110
Location
- Region: Candler
- Elevation: 2000 Feet
Financial & listing details
- Price per square foot: $268/sqft
- Tax assessed value: $699,900
- Date on market: 8/12/2025
- Cumulative days on market: 270 days
- Listing terms: Cash,Construction Perm Loan,Conventional
- Road surface type: Asphalt, Paved
Estimated market value
$682,000
$648,000 - $716,000
$2,777/mo
Price history
| Date | Event | Price |
|---|---|---|
| 3/3/2026 | Listed for sale | $699,900$268/sqft |
Source:  Canopy MLS as distributed by MLS GRID #4289931 Report a problem Canopy MLS as distributed by MLS GRID #4289931 Report a problem | ||
| 2/7/2026 | Listing removed | $699,900$268/sqft |
Source: BHHS broker feed #4289931 Report a problem | ||
| 8/13/2025 | Listed for sale | $699,900$268/sqft |
Source: Canopy MLS as distributed by MLS GRID #4289931 Report a problem | ||
Public tax history
Tax history is unavailable.
Monthly payment
Est. payment
Payment breakdown
Explore the cost of this home by adjusting the details. Changes won't be saved.Climate risks
Neighborhood: 28715
Nearby schools
GreatSchools rating
- 8/10Sand Hill-Venable ElementaryGrades: PK-4Distance: 2.7 mi
- 6/10Enka MiddleGrades: 7-8Distance: 1.3 mi
- 5/10Enka HighGrades: 9-12Distance: 1.9 mi
Schools provided by the listing agent
- Elementary: Sand Hill-Venable/Enka
- Middle: Enka
- High: Enka
Source: Canopy MLS as distributed by MLS GRID. This data may not be complete. We recommend contacting the local school district to confirm school assignments for this home.
- $614,0003 bd3 ba2.4k sqft4 Brookstone Pl, Candler, NC 28715Sold
- $496,8003 bd3 ba1.6k sqft8 Brookstone Pl, Candler, NC 28715Off Market
- $546,8003 bd3 ba2.5k sqft6 Brookstone Pl, Candler, NC 28715Off Market
- $579,3003 bd3 ba2.5k sqft6 Brookstone Pl #Q-3, Candler, NC 28715Off Market
- $572,4003 bd3 ba2k sqft10 Brookstone Pl, Candler, NC 28715Off Market
- $575,0003 bd3 ba2.3k sqft14 Brookstone Pl, Candler, NC 28715Sold
- $574,9003 bd3 ba2.3k sqft14 Brookstone Pl #R-4, Candler, NC 28715Sold
- $670,2003 bd3 ba2.5k sqft110 Westfield Way, Candler, NC 28715Off Market
A local agent can set up tours, give advice and negotiate with sellers.
Similar homes
- $699,9003 bd3 ba2.6k sqftVistas of Westfield, Candler, NC 28715New Construction
 MLS ID #4290047, Joel Burkhalter, Berkshire Hathaway HomeServices Lifestyle Properties. Canopy MLS as distributed by MLS GRID
 - $699,9003 bd3 ba2.6k sqftVistas of Westfield, Candler, NC 28715New Construction
 MLS ID #4289993, Joel Burkhalter, Berkshire Hathaway HomeServices Lifestyle Properties. Canopy MLS as distributed by MLS GRID
 - $639,0003 bd3 ba2.6k sqft20 Brookstone Pl, Candler, NC 28715For Sale
 MLS ID #4368758, Mark Floan, Berkshire Hathaway HomeServices Lifestyle Properties. Canopy MLS as distributed by MLS GRID
 - $519,0002 bd2 ba1.7k sqft11C Heather Way, Candler, NC 28715For Sale
 MLS ID #4325891, Gus Mujica, Mosaic Community Lifestyle Realty. Canopy MLS as distributed by MLS GRID
 - $539,9004 bd3 ba2.7k sqft183 Marathon Ln, Candler, NC 28715For SaleMLS ID #4354183, Irina Whiting, Keller Williams Professionals. Canopy MLS as distributed by MLS GRID
- $474,9003 bd2 ba1.6k sqft14 Holcombe Rd, Candler, NC 28715New ConstructionMLS ID #4274913, Scott Angelo, EXP Realty LLC. Canopy MLS as distributed by MLS GRID
- $625,0003 bd4 ba2.8k sqft215 Butternut Ln, Leicester, NC 28748For SaleMLS ID #4382382, Erin White, Keller Williams Professionals. Canopy MLS as distributed by MLS GRID
- $775,0003 bd3 ba2.1k sqft17 Ashe Park Cir, Asheville, NC 28806For SaleMLS ID #4343940, Marie Morris, Howard Hanna Beverly-Hanks Asheville-Downtown. Canopy MLS as distributed by MLS GRID
- $730,0003 bd3 ba2.7k sqft1048 Jenkins Valley Rd, Alexander, NC 28701For SaleMLS ID #4371154, Andrea Ochoa, Collective Realty LLC. Canopy MLS as distributed by MLS GRID
- $594,0003 bd4 ba2.6k sqft82 Sunburst Dr, Waynesville, NC 28786For SaleMLS ID #4401494, Ron Breese, Keller Williams Great Smokies. Canopy MLS as distributed by MLS GRID
- $675,0004 bd3 ba2.2k sqft73 Rocking Porch Rd, Asheville, NC 28805New ConstructionMLS ID #4389092, Chuck Johnson, Keller Williams Elite Realty. Canopy MLS as distributed by MLS GRID
- $695,0004 bd4 ba2.6k sqft123 3rd St, Asheville, NC 28803For SaleMLS ID #4367678, Caitlyn Thompson, Ivester Jackson Blackstream. Canopy MLS as distributed by MLS GRID
- $695,0004 bd3 ba3.1k sqft311 Charming Ln, Hendersonville, NC 28792For SaleMLS ID #4384308, Sheila Ostroff, Keller Williams Professionals. Canopy MLS as distributed by MLS GRID
- $645,0004 bd3 ba2.2k sqft123 Arline Henry Way, Asheville, NC 28806For SaleMLS ID #4232266, Marilyn Wright, Premier Sotheby’s International Realty. Canopy MLS as distributed by MLS GRID
- $540,0003 bd4 ba1.8k sqftnone, Asheville, NC 28806New ConstructionMLS ID #4388331, Marie Reed, Keller Williams Professionals. Canopy MLS as distributed by MLS GRID
- $695,0003 bd3 ba2.4k sqft18 Winterhawk Dr, Arden, NC 28704New ConstructionMLS ID #4370966, Eddie Aliy, Keller Williams Elite Realty. Canopy MLS as distributed by MLS GRID
- $723,0005 bd4 ba3.1k sqft16 Henbit Way, Arden, NC 28704For SaleMLS ID #4394506, Cheryl Cenderelli, Premier Sotheby’s International Realty. Canopy MLS as distributed by MLS GRID
- $815,0004 bd3 ba2.1k sqft31 Lilac St, Asheville, NC 28806For SaleMLS ID #4389371, Jordan Lockaby, Keller Williams Professionals. Canopy MLS as distributed by MLS GRID
- $718,9004 bd3 ba3k sqft38 Scenic View Dr, Hendersonville, NC 28792For SaleMLS ID #4357881, Galen Walter, LPT Realty, LLC. Canopy MLS as distributed by MLS GRID
- $794,9254 bd4 ba2.3k sqft89 Vance Crescent Ext, Asheville, NC 28806For SaleMLS ID #4338074, Wyatt Listrom, Howard Hanna Beverly-Hanks Fletcher. Canopy MLS as distributed by MLS GRID
