Welcome to this stunning brand-new modern home offering 2,300 sq ft of thoughtfully designed living space, all on one convenient level. With 3 spacious bedrooms and 2.5 bathrooms, this home combines clean modern style with comfort and functionality. The open floor plan is filled with natural light from expansive windows and enhanced by 10-foot ceilings and hardwood flooring throughout. The living room features a true fireplace, creating a cozy focal point for gatherings.
The kitchen is a showstopper with quartz countertops, a large island perfect for entertaining, custom cabinetry that extends to the ceiling, and a dedicated dining area. Each bedroom boasts a large walk-in closet, providing ample storage. The extra large primary suite offers both luxury and privacy with abundant space and refined finishes. The oversized laundry room includes its own cabinetry and sink, adding everyday convenience.
Step outside to enjoy the expansive back porch with a vaulted ceiling overlooking over an acre of flat, usable land—perfect for outdoor living and entertaining.
Located just 15 minutes from downtown and the Blue Ridge Parkway, the home also offers mountain views from the front, providing the ideal blend of modern living and scenic surroundings. Short-term rentals are allowed, offering excellent investment potential in addition to primary or secondary residence appeal.
With its contemporary design, smart layout, and unbeatable location, this home is a rare opportunity to enjoy modern mountain living at its finest. STR friendly!
Closed
$797,000
27 Baxter Woods Ln, Candler, NC 28715
3beds
2,321sqft
Single Family Residence
Built in 2025
1.12 Acres Lot
$783,000 Zestimate®
$343/sqft
$3,168 Estimated rent
Home value
$783,000
$720,000 - $846,000
$3,168/mo
Zestimate® history
Owner options
List your home for rent
$3,168/mo
Rent Zestimate®
Find your next renter with Zillow Rental Manager. Plus, with online applications, you can quickly screen prospective tenants – for free.
$3,168/mo
Rent Zestimate®
Refinance and save
$5,348/mo
Est. payment
Refinancing to a lower rate could help reduce your monthly payments and save thousands over the life of the loan.
$5,348/mo
Est. payment
Explore your selling options
Work with a Zillow partner agent
Leverage their expertise and Zillow's premium Showcase listings to get your home seen by more buyers.
Get startedList with your own agent
Get your home in front of millions of buyers by listing it on Zillow.
Learn how to do itSell it yourself
Take full control of how buyers see your home on Zillow by listing For Sale by Owner (FSBO).
List your homeWhat's special
Zillow last checked:
Listing updated:
Listed by:
Aleksey Davidchuk alexmoveshomes@gmail.com,
NextHome Partners
Bought with:
Elena Kovrigin
EXP Realty LLC
Source: Canopy MLS as distributed by MLS GRID,MLS#: 4308728
Facts & features
Interior
Bedrooms & bathrooms
- Bedrooms: 3
- Bathrooms: 3
- Full bathrooms: 2
- 1/2 bathrooms: 1
- Main level bedrooms: 3
Primary bedroom
- Level: Main
Bedroom s
- Level: Main
Bedroom s
- Level: Main
Bathroom full
- Level: Main
Bathroom full
- Level: Main
Bathroom half
- Level: Main
Dining room
- Level: Main
Kitchen
- Level: Main
Living room
- Level: Main
Office
- Level: Main
Heating
- Central, Electric, Forced Air, Heat Pump, Zoned
Cooling
- Ceiling Fan(s), Central Air, Electric, Heat Pump, Zoned
Appliances
- Included: Dishwasher, Electric Cooktop, Electric Oven, Electric Water Heater, Exhaust Fan, Exhaust Hood, Microwave, Refrigerator with Ice Maker
- Laundry: Laundry Room, Main Level
Features
- Kitchen Island, Open Floorplan, Pantry, Walk-In Closet(s)
- Flooring: Carpet, Tile, Wood
- Doors: Insulated Door(s), Sliding Doors
- Windows: Insulated Windows
- Has basement: No
- Fireplace features: Living Room, Wood Burning
Interior area
- Total structure area: 2,321
- Total interior livable area: 2,321 sqft
- Finished area above ground: 2,321
- Finished area below ground: 0
Property
Parking
- Total spaces: 7
- Parking features: Driveway, Attached Garage, Garage Door Opener, Garage Faces Front, Garage on Main Level
- Attached garage spaces: 2
- Uncovered spaces: 5
Features
- Levels: One
- Stories: 1
- Patio & porch: Covered, Front Porch, Porch, Rear Porch
- Has view: Yes
- View description: Long Range, Mountain(s)
Lot
- Size: 1.12 Acres
- Features: Cleared, Level, Paved, Private, Wooded, Views
Details
- Parcel number: 869776417300000
- Zoning: OU
- Special conditions: Standard
Construction
Type & style
- Home type: SingleFamily
- Architectural style: Modern,Traditional
- Property subtype: Single Family Residence
Materials
- Hardboard Siding
- Foundation: Crawl Space
Condition
- New construction: Yes
- Year built: 2025
Utilities & green energy
- Sewer: Septic Installed
- Water: City
Community & HOA
Community
- Security: Carbon Monoxide Detector(s), Smoke Detector(s)
- Subdivision: Baxter Woods
HOA
- Has HOA: Yes
- HOA fee: $750 annually
- HOA name: Baxter Woods HOA
- HOA phone: 803-422-8330
Location
- Region: Candler
Financial & listing details
- Price per square foot: $343/sqft
- Tax assessed value: $100,200
- Annual tax amount: $1,701
- Date on market: 10/4/2025
- Cumulative days on market: 102 days
- Listing terms: Cash,Conventional,FHA
- Road surface type: Concrete, Paved
Price history
| Date | Event | Price |
|---|---|---|
| 2/17/2026 | Sold | $797,000$343/sqft |
Source:  Canopy MLS as distributed by MLS GRID #4308728 Report a problem Canopy MLS as distributed by MLS GRID #4308728 Report a problem | ||
| 10/6/2025 | Listed for sale | $797,000+717.4%$343/sqft |
Source: Canopy MLS as distributed by MLS GRID #4308728 Report a problem | ||
| 4/20/2022 | Sold | $97,500$42/sqft |
Source: Public Record Report a problem | ||
Public tax history
| Year | Property taxes | Tax assessment |
|---|---|---|
| 2025 | $1,701 +166.3% | $249,600 +149.1% |
| 2024 | $639 +3.2% | $100,200 |
| 2023 | $619 +4.2% | $100,200 |
| 2022 | $594 | $100,200 |
| 2021 | $594 | $100,200 |
Find assessor info on the county website
Neighborhood: 28715
Nearby homes
- $956,6004 bd4 ba2.9k sqft21 Baxter Woods Ln, Candler, NC 28715Off Market
- $764,1004 bd3 ba2.3k sqft31 Baxter Woods Ln, Candler, NC 28715Off Market
- $530,0003 bd3 ba2k sqft234 Justice Ridge Rd, Candler, NC 28715For Sale
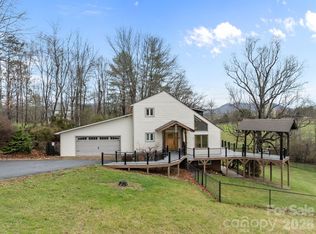
- $97,400-- bd-- ba-- sqft22 Baxter Woods Ln, Candler, NC 28715Off Market
- $33,800-- bd-- ba-- sqft9999 Justice Ridge Rd, Candler, NC 28715Off Market
- $483,7003 bd2 ba2.2k sqft250 Justice Ridge Rd, Candler, NC 28715Off Market
- $895,0004 bd4 ba4.2k sqft17 Baxter Woods Ln, Candler, NC 28715For Sale
- $115,0003 bd3 ba2.8k sqft35 Baxter Woods Ln, Candler, NC 28715Sold
Nearby schools
GreatSchools rating
- 8/10Candler ElementaryGrades: PK-4Distance: 0.9 mi
- 6/10Enka MiddleGrades: 7-8Distance: 2.4 mi
- 5/10Enka HighGrades: 9-12Distance: 2.8 mi
Schools provided by the listing agent
- Elementary: Candler/Enka
- Middle: Enka
- High: Enka
Source: Canopy MLS as distributed by MLS GRID. This data may not be complete. We recommend contacting the local school district to confirm school assignments for this home.
Get a cash offer in 3 minutes
Find out how much your home could sell for in as little as 3 minutes with a no-obligation cash offer.
Estimated market value
$783,000
Get a cash offer in 3 minutes
Find out how much your home could sell for in as little as 3 minutes with a no-obligation cash offer.
Estimated market value
$783,000
- North Carolina
- Buncombe County
- Candler
- 28715
- 27 Baxter Woods Ln
Nearby cities
Nearby zip codes
Other Candler Topics
