Skip main navigation
Under contract-no show
  • Price cut: $30K (5/12)
    $719,000

    157 Waightstill Dr, Arden, NC 28704

    3beds
    2,426sqft
    : 
    Loading
    Get pre-qualified
    Single Family Residence
    Built in 2019
    0.15 Acres Lot
    $710,400 Zestimate®
    $296/sqft
    $237/mo HOA

    What's special

    Gas fireplaceVaulted ceilingsSpacious showerOpen floor planLarge kitchen islandMain-level livingLow-maintenance lot
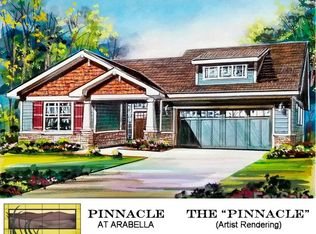
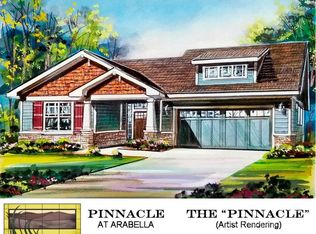
    Beautifully crafted 3 bedroom, 3 bathroom Arts & Crafts home in the gated community of Pinnacle at Arabella Heights. Enjoy main-level living with open floor plan, vaulted ceilings, gas fireplace, and large windows framing long-range mountain views. Gourmet kitchen with granite counters, large kitchen island, stainless appliances and pantry. Luxurious primary suite with double vanity, spacious shower, walk-in closet and access to private back deck overlooking stunning views. Low-maintenance lot with HOA-included lawn maintenance. Community amenities include clubhouse with fitness center, pool, community outdoor fire pit and trails. All just minutes from Biltmore Park and downtown Asheville.
    300 days
    |
    269
    |
    2
    |

    Zillow last checked:

    Listing updated:

    Listed by:

    Christopher Battista chris.battista@howardhannatate.com,

    Howard Hanna Beverly-Hanks,

    Annie Battista,

    Howard Hanna Beverly-Hanks

    Source: Canopy MLS as distributed by MLS GRID,MLS#: 4305400MLS Logo

      Facts & features

      Interior

      Bedrooms & bathrooms
      • Bedrooms: 3
      • Bathrooms: 3
      • Full bathrooms: 3
      • Main level bedrooms: 2
      Primary bedroom
      • Level: Main
      Bedroom s
      • Level: Main
      Bedroom s
      • Level: Upper
      Bathroom full
      • Level: Main
      Bathroom full
      • Level: Main
      Bathroom full
      • Level: Upper
      Bonus room
      • Level: Upper
      Kitchen
      • Level: Main
      Laundry
      • Level: Main
      Living room
      • Level: Main
      Heating
      • Forced Air
      Cooling
      • Central Air
      Appliances
      • Included: Dishwasher, Disposal, Exhaust Fan, Gas Range, Gas Water Heater, Microwave, Oven, Refrigerator, Tankless Water Heater
      • Laundry: Laundry Room, Sink, Washer Hookup
      Features
      • Breakfast Bar, Kitchen Island, Open Floorplan, Pantry, Walk-In Closet(s)
      • Flooring: Carpet, Vinyl
      • Has basement: No
      • Fireplace features: Gas Log, Great Room
      Interior area
      • Total structure area: 2,426
      • Total interior livable area: 2,426 sqft
      • Finished area above ground: 2,426
      • Finished area below ground: 0

      Property

      Parking
      • Total spaces: 2
      • Parking features: Attached Garage, Garage on Main Level
      • Attached garage spaces: 2
      Features
      • Levels: One and One Half
      • Stories: 1.5
      • Patio & porch: Deck, Front Porch
      • Pool features: Community
      • Has view: Yes
      • View description: Long Range, Year Round
      Lot
      • Size: 0.15 Acres
      • Features: Wooded, Views
      Details
      • Parcel number: 963484674400000
      • Zoning: R-2
      • Special conditions: Standard

      Construction

      Type & style
      • Home type: SingleFamily
      • Architectural style: Arts and Crafts
      • Property subtype: Single Family Residence
      Materials
      • Fiber Cement
      • Foundation: Slab
      Condition
      • New construction: No
      • Year built: 2019

      Utilities & green energy

      • Sewer: Public Sewer
      • Water: City
      • Utilities for property: Underground Power Lines, Underground Utilities

      Community & HOA

      Community
      • Features: Clubhouse, Fitness Center, Gated, Walking Trails
      • Subdivision: Pinnacle at Arabella Heights
      HOA
      • Has HOA: Yes
      • HOA fee: $550 annually
      • HOA name: Worthy Association Management
      • HOA phone: 828-698-3343
      • Second HOA fee: $191 monthly
      • Second HOA name: Lifestyle Property Management
      • Second HOA phone: 828-274-1004
      Location
      • Region: Arden
      • Elevation: 1500 Feet

      Financial & listing details

      • Price per square foot: $296/sqft
      • Tax assessed value: $532,400
      • Annual tax amount: $3,432
      • Date on market: 9/22/2025
      • Cumulative days on market: 276 days
      • Listing terms: Cash,Conventional
      • Road surface type: Brick, Paved

        Estimated market value

        $710,400

        $675,000 - $746,000

        $3,782/mo

        Price history

        DateEventPrice
        7/16/2026Pending sale$719,000$296/sqft
        Source: Canopy MLS as distributed by MLS GRID #4305400 Report a problem
        5/12/2026Price change$719,000-4%$296/sqft
        Source: Canopy MLS as distributed by MLS GRID #4305400 Report a problem
        1/28/2026Price change$749,000-3.4%$309/sqft
        Source: Canopy MLS as distributed by MLS GRID #4305400 Report a problem
        9/23/2025Listed for sale$775,000+40.3%$319/sqft
        Source: Canopy MLS as distributed by MLS GRID #4305400 Report a problem
        1/19/2021Sold$552,410$228/sqft
        Source: Canopy MLS as distributed by MLS GRID #3366930 Report a problem

        Public tax history

        YearProperty taxesTax assessment
        2025$3,432 +4.7%$532,400
        2024$3,277 +3.3%$532,400
        2023$3,173 +1.7%$532,400
        2022$3,120 $532,400
        2021$3,120 +432.5%$532,400 +472.5%
        2020$586 +183.5%$93,000 +183.5%
        2019$207 $32,800
        Find assessor info on the county website

        Monthly payment

        Est. payment

        Payment breakdown

        Explore the cost of this home by adjusting the details. Changes won't be saved.
        All calculations are estimates and provided by Zillow, Inc. for informational purposes only. Actual amounts may vary.
        HOA fees may include property taxes on listings classified as Co-Ops. Contact the listing agent and/or owner for fee details.
        Mortgage interest rates are dependent on a number of factors, including credit score, down payment, and repayment length. Interest rate data provided by Zillow Group Marketplace, Inc. as of 1/1/1970 from various mortgage lenders with which we have lead or other similar arrangements; the Estimated Payment is an average of those rates.
        See how much you could borrow to make a competitive offer.

        Climate risks

        Neighborhood: 28704

        Getting around

        0 / 100
        Car-Dependent

        Nearby schools

        GreatSchools rating
        Schools provided by the listing agent
        • Elementary: Avery's Creek/Koontz
        • Middle: Valley Springs
        • High: T.C. Roberson

        Source: Canopy MLS as distributed by MLS GRID. This data may not be complete. We recommend contacting the local school district to confirm school assignments for this home.

        A local agent can set up tours, give advice and negotiate with sellers.

        Browse local experts

        Similar homes