Skip main navigation
Closed
  • $630,000

    12 Asher Ln, Arden, NC 28704

    4beds
    2,973sqft
    Single Family Residence
    Built in 2017
    0.19 Acres Lot
    $624,300 Zestimate®
    $212/sqft
    $3,333 Estimated rent

    Home value

    $624,300

    $581,000 - $674,000

    $3,333/mo

    Zestimate® history
    Loading
    Loading...

    Owner options

    List your home for rent

    $3,333/mo

    Rent Zestimate®

    Find your next renter with Zillow Rental Manager. Plus, with online applications, you can quickly screen prospective tenants – for free.

    Learn more

    $3,333/mo

    Rent Zestimate®

    Refinance and save

    $4,148/mo

    Est. payment

    Refinancing to a lower rate could help reduce your monthly payments and save thousands over the life of the loan.

    See today's rates

    $4,148/mo

    Est. payment

    Explore your selling options

    Work with a Zillow partner agent

    Leverage their expertise and Zillow's premium Showcase listings to get your home seen by more buyers.

    Get started

    List with your own agent

    Get your home in front of millions of buyers by listing it on Zillow.

    Learn how to do it

    Sell it yourself

    Take full control of how buyers see your home on Zillow by listing For Sale by Owner (FSBO).

    List your home

    What's special

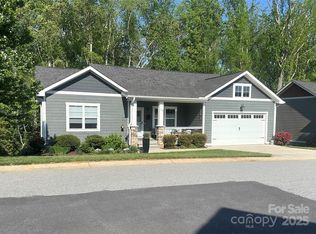
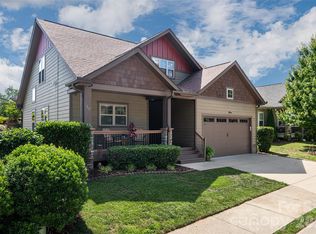
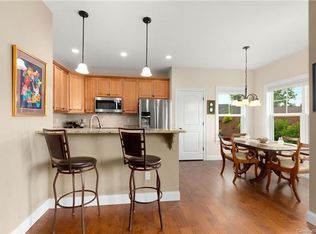
    Beautifully maintained, Craftsman-style home in The Cottages at Glenn Oaks features convenient, one-level living with a finished basement. The open floor plan includes a spacious living room with stone-surround gas fireplace, a well-appointed kitchen, and a dining area with access to the sunny deck ready for al fresco dining. The primary bedroom offers an abundance of natural light, a walk-in closet with custom built-in storage, and an ensuite full bathroom. Two additional bedrooms, a second full bathroom, and laundry/mudroom complete the main level. Thoughtfully designed basement includes a large, open family room, fourth bedroom/flex space, full bathroom with walk-in shower, and a workshop with exterior access. The covered lower-level patio, mature landscaping, and a two-car garage round out a multitude of delightful amenities. Located minutes from highly desirable Biltmore Park, South Asheville shopping, dining, and area amenities. See brochure and video for details!

    Zillow last checked:

    Listing updated:

    Listing Provided by:

    Wilson Hood wilson@mymosaicrealty.com,

    Mosaic Community Lifestyle Realty

    Bought with:

    Cole Ordiway

    BluAxis Realty

    Source: Canopy MLS as distributed by MLS GRID,MLS#: 4272445MLS Logo

    Facts & features

    Interior

    Bedrooms & bathrooms
    • Bedrooms: 4
    • Bathrooms: 3
    • Full bathrooms: 3
    • Main level bedrooms: 3
    Primary bedroom
    • Level: Main
    Bedroom s
    • Level: Main
    Bedroom s
    • Level: Main
    Bedroom s
    • Level: Basement
    Bathroom full
    • Level: Main
    Bathroom full
    • Level: Main
    Bathroom full
    • Level: Basement
    Basement
    • Level: Basement
    Breakfast
    • Level: Main
    Dining area
    • Level: Main
    Kitchen
    • Level: Main
    Laundry
    • Level: Main
    Living room
    • Level: Main
    Other
    • Level: Main
    Utility room
    • Level: Basement
    Heating
    • Ductless, Heat Pump
    Cooling
    • Ductless, Heat Pump
    Appliances
    • Included: Dishwasher, Gas Oven, Gas Range, Gas Water Heater, Microwave, Refrigerator with Ice Maker, Washer/Dryer
    • Laundry: Electric Dryer Hookup, Mud Room, Inside, Laundry Room, Main Level, Washer Hookup
    Features
    • Kitchen Island, Open Floorplan, Pantry, Storage, Walk-In Closet(s)
    • Flooring: Hardwood, Tile, Wood
    • Basement: Basement Shop,Bath/Stubbed,Daylight,Exterior Entry,Finished,Full,Interior Entry,Storage Space,Walk-Out Access,Walk-Up Access
    • Fireplace features: Gas, Gas Log, Living Room
    Interior area
    • Total structure area: 1,822
    • Total interior livable area: 2,973 sqft
    • Finished area above ground: 1,822
    • Finished area below ground: 1,151

    Property

    Parking
    • Total spaces: 2
    • Parking features: Driveway, Attached Garage, Garage Faces Front, Garage on Main Level
    • Attached garage spaces: 2
    • Has uncovered spaces: Yes
    Features
    • Levels: One
    • Stories: 1
    • Patio & porch: Deck, Front Porch, Porch
    Lot
    • Size: 0.19 Acres
    • Features: Private, Wooded
    Details
    • Parcel number: 963480281100000
    • Zoning: R-2
    • Special conditions: Standard

    Construction

    Type & style
    • Home type: SingleFamily
    • Property subtype: Single Family Residence
    Materials
    • Hardboard Siding, Stone
    Condition
    • New construction: No
    • Year built: 2017

    Utilities & green energy

    • Sewer: Public Sewer
    • Water: City

    Community & neighborhood

    Community
    • Community features: Recreation Area, Street Lights
    Location
    • Region: Arden
    • Subdivision: Cottages at Glenn Oaks

    HOA & financial

    HOA
    • Has HOA: Yes
    • HOA fee: $500 annually

    Other

    Other facts
    • Listing terms: Cash,Conventional,FHA,VA Loan
    • Road surface type: Concrete, Paved

    Price history

    DateEventPrice
    3/24/2026Sold$630,000-2.9%$212/sqft
    Source: Canopy MLS as distributed by MLS GRID #4272445 Report a problem
    1/5/2026Price change$649,000-3%$218/sqft
    Source: Canopy MLS as distributed by MLS GRID #4272445 Report a problem
    10/22/2025Price change$669,000-1.5%$225/sqft
    Source: Canopy MLS as distributed by MLS GRID #4272445 Report a problem
    8/20/2025Price change$679,000-1.5%$228/sqft
    Source: Canopy MLS as distributed by MLS GRID #4272445 Report a problem
    6/30/2025Listed for sale$689,000+87.6%$232/sqft
    Source: Canopy MLS as distributed by MLS GRID #4272445 Report a problem
    5/22/2017Sold$367,243+1%$124/sqft
    Source: Canopy MLS as distributed by MLS GRID #3216997 Report a problem
    5/1/2017Pending sale$363,543$122/sqft
    Source: Coldwell Banker King #3216997 Report a problem
    5/1/2017Listed for sale$363,543$122/sqft
    Source: Coldwell Banker King #3216997 Report a problem
    3/14/2017Listing removed$363,543$122/sqft
    Source: Coldwell Banker King #3216997 Report a problem
    9/22/2016Listed for sale$363,543$122/sqft
    Source: Coldwell Banker King #3216997 Report a problem

    Public tax history

    YearProperty taxesTax assessment
    2025$3,156 +1.8%$489,600 -2.7%
    2024$3,099 +3.3%$503,400
    2023$3,000 +1.7%$503,400
    2022$2,950 $503,400
    2021$2,950 +5.2%$503,400 +13%
    2020$2,805 $445,300
    2019$2,805 $445,300 +38.9%
    2018$2,805 +38.9%$320,600 +701.5%
    2017$2,020 +701.5%$40,000
    2016$252 -9.4%$40,000
    2015$278 $40,000

    Find assessor info on the county website

    Neighborhood: 28704

    Nearby schools

    GreatSchools rating
    Schools provided by the listing agent
    • Elementary: Avery's Creek/Koontz
    • Middle: Valley Springs
    • High: T.C. Roberson

    Source: Canopy MLS as distributed by MLS GRID. This data may not be complete. We recommend contacting the local school district to confirm school assignments for this home.

    Get a cash offer in 3 minutes
    Find out how much your home could sell for in as little as 3 minutes with a no-obligation cash offer.
    Estimated market value
    $624,300
    Get a cash offer in 3 minutes
    Find out how much your home could sell for in as little as 3 minutes with a no-obligation cash offer.
    Estimated market value
    $624,300