Exceptional mountain retreat in the heart of Black Mountain, just steps from the greenway and a short stroll to Montreat. This beautifully 3BR 2.5BA home offers refined living with timeless finishes and abundant natural light throughout.
The main level showcases custom hardwood floors and an inviting living room anchored by a gas stove, creating a warm and sophisticated atmosphere. The gourmet kitchen features granite countertops, stainless steel appliances, and a gas range, seamlessly connecting to an elegant dining area designed for entertaining.
Enjoy indoor outdoor living with multiple spaces to relax and take in the panoramic mountain views, including a covered front porch, expansive deck, and thoughtfully designed grounds.
The primary suite offers a walk in closet and convenient main level laundry. Additional features include dual heating and air systems, gas fireplace, and quality craftsmanship throughout.
The landscaped grounds are a private oasis with a garden area, perfect for gatherings or quiet evenings under the stars.
Ideally located within walking distance to downtown Black Mountain, Lake Tomahawk , and Montreat , this home combines luxury, privacy, and convenience in one of Western North Carolina’s most desirable settings.
Active
Price cut: $39K (7/15)
$525,000
11 Carolina Corner Dr, Black Mountain, NC 28711
3beds
1,792sqft
Modular
Built in 2008
0.2 Acres Lot
$514,300 Zestimate®
$293/sqft
$-- HOA
What's special
- 162 days
- 774
- 54
Zillow last checked:
Listing updated:
Listed by:
Mary Noble Braden marynoble@nc-realty.com,
Noble & Company Realty
Source: Canopy MLS as distributed by MLS GRID,MLS#: 4359363
Facts & features
Interior
Bedrooms & bathrooms
- Bedrooms: 3
- Bathrooms: 3
- Full bathrooms: 2
- 1/2 bathrooms: 1
Primary bedroom
- Level: Upper
Bedroom s
- Level: Upper
Bathroom full
- Level: Main
Bathroom full
- Level: Upper
Dining room
- Level: Main
Kitchen
- Level: Main
Laundry
- Level: Upper
Living room
- Level: Main
Heating
- Forced Air, Heat Pump, Natural Gas
Cooling
- Ceiling Fan(s), Central Air
Appliances
- Included: Dishwasher, Electric Water Heater, Gas Oven, Gas Range, Microwave, Refrigerator, Washer/Dryer
- Laundry: In Hall, Upper Level
Features
- Flooring: Vinyl, Wood
- Has basement: No
- Fireplace features: Gas, Gas Unvented
Interior area
- Total structure area: 1,792
- Total interior livable area: 1,792 sqft
- Finished area above ground: 1,792
- Finished area below ground: 0
Property
Parking
- Parking features: Detached Carport
- Has carport: Yes
Features
- Levels: Two
- Stories: 2
- Patio & porch: Covered, Front Porch, Side Porch
- Has view: Yes
- View description: Long Range, Mountain(s), Year Round
Lot
- Size: 0.2 Acres
- Features: Level
Details
- Additional structures: Shed(s)
- Parcel number: 061949272100000
- Zoning: UR-8
- Special conditions: Standard
Construction
Type & style
- Home type: SingleFamily
- Architectural style: Cottage
- Property subtype: Modular
Materials
- Vinyl
- Foundation: Crawl Space
Condition
- New construction: No
- Year built: 2008
Utilities & green energy
- Sewer: Public Sewer
- Water: City
Community & HOA
Community
- Subdivision: None
Location
- Region: Black Mountain
Financial & listing details
- Price per square foot: $293/sqft
- Tax assessed value: $438,400
- Annual tax amount: $2,770
- Date on market: 3/20/2026
- Cumulative days on market: 162 days
- Listing terms: Cash,Conventional
- Road surface type: Gravel, Paved
Estimated market value
$514,300
$489,000 - $540,000
$2,664/mo
Price history
| Date | Event | Price |
|---|---|---|
| 7/15/2026 | Price change | $525,000-6.9%$293/sqft |
Source:  Canopy MLS as distributed by MLS GRID #4359363 Report a problem Canopy MLS as distributed by MLS GRID #4359363 Report a problem | ||
| 7/1/2026 | Price change | $564,000-0.9%$315/sqft |
Source: Canopy MLS as distributed by MLS GRID #4359363 Report a problem | ||
| 5/27/2026 | Price change | $569,000-1.7%$318/sqft |
Source: Canopy MLS as distributed by MLS GRID #4359363 Report a problem | ||
| 5/7/2026 | Price change | $579,000-3.3%$323/sqft |
Source: Canopy MLS as distributed by MLS GRID #4359363 Report a problem | ||
| 5/1/2026 | Price change | $599,000-13.7%$334/sqft |
Source: Canopy MLS as distributed by MLS GRID #4359363 Report a problem | ||
| 4/14/2026 | Price change | $694,000-0.7%$387/sqft |
Source: Canopy MLS as distributed by MLS GRID #4359363 Report a problem | ||
| 3/21/2026 | Listed for sale | $699,000+212.1%$390/sqft |
Source: Canopy MLS as distributed by MLS GRID #4359363 Report a problem | ||
| 7/14/2014 | Sold | $224,000-2.2%$125/sqft |
Source: Canopy MLS as distributed by MLS GRID #NCM560860 Report a problem | ||
| 5/23/2014 | Price change | $229,000-4.2%$128/sqft |
Source: Greybeard Property Management and Sales, Inc #560860 Report a problem | ||
| 5/2/2014 | Listed for sale | $239,000+4.4%$133/sqft |
Source: Greybeard Property Management and Sales, Inc #560860 Report a problem | ||
| 6/6/2012 | Listing removed | $229,000$128/sqft |
Source: Greybeard Property Management and Sales, Inc #507307 Report a problem | ||
| 5/23/2012 | Price change | $229,000-4.2%$128/sqft |
Source: Greybeard Property Management and Sales, Inc #507307 Report a problem | ||
| 3/23/2012 | Price change | $239,000-14.3%$133/sqft |
Source: Greybeard Property Management and Sales, Inc #507307 Report a problem | ||
| 2/28/2012 | Price change | $279,000-9.7%$156/sqft |
Source: Greybeard Property Management and Sales, Inc #507307 Report a problem | ||
| 11/5/2011 | Price change | $309,000-6.1%$172/sqft |
Source: Greybeard Property Management and Sales, Inc #507307 Report a problem | ||
| 9/29/2011 | Listed for sale | $329,000+743.6%$184/sqft |
Source: Greybeard Property Management and Sales, Inc #507307 Report a problem | ||
| 10/31/2007 | Sold | $39,000$22/sqft |
Source: Public Record Report a problem | ||
Public tax history
| Year | Property taxes | Tax assessment |
|---|---|---|
| 2025 | $2,770 +3.5% | $319,300 |
| 2024 | $2,678 +2.4% | $319,300 |
| 2023 | $2,615 +3.1% | $319,300 |
| 2022 | $2,535 | $319,300 |
| 2021 | $2,535 +38.2% | $319,300 +49.9% |
| 2020 | $1,835 | $213,000 |
| 2019 | $1,835 | $213,000 |
| 2018 | $1,835 | $213,000 -3.5% |
| 2017 | $1,835 -1.1% | $220,700 |
| 2016 | $1,856 -14.1% | $220,700 |
| 2015 | $2,161 +0.9% | $220,700 +0.9% |
| 2014 | $2,142 | $218,800 |
| 2013 | -- | $218,800 -0.2% |
| 2012 | -- | $219,300 +1.4% |
| 2011 | -- | $216,300 |
| 2010 | -- | $216,300 |
| 2009 | -- | $216,300 |
Find assessor info on the county website
Monthly payment
Est. payment
Payment breakdown
Explore the cost of this home by adjusting the details. Changes won't be saved.Climate risks
Neighborhood: 28711
Nearby schools
Schools provided by the listing agent
- Elementary: Black Mountain
- Middle: Charles D Owen
- High: Charles D Owen
Source: Canopy MLS as distributed by MLS GRID. This data may not be complete. We recommend contacting the local school district to confirm school assignments for this home.
- $8,900-- bd-- ba-- sqft11 Carolina Hts, Black mountain, NC 28711Off Market
- $110,600-- bd-- ba-- sqft7 Carolina Corner Dr, Black Mountain, NC 28711Off Market
- $470,4002 bd2 ba1.2k sqft11 Cotton Creek Cir, Black Mountain, NC 28711Off Market
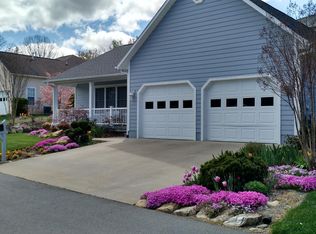
- $463,1002 bd2 ba1.3k sqft15 Cotton Creek Cir, Black Mountain, NC 28711Off Market

Similar homes
- $529,0003 bd2 ba1.5k sqft34 Goldmont St, Black Mountain, NC 28711For Sale
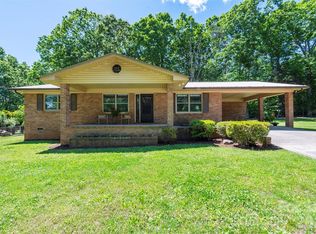
 MLS ID #4380870, Rosie Johnson, GreyBeard Realty. Canopy MLS as distributed by MLS GRID
 - $599,9004 bd3 ba2.5k sqft808 Lakey Gap Rd, Black Mountain, NC 28711For Sale
 MLS ID #4377465, Matt Tavener, Keller Williams Professionals. Canopy MLS as distributed by MLS GRID
 - $550,0003 bd2 ba1.7k sqft25 Linn Garden Ln, Swannanoa, NC 28778For Sale
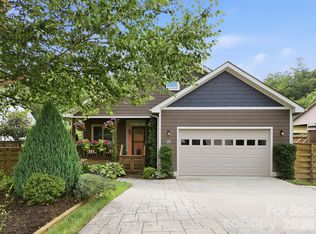 MLS ID #4382392, Amy Wilson, Homespun Investment Realty Inc. Canopy MLS as distributed by MLS GRID
 - $580,0003 bd4 ba2.1k sqft11 Roberts Dr, Swannanoa, NC 28778For Sale
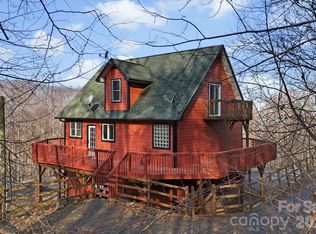 MLS ID #4352970, Holly Lindsey, Noble & Company Realty. Canopy MLS as distributed by MLS GRID
 - $449,0003 bd2 ba1.6k sqft38 Pine Hill Rd, Fairview, NC 28730For SaleMLS ID #4400617, Erika Bradley, Century 21 Mountain Lifestyles. Canopy MLS as distributed by MLS GRID
- $525,0003 bd3 ba2.4k sqft192 Buzzards Pl, Lake Lure, NC 28746For SaleMLS ID #4407853, Rita George, R&B Legacy Group. Canopy MLS as distributed by MLS GRID
- $599,0003 bd4 ba2.4k sqft58 Randall Dr, Fairview, NC 28730For SaleMLS ID #4388685, Eric Albee, Mosaic Community Lifestyle Realty. Canopy MLS as distributed by MLS GRID
- $699,0003 bd2 ba2.1k sqft50 Glass Falls Trl #143-144, Black Mountain, NC 28711For SaleMLS ID #4374383, Sunday Grant, GreyBeard Realty. Canopy MLS as distributed by MLS GRID
- $435,0004 bd3 ba2.3k sqft63 Independence Blvd, Asheville, NC 28805For SaleMLS ID #4417559, Allison Parker, Howard Hanna Beverly-Hanks Asheville-North. Canopy MLS as distributed by MLS GRID
- $550,0003 bd3 ba1.8k sqft109 Lovers Loop Rd, Asheville, NC 28803For SaleMLS ID #4380982, Alyssa Augustine, Mosaic Community Lifestyle Realty. Canopy MLS as distributed by MLS GRID
- $560,0003 bd3 ba1.8k sqft135 Herron Cove Rd, Weaverville, NC 28787For SaleMLS ID #4396259, Mathew Brown, Keller Williams Professionals. Canopy MLS as distributed by MLS GRID
- $550,0003 bd3 ba1.6k sqft18 Creekside Way, Asheville, NC 28804For SaleMLS ID #4411851, Cynthia Thornton, Keller Williams Elite Realty. Canopy MLS as distributed by MLS GRID
- $559,0002 bd2 ba1.5k sqft854 Ox Creek Crest Ln, Weaverville, NC 28787For SaleMLS ID #4394336, Zach Penland, NextHome Partners. Canopy MLS as distributed by MLS GRID
- $499,0004 bd3 ba1.8k sqft47 Royal Oaks Rd, Arden, NC 28704For SaleMLS ID #4411047, Stacy Brown, Asheville Realty Group. Canopy MLS as distributed by MLS GRID
- $599,0003 bd4 ba2.3k sqft125 Buffalo Trl, Asheville, NC 28805For SaleMLS ID #4332345, Lynn Hathcock, Premier Sotheby’s International Realty. Canopy MLS as distributed by MLS GRID
- $450,0003 bd3 ba2.2k sqft597 Sweetwater Rdg, Burnsville, NC 28714For SaleMLS ID #4383804, Crystal Capps, Howard Hanna Beverly-Hanks Asheville-North. Canopy MLS as distributed by MLS GRID
- $519,0003 bd2 ba1.7k sqft337 Woody Ln, Asheville, NC 28804For SaleMLS ID #4389693, Kelsey Varga, COMPASS. Canopy MLS as distributed by MLS GRID
- $469,0003 bd2 ba1.9k sqft603 Rose Hill Rd, Asheville, NC 28803For SaleMLS ID #4351754, Anne Linhart, RE/MAX Results. Canopy MLS as distributed by MLS GRID
- $620,0004 bd3 ba2k sqft23 Springwood Dr, Asheville, NC 28805For SaleMLS ID #4365304, Erik Tillman, Roots Property Advisors dba Redtree Property Advisors. Canopy MLS as distributed by MLS GRID
