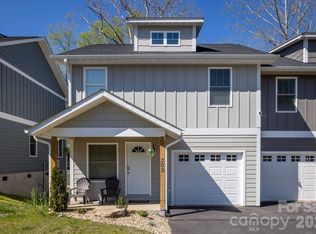
This newly constructed 4-bedroom, 3-bath home features a gorgeous open-concept kitchen-living-dining floor plan thoughtfully designed to appeal to all buyers. The kitchen boasts granite countertops, stainless steel appliances, a walk-in pantry, and shaker-style cabinetry. The layout features a large island perfect for entertaining. The owner’s bedroom suite is a retreat of its own with a large shower and a double vanity. The exterior is sided with ColorPlus by Hardie and finished with the clean modern lines you expect from a newly constructed home close to downtown. The property is ideally located 1.5 miles from downtown Asheville in the much sought-after Riceville Road / East Asheville area. Call to schedule your appointment today!
Active
Price cut: $10.1K (7/28)
$349,900
10 Wyndom Ln, Asheville, NC 28805
4beds
1,499sqft
Modular
Built in 2026
0.06 Acres Lot
$348,700 Zestimate®
$233/sqft
$85/mo HOA
What's special
Large showerClean modern linesGranite countertopsWalk-in pantryDouble vanityShaker-style cabinetryStainless steel appliances
- 173 days |
- 836 |
- 49 |
Zillow last checked:
Listing updated:
Listed by:
Leslie Barfield leslie@sbrcarolinas.com,
Scott Barfield Realty And Land Company,
Scott Barfield,
Scott Barfield Realty And Land Company
Source: Canopy MLS as distributed by MLS GRID,MLS#: 4333596
Facts & features
Interior
Bedrooms & bathrooms
- Bedrooms: 4
- Bathrooms: 3
- Full bathrooms: 3
- Main level bedrooms: 1
Primary bedroom
- Features: En Suite Bathroom
- Level: Upper
Bedroom s
- Level: Main
Bedroom s
- Level: Upper
Bedroom s
- Level: Upper
Bathroom full
- Level: Main
Bathroom full
- Level: Upper
Bathroom full
- Level: Upper
Dining area
- Level: Main
Kitchen
- Features: Kitchen Island, Walk-In Pantry
- Level: Main
Laundry
- Level: Upper
Living room
- Features: Open Floorplan
- Level: Main
Heating
- Heat Pump
Cooling
- Heat Pump
Appliances
- Included: Dishwasher, Electric Oven, Electric Range, Electric Water Heater, Microwave, Refrigerator
- Laundry: Electric Dryer Hookup, Laundry Closet, Upper Level, Washer Hookup
Features
- Flooring: Vinyl
- Has basement: No
Interior area
- Total structure area: 1,499
- Total interior livable area: 1,499 sqft
- Finished area above ground: 1,499
- Finished area below ground: 0
Property
Parking
- Parking features: Driveway
- Has uncovered spaces: Yes
Features
- Levels: Two
- Stories: 2
Lot
- Size: 0.06 Acres
- Features: Cleared
Details
- Additional structures: None
- Parcel number: 966971080600000
- Zoning: R-1
- Special conditions: Standard
- Horse amenities: None
Construction
Type & style
- Home type: SingleFamily
- Architectural style: Modern
- Property subtype: Modular
Materials
- Hardboard Siding
- Foundation: Crawl Space
Condition
- New construction: Yes
- Year built: 2026
Details
- Builder name: Quartz Modular, LLC.
Utilities & green energy
- Sewer: Public Sewer
- Water: City
Community & HOA
Community
- Subdivision: Eastville
HOA
- Has HOA: Yes
- HOA fee: $85 monthly
- HOA name: Eastville HOA / IPM
- HOA phone: 828-650-6875
Location
- Region: Asheville
- Elevation: 2000 Feet
Financial & listing details
- Price per square foot: $233/sqft
- Tax assessed value: $30,100
- Annual tax amount: $215
- Date on market: 3/3/2026
- Cumulative days on market: 173 days
- Listing terms: Cash,Conventional,Exchange
- Road surface type: Gravel, Paved
Estimated market value
$348,700
$331,000 - $366,000
$2,540/mo
Price history
| Date | Event | Price |
|---|---|---|
| 7/28/2026 | Price change | $349,900-2.8%$233/sqft |
Source:  Canopy MLS as distributed by MLS GRID #4333596 Report a problem Canopy MLS as distributed by MLS GRID #4333596 Report a problem | ||
| 6/11/2026 | Price change | $360,000-4%$240/sqft |
Source: Canopy MLS as distributed by MLS GRID #4333596 Report a problem | ||
| 4/29/2026 | Price change | $374,900-6.3%$250/sqft |
Source: Canopy MLS as distributed by MLS GRID #4333596 Report a problem | ||
| 3/31/2026 | Price change | $399,999-5.9%$267/sqft |
Source: Canopy MLS as distributed by MLS GRID #4333596 Report a problem | ||
| 3/3/2026 | Listed for sale | $425,000$284/sqft |
Source: Canopy MLS as distributed by MLS GRID #4333596 Report a problem | ||
Public tax history
| Year | Property taxes | Tax assessment |
|---|---|---|
| 2025 | $215 +4.2% | $30,100 |
| 2024 | $206 +3% | $30,100 |
| 2023 | $200 +4.7% | $30,100 |
| 2022 | $191 | $30,100 |
Find assessor info on the county website
Monthly payment
Est. payment
Payment breakdown
Explore the cost of this home by adjusting the details. Changes won't be saved.Climate risks
Neighborhood: 28805
Nearby schools
GreatSchools rating
- 5/10Charles C Bell ElementaryGrades: PK-5Distance: 1.3 mi
- 8/10A C Reynolds MiddleGrades: 6-8Distance: 3.8 mi
- 8/10A C Reynolds HighGrades: PK,9-12Distance: 3.8 mi
Schools provided by the listing agent
- Elementary: Charles Bell
- Middle: AC Reynolds
- High: AC Reynolds
Source: Canopy MLS as distributed by MLS GRID. This data may not be complete. We recommend contacting the local school district to confirm school assignments for this home.
- $33,500-- bd-- ba-- sqft6 Wyndom Ln, Asheville, NC 28805Off Market
- $700,0008 bd6 ba2.9k sqft4 & 10 Wyndom Ln, Asheville, NC 28805New Construction

- $30,100-- bd-- ba-- sqft12 Wyndom Ln, Asheville, NC 28805Off Market
- $349,9004 bd3 ba1.4k sqft4 Wyndom Ln, Asheville, NC 28805New Construction

- $30,800-- bd-- ba-- sqft14 Wyndom Ln, Asheville, NC 28805Off Market
- $21,600-- bd-- ba-- sqft99999 Wyndom Ln, Asheville, NC 28805Off Market
- $273,7002 bd2 ba512 sqft108 Eastville Rd, Asheville, NC 28805Off Market
- $309,0002 bd2 ba992 sqft107 Eastville Rd, Asheville, NC 28805Off Market
A local agent can set up tours, give advice and negotiate with sellers.
Similar homes
- $349,9004 bd3 ba1.4k sqft4 Wyndom Ln, Asheville, NC 28805New Construction
 MLS ID #4351891, Scott Barfield, Scott Barfield Realty And Land Company. Canopy MLS as distributed by MLS GRID
 - $349,9003 bd3 ba1.5k sqftNone, Asheville, NC 28803For Sale
 MLS ID #4396061, Dave Cash, Unique: A Real Estate Collective. Canopy MLS as distributed by MLS GRID
 - $350,0002 bd2 ba970 sqft5 Company St, Asheville, NC 28804For Sale
 MLS ID #4408108, Neely Neu, Unique: A Real Estate Collective. Canopy MLS as distributed by MLS GRID
 - $349,0003 bd2 ba1.2k sqft164 Lakeside Dr, Asheville, NC 28806For Sale
 MLS ID #4343337, Tracy Dew, Preferred Properties. Canopy MLS as distributed by MLS GRID
 - $350,0002 bd1 ba806 sqft106 Thistle Field Dr, Asheville, NC 28806For SaleMLS ID #4395368, Spencer Blevins, BluAxis Realty. Canopy MLS as distributed by MLS GRID
- $359,9002 bd2 ba978 sqft40 Evelake Dr, Asheville, NC 28806For SaleMLS ID #4353520, Monica Cook, ENRG Global Realty LLC. Canopy MLS as distributed by MLS GRID
- $335,0003 bd2 ba1.1k sqft334 Mills Gap Rd, Asheville, NC 28803For SaleMLS ID #4322358, Erik Tillman, Roots Property Advisors dba Redtree Property Advisors. Canopy MLS as distributed by MLS GRID
- $425,0002 bd2 ba1.2k sqft19 Woodbridge Park Dr, Asheville, NC 28803For SaleMLS ID #4413792, Diana Torres Edwards, BluAxis Realty. Canopy MLS as distributed by MLS GRID
- $379,0003 bd2 ba1.8k sqft10 Washington Ave, Asheville, NC 28804For SaleMLS ID #4390227, Nathan Smith, Heartwood Realty LLC. Canopy MLS as distributed by MLS GRID
- $315,0003 bd2 ba1.3k sqft121 Bellamy Rd, Asheville, NC 28806New ConstructionMLS ID #4386145, Marie Reed, Keller Williams Professionals. Canopy MLS as distributed by MLS GRID
- $425,0003 bd3 ba1.4k sqft21 Crayton Park Dr, Asheville, NC 28803For SaleMLS ID #4408798, Jessica Stringfield, Patton Allen Real Estate LLC. Canopy MLS as distributed by MLS GRID
- $315,0003 bd2 ba1.3k sqft125 Bellamy Rd, Asheville, NC 28806New ConstructionMLS ID #4386319, Marie Reed, Keller Williams Professionals. Canopy MLS as distributed by MLS GRID
- $350,0002 bd3 ba1.1k sqft76 Wheeler Rd, Weaverville, NC 28787For SaleMLS ID #4401304, Christopher Purser, Howard Hanna Beverly-Hanks Asheville-North. Canopy MLS as distributed by MLS GRID
- $390,0003 bd2 ba1.8k sqft258 New Leicester Hwy, Asheville, NC 28806For SaleMLS ID #4381692, Jeff Candler, Keller Williams Professionals. Canopy MLS as distributed by MLS GRID
- $425,0003 bd3 ba1.3k sqft81 Bellevue Rd, Asheville, NC 28803For SaleMLS ID #4399071, Clarissa Marshall, EXP Realty LLC. Canopy MLS as distributed by MLS GRID
- $430,0003 bd3 ba1.4k sqft175 Fayetteville St, Asheville, NC 28806For SaleMLS ID #4377715, Bre Powers, Patton Allen Real Estate LLC. Canopy MLS as distributed by MLS GRID
- $419,9003 bd3 ba1.6k sqft430 Hazel Mill Rd, Asheville, NC 28806New ConstructionMLS ID #4376103, Scott Angelo, EXP Realty LLC. Canopy MLS as distributed by MLS GRID
- $409,0003 bd3 ba1.8k sqft41 Beekeeper Trl, Swannanoa, NC 28778For SaleMLS ID #4402946, Clint Gorman, WEICHERT, Realtors - Unlimited. Canopy MLS as distributed by MLS GRID
- $385,0003 bd3 ba1.6k sqft26 Walnut Springs Dr, Asheville, NC 28804For SaleMLS ID #4410684, Jason Brodsky, EXP Realty LLC. Canopy MLS as distributed by MLS GRID
- $512,0004 bd5 ba1.9k sqft8 Apple Ln, Asheville, NC 28804For SaleMLS ID #4354022, Ian Clark, Keller Williams Mtn Partners, LLC. Canopy MLS as distributed by MLS GRID
