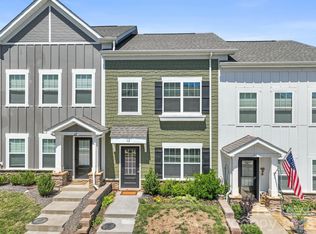
Rare End-Unit Townhome with 2-Car Garage in North Asheville
Live in a nearly new, spacious end-unit townhome with the features renters actually value 3 bedrooms, 2 baths, a 2-car garage, main-level primary suite, and low-maintenance living all in a convenient North Asheville location.
Built in 2022, this beautifully maintained 1,670-square-foot townhome offers the feel and finish of a newer home without the hassle of maintaining a yard or exterior. As an end unit, it offers additional privacy and natural light.
The main level features an inviting open-concept living and dining area with beautiful hardwood flooring, a well-appointed kitchen, and a main-level primary suite with a private bath. Upstairs are two additional bedrooms and a full bath, providing excellent flexibility for guests, a home office, or roommates.
One of the home's biggest advantages is the rare 2-car attached garage, providing secure parking and valuable storage an especially desirable feature in this area. There's also a covered front porch where you can enjoy your morning coffee or unwind at the end of the day.
Outside, you'll enjoy the convenience of a professionally maintained community without giving up the space and privacy of a home. Lawn maintenance is included, leaving you more time to enjoy Asheville.
Located in the Walnut Springs community in North Asheville/Woodfin, you're close to shopping, restaurants, outdoor recreation, and everything Asheville has to offer while enjoying a quieter residential setting.
Why this home stands out:
* 3 bedrooms / 2 baths
* 1,670 square feet
* End-unit for added privacy and natural light
* 2-car attached garage
* Main-level primary suite
* Nearly new construction (2022)
* Open-concept living space
* Covered front porch
* Lawn maintenance included
* Low-maintenance lifestyle
* Convenient North Asheville/Woodfin location
$2,700/month. Tenant pays utilities.
If you're looking for the space, privacy, convenience, and features of a home with the ease of townhome living this is an exceptional opportunity.
Pets considered with prior owner approval. No smoking permitted on the premises. Tenant responsible for all utilities. Additional lease terms provided upon application.
Townhouse for rent
Accepts Zillow applications
$2,700/mo
58 Walnut Springs Dr, Asheville, NC 28804
3beds
1,670sqft
This listing now includes required monthly fees in the total monthly price. Price shown reflects the lease term provided. Learn more|
Townhouse
Available Tue Sep 1 2026
Cats, dogs OK
Air conditioner, central air
In unit laundry
Garage parking
Central, heat pump
What's special
Natural lightCovered front porchWell-appointed kitchenBeautiful hardwood flooringMain-level primary suite
- 18 days |
- -- |
- -- |
Zillow last checked:
Listing updated:
Travel times
Facts & features
Interior
Bedrooms & bathrooms
- Bedrooms: 3
- Bathrooms: 3
- Full bathrooms: 3
Heating
- Central, Heat Pump
Cooling
- Air Conditioner, Central Air
Appliances
- Included: Dishwasher, Dryer, Freezer, Microwave Oven, Oven, Refrigerator, Washer
- Laundry: In Unit
Features
- Flooring: Carpet, Hardwood, Tile
Interior area
- Total interior livable area: 1,670 sqft
Property
Parking
- Parking features: Detached, Garage, Off Street
- Has garage: Yes
- Details: Contact manager
Features
- Patio & porch: Patio
- Exterior features: Courtyard, Large light end unit
Lot
- Features: Private
Details
- Additional structures: Garage(s)
- Parcel number: 973146192200000
Construction
Type & style
- Home type: Townhouse
- Property subtype: Townhouse
Building
Management
- Pets allowed: Yes
Community & HOA
Community
- Features: Fitness Center
HOA
- Amenities included: Fitness Center, Parking
Location
- Region: Asheville
Financial & listing details
- Lease term: 1 Year
Nearby apartments for rent
Price history
| Date | Event | Price |
|---|---|---|
| 8/16/2026 | Price change | $2,700-3.4%$2/sqft |
Source: Zillow Rentals Report a problem | ||
| 8/3/2026 | Listed for rent | $2,795$2/sqft |
Source: Zillow Rentals Report a problem | ||
| 7/27/2026 | Sold | $475,000-3.1%$284/sqft |
Source:  Canopy MLS as distributed by MLS GRID #4390218 Report a problem Canopy MLS as distributed by MLS GRID #4390218 Report a problem | ||
| 6/5/2026 | Listed for sale | $490,000-2%$293/sqft |
Source: Canopy MLS as distributed by MLS GRID #4390218 Report a problem | ||
| 11/13/2025 | Listing removed | $499,900$299/sqft |
Source: Canopy MLS as distributed by MLS GRID #4259966 Report a problem | ||
| 7/10/2025 | Price change | $499,900-2.9%$299/sqft |
Source: Canopy MLS as distributed by MLS GRID #4259966 Report a problem | ||
| 5/22/2025 | Listed for sale | $515,000+16.1%$308/sqft |
Source: Canopy MLS as distributed by MLS GRID #4259966 Report a problem | ||
| 8/21/2023 | Sold | $443,500$266/sqft |
Source: Public Record Report a problem | ||
Neighborhood: 28804
Nearby schools
GreatSchools rating
- 9/10Weaverville ElementaryGrades: 2-4Distance: 2.2 mi
- 9/10North Buncombe MiddleGrades: 7-8Distance: 3.8 mi
- 6/10North Buncombe HighGrades: PK,9-12Distance: 5.3 mi