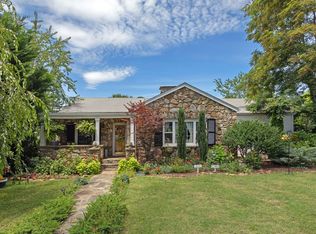
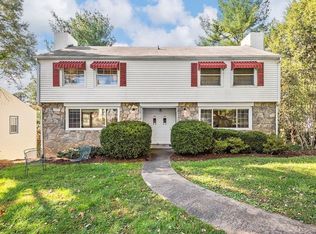
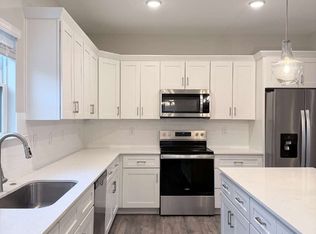
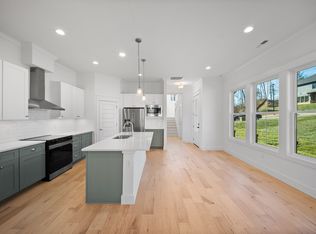
Welcome home to this beautifully designed 3-bedroom, 2.5-bath rental featuring a desirable split-bedroom floor plan with the primary suite conveniently located on the main level. The open-concept layout creates a bright and inviting living space, perfect for both everyday living and entertaining.
Enjoy the convenience of a one-car garage and low-maintenance living with lawn care included, giving you more time to relax and enjoy your surroundings. Ideally located, this home offers easy access to shopping, grocery stores, restaurants, parks, and scenic hiking trails, making it the perfect blend of comfort and convenience.
Don't miss this opportunity to enjoy modern living in a prime location!
Townhouse for rent
$2,750/moFees may apply
62 Walnut Springs Dr, Asheville, NC 28804
3beds
1,640sqft
Price may not include required fees and charges. Learn more|
Townhouse
Available now
Air conditioner, central air, electric, zoned
In unit laundry
3 Attached garage spaces parking
Central, electric, natural gas, wood, zoned
What's special
Desirable split-bedroom floor planOne-car garageOpen-concept layout
- 56 days |
- -- |
- -- |
Zillow last checked:
Listing updated:
Travel times

Let’s turn your rent into credit progress
Build credit history with every on-time payment and get credit for the payment you’re already making.
Facts & features
Interior
Bedrooms & bathrooms
- Bedrooms: 3
- Bathrooms: 3
- Full bathrooms: 2
- 1/2 bathrooms: 1
Heating
- Central, Electric, Natural Gas, Wood, Zoned
Cooling
- Air Conditioner, Central Air, Electric, Zoned
Appliances
- Included: Dishwasher, Dryer, Electric Range, Garbage Disposal, Microwave Oven, Tankless Water Heater, Washer
- Laundry: In Unit, Laundry Closet
Features
- Kitchen Island, Open Floorplan, Pantry, Pantry, Walk-In Closet(s)
- Flooring: Carpet, Laminate, Tile, Wood
Interior area
- Total interior livable area: 1,640 sqft
Property
Parking
- Total spaces: 3
- Parking features: Attached, Garage, Open
- Has attached garage: Yes
- Has uncovered spaces: Yes
- Details: Contact manager
Features
- Exterior features: Walk-In Closet(s)
Lot
- Features: Level
Details
- Additional structures: Garage(s)
- Parcel number: 973146193700000
Construction
Type & style
- Home type: Townhouse
- Property subtype: Townhouse
Materials
- Roof: Architectural Shingle
Condition
- Year built: 2023
Community & HOA
Community
- Features: Sidewalks, Street Lights
HOA
- Amenities included: Dog Park, Parking
Location
- Region: Asheville
Financial & listing details
- Lease term: 12 Months
Nearby apartments for rent
Price history
| Date | Event | Price |
|---|---|---|
| 6/27/2026 | Listed for rent | $2,750$2/sqft |
Source: Canopy MLS as distributed by MLS GRID #4398180 Report a problem | ||
| 12/19/2023 | Sold | $422,000$257/sqft |
Source: Public Record Report a problem | ||
Neighborhood: 28804
Nearby schools
GreatSchools rating
- 9/10Weaverville ElementaryGrades: 2-4Distance: 2.2 mi
- 9/10North Buncombe MiddleGrades: 7-8Distance: 3.8 mi
- 6/10North Buncombe HighGrades: PK,9-12Distance: 5.3 mi