Skip main navigation
Closed
  • $550,000

    221 Wind Whisper Dr, Asheville, NC 28804

    3beds
    3,384sqft
    Modular
    Built in 2004
    0.96 Acres Lot
    $537,400 Zestimate®
    $163/sqft
    $4,238 Estimated rent

    Home value

    $537,400

    $494,000 - $586,000

    $4,238/mo

    Zestimate® history
    Loading
    Loading...

    Owner options

    List your home for rent

    $4,238/mo

    Rent Zestimate®

    Find your next renter with Zillow Rental Manager. Plus, with online applications, you can quickly screen prospective tenants – for free.

    Learn more

    $4,238/mo

    Rent Zestimate®

    Refinance and save

    $3,231/mo

    Est. payment

    Refinancing to a lower rate could help reduce your monthly payments and save thousands over the life of the loan.

    See today's rates

    $3,231/mo

    Est. payment

    Explore your selling options

    Work with a Zillow partner agent

    Leverage their expertise and Zillow's premium Showcase listings to get your home seen by more buyers.

    Get started

    List with your own agent

    Get your home in front of millions of buyers by listing it on Zillow.

    Learn how to do it

    Sell it yourself

    Take full control of how buyers see your home on Zillow by listing For Sale by Owner (FSBO).

    List your home

    What's special

    Mountain viewsCozy fireplaceAbundant natural lightMassive loftInviting front porchSpacious kitchenFlexible floor plan
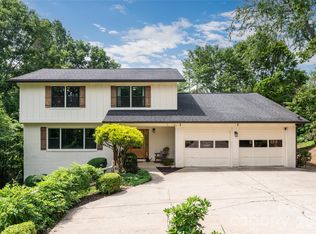
    Welcome to 221 Wind Whisper Drive, located in beautiful North Ridge Estates just minutes from Beaver Lake trails, Downtown Asheville, and Weaverville! This home offers a NEW ROOF under 3,384 sq ft!!!! of living space on nearly an acre!!!, blending privacy, comfort, and mountain charm. From the inviting front porch, enjoy mountain views before stepping into a bright, flexible floor plan ideal for everyday living or entertaining. Multiple living areas, a cozy fireplace, and abundant natural light create a warm atmosphere. The spacious kitchen flows into dining and gathering spaces—perfect for gathering and entertaining. Retreat to the generous main level primary suite with an enormous walk-in closet and ensuite bath. Upstairs enjoy the massive loft and private ensuite bedroom. The lower level with a separate entrance offers endless uses with a bonus guest bedroom and ensuite bath, living area, kitchenette, and expansive storage. Outside, the expansive park-like landscape creates a private outdoor oasis for relaxing, gardening, or play. Don’t miss your chance to make this stunning property your own!

    Zillow last checked:

    Listing updated:

    Listed by:

    Angie Cullen angie@nestrealty.com,

    Nest Realty Asheville

    Bought with:

    Michelle Jernigan

    NextHome Partners

    Source: Canopy MLS as distributed by MLS GRID,MLS#: 4301421MLS Logo

    Facts & features

    Interior

    Bedrooms & bathrooms
    • Bedrooms: 3
    • Bathrooms: 4
    • Full bathrooms: 3
    • 1/2 bathrooms: 1
    • Main level bedrooms: 1
    Primary bedroom
    • Level: Main
    Bedroom s
    • Level: Upper
    Bathroom full
    • Level: Main
    Bathroom half
    • Level: Main
    Bathroom full
    • Level: Upper
    Bathroom full
    • Level: Basement
    Bonus room
    • Level: Basement
    Dining room
    • Level: Main
    Family room
    • Level: Basement
    Kitchen
    • Level: Main
    Laundry
    • Level: Main
    Living room
    • Level: Main
    Loft
    • Level: Upper
    Heating
    • Forced Air, Heat Pump, Natural Gas
    Cooling
    • Heat Pump
    Appliances
    • Included: Dishwasher, Gas Water Heater, Oven, Refrigerator
    • Laundry: Main Level
    Features
    • Flooring: Carpet, Tile, Wood
    • Basement: Bath/Stubbed,Exterior Entry,Interior Entry
    • Fireplace features: Living Room
    Interior area
    • Total structure area: 2,493
    • Total interior livable area: 3,384 sqft
    • Finished area above ground: 2,493
    • Finished area below ground: 891

    Property

    Parking
    • Total spaces: 2
    • Parking features: Driveway, Attached Garage, Garage on Main Level
    • Attached garage spaces: 2
    • Has uncovered spaces: Yes
    Features
    • Levels: One and One Half
    • Stories: 1.5
    • Patio & porch: Deck, Patio
    • Has view: Yes
    • View description: Long Range, Mountain(s), Year Round
    Lot
    • Size: 0.96 Acres
    • Features: Views
    Details
    • Parcel number: 973049730900000
    • Zoning: CWO-R21
    • Special conditions: Standard

    Construction

    Type & style
    • Home type: SingleFamily
    • Property subtype: Modular
    Materials
    • Fiber Cement
    Condition
    • New construction: No
    • Year built: 2004

    Utilities & green energy

    • Sewer: Public Sewer
    • Water: City

    Community & HOA

    Community
    • Subdivision: North Ridge Estates
    Location
    • Region: Asheville

    Financial & listing details

    • Price per square foot: $163/sqft
    • Tax assessed value: $487,200
    • Annual tax amount: $4,933
    • Date on market: 10/2/2025
    • Cumulative days on market: 21 days
    • Listing terms: Cash,Conventional
    • Road surface type: Asphalt, Paved

    Price history

    DateEventPrice
    11/18/2025Sold$550,000-12%$163/sqft
    Source: Canopy MLS as distributed by MLS GRID #4301421 Report a problem
    10/8/2025Price change$625,000-3.8%$185/sqft
    Source: Canopy MLS as distributed by MLS GRID #4301421 Report a problem
    10/2/2025Listed for sale$650,000+44.4%$192/sqft
    Source: Canopy MLS as distributed by MLS GRID #4301421 Report a problem
    1/1/2014Listing removed$450,000$133/sqft
    Source: Foley Realty Inc #542582 Report a problem
    6/27/2013Listed for sale$450,000-10%$133/sqft
    Source: Foley Realty Inc #542582 Report a problem
    11/29/2010Listing removed$500,000$148/sqft
    Source: Keller Williams Professionals #467885 Report a problem
    9/24/2010Listed for sale$500,000$148/sqft
    Source: Keller Williams Professionals #467885 Report a problem
    8/21/2010Listing removed$500,000$148/sqft
    Source: Keller Williams Professionals #467885 Report a problem
    6/13/2010Listed for sale$500,000+471.4%$148/sqft
    Source: Keller Williams Professionals #467885 Report a problem
    11/3/2005Sold$87,500$26/sqft
    Source: Public Record Report a problem

    Public tax history

    YearProperty taxesTax assessment
    2025$4,933 +2.1%$487,200
    2024$4,832 +6.2%$487,200
    2023$4,550 +1.1%$487,200
    2022$4,501 $487,200
    2021$4,501 +19.1%$487,200 +23.6%
    2020$3,780 $394,200
    2019$3,780 $394,200
    2018$3,780 +5.5%$394,200 +44.4%
    2017$3,583 -1.1%$273,000
    2016$3,623 +31.5%$273,000
    2015$2,755 $273,000
    2014$2,755 $273,000
    2013-- $273,000 -0.2%
    2012-- $273,500
    2011-- $273,500
    2010-- $273,500
    2009-- $273,500
    2007-- $273,500
    2006-- $273,500 +179.4%
    2005-- $97,900
    Find assessor info on the county website

    Neighborhood: 28804

    Nearby schools

    GreatSchools rating
    Schools provided by the listing agent
    • Elementary: Woodfin/Eblen
    • Middle: Clyde A Erwin
    • High: Clyde A Erwin

    Source: Canopy MLS as distributed by MLS GRID. This data may not be complete. We recommend contacting the local school district to confirm school assignments for this home.

    Get a cash offer in 3 minutes
    Find out how much your home could sell for in as little as 3 minutes with a no-obligation cash offer.
    Estimated market value
    $537,400
    Get a cash offer in 3 minutes
    Find out how much your home could sell for in as little as 3 minutes with a no-obligation cash offer.
    Estimated market value
    $537,400