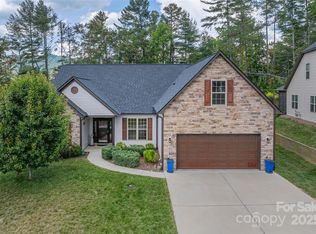
Looking for a move-in ready open floor plan with 4 bedrooms, 3 baths where comfort meets creativity, then this is the home for you. Sunlight pours through expansive windows, illuminating thoughtfully designed interiors with an artistic flair. The open living areas flow effortlessly, perfect for quiet mornings or lively gatherings. Wood floors throughout the entire home with tiled bathroom floors. Outside, the landscaping bursts with color as blooming flowers frame the property with seasonal beauty, adding charm and curb appeal. The screened in porch overlooks the private back yard landscape, a perfect tranquil setting. The split bedroom floor plan gives privacy to homeowners and/or guests. The 4th bedroom located upstairs has beautifully crafted built-in desks and custom cabinetry designed for both style and functionality. Expansive work surfaces provide plenty of room for productivity while thoughtfully integrated storage keeps everything organized and within reach. Whether used for remote work, creative projects, a quiet study retreat or gaming, this office offers an efficient workspace with timeless appeal. Nestled within the charming, well-kept subdivision of Maple Trace, step inside, you'll quickly discover this home stands apart from the rest. It's a hidden gem located in the desirable Reems Creek Valley and 5 minutes from downtown quaint Main Street Weaverville and under 15 minutes to downtown Asheville. Book your appt. today!
Under contract-no show
Price cut: $15K (6/6)
$600,000
307 Wild Ginger Ct, Weaverville, NC 28787
4beds
2,412sqft
Single Family Residence
Built in 2019
0.24 Acres Lot
$-- Zestimate®
$249/sqft
$33/mo HOA
What's special
Tiled bathroom floors
- 102 days |
- 206 |
- 18 |
Zillow last checked:
Listing updated:
Listed by:
Kim Mannine KimSellsAshevilleHomes@gmail.com,
Southern Homes of the Carolinas, Inc
Source: Canopy MLS as distributed by MLS GRID,MLS#: 4375012
Facts & features
Interior
Bedrooms & bathrooms
- Bedrooms: 4
- Bathrooms: 3
- Full bathrooms: 3
- Main level bedrooms: 2
Primary bedroom
- Level: Main
Bedroom s
- Level: Main
Bedroom s
- Level: Upper
Bathroom full
- Level: Main
Bathroom full
- Level: Main
Bathroom full
- Level: Upper
Dining room
- Level: Main
Family room
- Level: Upper
Kitchen
- Level: Main
Laundry
- Level: Main
Living room
- Level: Main
Office
- Features: Built-in Features
- Level: Upper
Heating
- Forced Air, Natural Gas
Cooling
- Ceiling Fan(s), Heat Pump
Appliances
- Included: Dishwasher, Disposal, Gas Oven, Gas Range, Gas Water Heater, Microwave, Refrigerator, Refrigerator with Ice Maker, Washer/Dryer
- Laundry: Laundry Room, Main Level
Features
- Breakfast Bar, Built-in Features, Soaking Tub, Open Floorplan, Pantry, Walk-In Closet(s)
- Flooring: Hardwood, Tile
- Doors: French Doors, Insulated Door(s)
- Windows: Insulated Windows
- Has basement: No
- Fireplace features: Gas, Gas Log, Gas Vented, Living Room
Interior area
- Total structure area: 2,412
- Total interior livable area: 2,412 sqft
- Finished area above ground: 2,412
- Finished area below ground: 0
Property
Parking
- Total spaces: 2
- Parking features: Driveway, Attached Garage, Garage Door Opener, Garage on Main Level
- Attached garage spaces: 2
- Has uncovered spaces: Yes
Features
- Levels: Two
- Stories: 2
- Patio & porch: Covered, Rear Porch, Screened
Lot
- Size: 0.24 Acres
- Features: Level, Sloped
Details
- Parcel number: 975244504200000
- Zoning: R-3
- Special conditions: Standard
Construction
Type & style
- Home type: SingleFamily
- Architectural style: Arts and Crafts
- Property subtype: Single Family Residence
Materials
- Stone Veneer, Vinyl
- Foundation: Slab
Condition
- New construction: No
- Year built: 2019
Utilities & green energy
- Sewer: Public Sewer
- Water: City
- Utilities for property: Cable Available, Electricity Connected
Community & HOA
Community
- Security: Carbon Monoxide Detector(s)
- Subdivision: Maple Trace
HOA
- Has HOA: Yes
- HOA fee: $400 annually
- HOA name: Maple Trace HOA
- HOA phone: 828-388-7177
Location
- Region: Weaverville
Financial & listing details
- Price per square foot: $249/sqft
- Tax assessed value: $405,400
- Annual tax amount: $3,756
- Date on market: 5/11/2026
- Cumulative days on market: 101 days
- Listing terms: Cash,Conventional,FHA,VA Loan
- Electric utility on property: Yes
- Road surface type: Concrete, Paved
Estimated market value
Not available
Estimated sales range
Not available
$2,935/mo
Price history
| Date | Event | Price |
|---|---|---|
| 8/4/2026 | Pending sale | $600,000$249/sqft |
Source:  Canopy MLS as distributed by MLS GRID #4375012 Report a problem Canopy MLS as distributed by MLS GRID #4375012 Report a problem | ||
| 6/6/2026 | Price change | $600,000-2.4%$249/sqft |
Source: Canopy MLS as distributed by MLS GRID #4375012 Report a problem | ||
| 5/23/2026 | Price change | $615,000-3.1%$255/sqft |
Source: Canopy MLS as distributed by MLS GRID #4375012 Report a problem | ||
| 5/11/2026 | Listed for sale | $635,000+83.5%$263/sqft |
Source: Canopy MLS as distributed by MLS GRID #4375012 Report a problem | ||
| 3/6/2019 | Sold | $346,000$143/sqft |
Source: Public Record Report a problem | ||
Public tax history
| Year | Property taxes | Tax assessment |
|---|---|---|
| 2025 | $3,756 +38.7% | $405,400 |
| 2024 | $2,709 +3% | $405,400 |
| 2023 | $2,630 +1.6% | $405,400 |
| 2022 | $2,589 | $405,400 |
| 2021 | $2,589 +28.8% | $405,400 +37% |
| 2020 | $2,010 +85% | $296,000 +85% |
| 2019 | $1,086 | $160,000 +295.1% |
| 2018 | $1,086 | $40,500 |
Find assessor info on the county website
Monthly payment
Est. payment
Payment breakdown
Explore the cost of this home by adjusting the details. Changes won't be saved.Climate risks
Neighborhood: 28787
Getting around
1 / 100
Car-DependentNearby schools
GreatSchools rating
- NAWeaverville PrimaryGrades: PK-1Distance: 2.3 mi
- 9/10North Buncombe MiddleGrades: 7-8Distance: 2.8 mi
- 6/10North Buncombe HighGrades: PK,9-12Distance: 4.1 mi
Schools provided by the listing agent
- Elementary: Weaverville/N. Windy Ridge
- Middle: North Buncombe
- High: North Buncombe
Source: Canopy MLS as distributed by MLS GRID. This data may not be complete. We recommend contacting the local school district to confirm school assignments for this home.
- $615,0004 bd2 ba2.5k sqft309 Wild Ginger Ct, Weaverville, NC 28787Sold
- $442,3003 bd2 ba1.5k sqft305 Wild Ginger Ct, Weaverville, NC 28787Off Market
- $600,8003 bd3 ba2k sqft308 Wild Ginger Ct, Weaverville, NC 28787Off Market
- $505,0003 bd2 ba1.5k sqft311 Wild Ginger Ct, Weaverville, NC 28787Sold
- $505,0003 bd2 ba1.5k sqft311 Wild Ginger Ct, Weaverville, NC 28787Sold
- $470,4003 bd2 ba1.5k sqft303 Wild Ginger Ct, Weaverville, NC 28787Off Market
- $569,5004 bd3 ba2.4k sqft307 Wild Ginger Ct, Weaverville, NC 28787Off Market
- $512,0004 bd3 ba1.6k sqft191 Water Leaf Dr, Weaverville, NC 28787Off Market
A local agent can set up tours, give advice and negotiate with sellers.
Similar homes
- $589,9004 bd3 ba2.4k sqft504 Rosebud Orchid Way, Weaverville, NC 28787For Sale
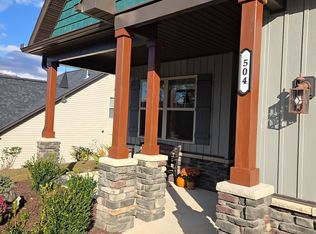
 MLS ID #4318464, Tom Kerrey, TK Mountain Realty LLC. Canopy MLS as distributed by MLS GRID
 - $595,0004 bd3 ba2.3k sqft9 Partridge Berry Ln, Weaverville, NC 28787For Sale
 MLS ID #4375602, Luda Cooper, Premier Sotheby’s International Realty. Canopy MLS as distributed by MLS GRID
 - $729,0004 bd3 ba2.6k sqft9 Double Eagle Dr, Weaverville, NC 28787For Sale
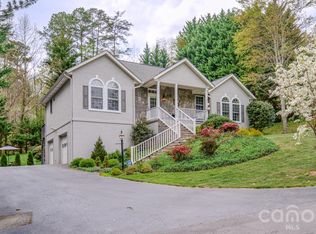 MLS ID #4367152, Jere Gladden, Rumbling Bald Real Estate. Canopy MLS as distributed by MLS GRID
 - $569,0003 bd3 ba3k sqft7 Lula Cove Rd, Weaverville, NC 28787For Sale
 MLS ID #4399046, Marlene Clevenger, Premier Sotheby’s International Realty. Canopy MLS as distributed by MLS GRID
 - $745,0004 bd3 ba2.5k sqft35 Forest Knoll Dr, Weaverville, NC 28787For SaleMLS ID #4405776, Keith Inman, Nexus Realty LLC. Canopy MLS as distributed by MLS GRID
- $544,0004 bd4 ba2k sqft5 Declan Dr, Weaverville, NC 28787For SaleMLS ID #4367979, Shannon Watkins, Unique: A Real Estate Collective. Canopy MLS as distributed by MLS GRID
- $425,0003 bd3 ba1.3k sqft115 Water Leaf Dr, Weaverville, NC 28787For SaleMLS ID #4389207, Jeanne Lambert, LOVE Land and Home Inc.. Canopy MLS as distributed by MLS GRID
- $650,0003 bd3 ba3.3k sqft26 Lancaster Ln, Weaverville, NC 28787For SaleMLS ID #4367882, Kelly Frady, Howard Hanna Beverly-Hanks Asheville-North. Canopy MLS as distributed by MLS GRID
- $470,0003 bd3 ba1.8k sqft10 E Rolling Acres, Weaverville, NC 28787For SaleMLS ID #4408170, Katie Wangrin, Preferred Properties. Canopy MLS as distributed by MLS GRID
- $599,0004 bd3 ba2.4k sqft11 Ibbie Roberts Dr, Alexander, NC 28701For SaleMLS ID #4396356, Leslie Young, Premier Sotheby’s International Realty. Canopy MLS as distributed by MLS GRID
- $595,0004 bd3 ba2.3k sqft330 Woody Ln, Asheville, NC 28804For SaleMLS ID #4354076, Grady Bradshaw, Preferred Properties. Canopy MLS as distributed by MLS GRID
- $699,0003 bd4 ba3k sqft65 Buckle Rdg, Weaverville, NC 28787For SaleMLS ID #4383758, Jennifer Guttenberg, WEICHERT, Realtors - Unlimited. Canopy MLS as distributed by MLS GRID
- $796,0003 bd3 ba2.8k sqft90 Pine Forest Dr, Weaverville, NC 28787For SaleMLS ID #4407692, Tacy Apostolik, JL Carolina LLC. Canopy MLS as distributed by MLS GRID
- $590,0003 bd2 ba1.7k sqft50 Embler Rd, Alexander, NC 28701For SaleMLS ID #4413083, Vanessa Byrd, Mosaic Community Lifestyle Realty. Canopy MLS as distributed by MLS GRID
- $614,9993 bd3 ba1.9k sqft6 Oak Springs Dr, Arden, NC 28704For SaleMLS ID #4414524, Nathan Smith, Heartwood Realty LLC. Canopy MLS as distributed by MLS GRID
- $624,9003 bd2 ba1.6k sqft15 Craftsman View Dr, Asheville, NC 28804For SaleMLS ID #4398453, Ashley Payne, Keller Williams Professionals. Canopy MLS as distributed by MLS GRID
- $599,9004 bd3 ba2.5k sqft808 Lakey Gap Rd, Black Mountain, NC 28711For SaleMLS ID #4377465, Matt Tavener, Keller Williams Professionals. Canopy MLS as distributed by MLS GRID
- $765,0003 bd3 ba2.4k sqft6 Bungalow Way, Asheville, NC 28804For SaleMLS ID #4409610, Laura Middleton, Keller Williams Professionals. Canopy MLS as distributed by MLS GRID
- $550,0004 bd2 ba2.7k sqft45 Monte Vista Pl, Candler, NC 28715For SaleMLS ID #4410617, Matt Tavener, Keller Williams Professionals. Canopy MLS as distributed by MLS GRID
- $750,0004 bd3 ba2.9k sqft63 Pinecroft Rd, Asheville, NC 28804For SaleMLS ID #4352217, Lauren Butcher, Ivester Jackson Blackstream. Canopy MLS as distributed by MLS GRID
