New construction in Leicester offering the perfect blend of modern comfort and mountain serenity. Situated on a double lot totaling .93 acres, this property delivers privacy and long-range mountain views.
The open concept, light-filled floor plan is designed for both everyday living and entertaining. The kitchen features stone counter-tops, a spacious breakfast bar, and ample workspace. The living area creates a relaxing space with a gas fireplace for gathering with family and friends.
The primary suite offers a walk-in closet and a spa-inspired bath with an over-sized tile shower, garden tub, and double vanity.
The upstairs offers an additional bedroom and full bath plus a versatile bonus room — ideal for a home office, den, or flex space.
A stamped concrete driveway leads to the single-car garage, adding both curb appeal and durability. The combined lots provide nearly an acre of privacy and breathtaking mountain views. This new construction home boasts space, scenery, and style — all just a short drive to Asheville.
Active
$579,000
426 Shadow Wood Dr, Leicester, NC 28748
2beds
1,484sqft
:
Get pre-qualified$3,364/mo
Single Family Residence
Built in 2024
0.93 Acres Lot
$565,000 Zestimate®
$390/sqft
$-- HOA
What's special
Gas fireplaceLong-range mountain viewsOver-sized tile showerAmple workspaceSpacious breakfast barKitchen features stone counter-topsSpa-inspired bath
- 158 days |
- 108 |
- 7 |
Zillow last checked:
Listing updated:
Listed by:
Todd Dunnuck todd@mtnlandprop.com,
Mtn. Land Properties, LLC
Source: Canopy MLS as distributed by MLS GRID,MLS#: 4349631
Facts & features
Interior
Bedrooms & bathrooms
- Bedrooms: 2
- Bathrooms: 2
- Full bathrooms: 2
- Main level bedrooms: 1
Primary bedroom
- Features: Ceiling Fan(s), Walk-In Closet(s)
- Level: Main
- Area: 168 Square Feet
- Dimensions: 14' 0" X 12' 0"
Bedroom s
- Features: Ceiling Fan(s), Storage
- Level: Upper
- Area: 192 Square Feet
- Dimensions: 16' 0" X 12' 0"
Bathroom full
- Features: Garden Tub
- Level: Main
- Area: 110 Square Feet
- Dimensions: 10' 0" X 11' 0"
Bathroom full
- Level: Upper
- Area: 49 Square Feet
- Dimensions: 7' 0" X 7' 0"
Bonus room
- Features: Ceiling Fan(s)
- Level: Upper
- Area: 180 Square Feet
- Dimensions: 15' 0" X 12' 0"
Kitchen
- Features: Breakfast Bar, Open Floorplan
- Level: Main
- Area: 165 Square Feet
- Dimensions: 15' 0" X 11' 0"
Living room
- Level: Main
- Area: 210 Square Feet
- Dimensions: 15' 0" X 14' 0"
Heating
- Central, Ductless, Electric
Cooling
- Central Air, Ductless
Appliances
- Included: Dishwasher, Disposal, Dryer, Electric Range, Exhaust Hood, Refrigerator, Washer, Washer/Dryer
- Laundry: In Kitchen
Features
- Breakfast Bar, Soaking Tub, Open Floorplan, Storage, Walk-In Closet(s)
- Flooring: Tile, Wood
- Doors: Pocket Doors
- Has basement: No
- Fireplace features: Living Room, Propane
Interior area
- Total structure area: 1,484
- Total interior livable area: 1,484 sqft
- Finished area above ground: 1,484
- Finished area below ground: 0
Video & virtual tour
Property
Parking
- Total spaces: 1
- Parking features: Driveway, Attached Garage, Garage Faces Front, Garage on Main Level
- Attached garage spaces: 1
- Has uncovered spaces: Yes
Features
- Levels: One and One Half
- Stories: 1.5
- Patio & porch: Covered, Deck, Front Porch
- Has view: Yes
- View description: Long Range, Mountain(s), Year Round
Lot
- Size: 0.93 Acres
- Features: Cleared, Private, Views
Details
- Parcel number: 879148001200000 & 879138915200000
- Zoning: ou
- Special conditions: Standard
Construction
Type & style
- Home type: SingleFamily
- Property subtype: Single Family Residence
Materials
- Hardboard Siding
- Foundation: Crawl Space
Condition
- New construction: Yes
- Year built: 2024
Utilities & green energy
- Sewer: Septic Installed
- Water: Well
Community & HOA
Community
- Subdivision: NONE
Location
- Region: Leicester
- Elevation: 2000 Feet
Financial & listing details
- Price per square foot: $390/sqft
- Tax assessed value: $282,000
- Annual tax amount: $1,691
- Date on market: 2/21/2026
- Cumulative days on market: 159 days
- Listing terms: Cash,Conventional
- Road surface type: Concrete, Gravel, Paved
Estimated market value
$565,000
$537,000 - $593,000
$2,389/mo
Price history
| Date | Event | Price |
|---|---|---|
| 2/21/2026 | Listed for sale | $579,000$390/sqft |
Source:  Canopy MLS as distributed by MLS GRID #4349631 Report a problem Canopy MLS as distributed by MLS GRID #4349631 Report a problem | ||
| 1/13/2026 | Listing removed | $2,400$2/sqft |
Source: Zillow Rentals Report a problem | ||
| 10/28/2025 | Price change | $2,400-14.3%$2/sqft |
Source: Zillow Rentals Report a problem | ||
| 5/23/2025 | Listed for rent | $2,800$2/sqft |
Source: Zillow Rentals Report a problem | ||
| 5/5/2025 | Listing removed | $579,000$390/sqft |
Source: Canopy MLS as distributed by MLS GRID #4220638 Report a problem | ||
| 2/26/2025 | Price change | $579,000-2.7%$390/sqft |
Source: Canopy MLS as distributed by MLS GRID #4220638 Report a problem | ||
| 2/7/2025 | Listed for sale | $595,000$401/sqft |
Source: Canopy MLS as distributed by MLS GRID #4220638 Report a problem | ||
Public tax history
| Year | Property taxes | Tax assessment |
|---|---|---|
| 2025 | $1,691 +632.3% | $246,200 +601.4% |
| 2024 | $231 +3.1% | $35,100 |
| 2023 | $224 +1.6% | $35,100 |
| 2022 | $221 | $35,100 |
| 2021 | $221 +4% | $35,100 +10.7% |
| 2020 | $212 | $31,700 |
Find assessor info on the county website
Monthly payment
Est. payment
Payment breakdown
Explore the cost of this home by adjusting the details. Changes won't be saved.Climate risks
Neighborhood: 28748
Nearby schools
GreatSchools rating
- 5/10Leicester ElementaryGrades: PK-4Distance: 1.1 mi
- 6/10Clyde A Erwin Middle SchoolGrades: 7-8Distance: 6.3 mi
- 2/10Clyde A Erwin HighGrades: PK,9-12Distance: 6.4 mi
- $35,800-- bd-- ba-- sqft432 Shadow Wood Dr, Leicester, NC 28748Off Market
- $435,0003 bd2 ba1.7k sqft71 Green Vale Dr, Leicester, NC 28748For Sale

- $418,9002 bd2 ba1.2k sqft427 Shadow Wood Dr, Leicester, NC 28748Off Market
- $392,5003 bd2 ba1.6k sqft87 Green Vale Dr, Leicester, NC 28748Off Market
- $450,0002 bd2 ba1.7k sqft427 Shadowwood Dr, Leicester, NC 28748Sold
- $14,100-- bd-- ba-- sqft429 Shadow Wood Dr, Leicester, NC 28748Off Market
- $73,000-- bd-- ba1.6k sqft436 Shadow Wood Dr, Leicester, NC 28748Sold
- $254,0002 bd2 ba1.1k sqft5 Shade Tree Ln, Leicester, NC 28748Off Market
A local agent can set up tours, give advice and negotiate with sellers.
A local lender can help you make sure your offer is ready when you are.
Similar homes
- $447,7003 bd2 ba1.5k sqft2 Watsell Dr, Leicester, NC 28748For Sale
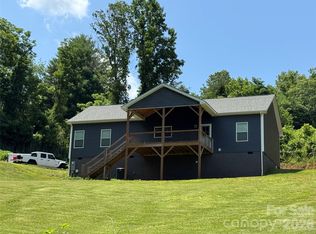
 MLS ID #4384323, Teresa S Bailey, NextHome PaperTown. Canopy MLS as distributed by MLS GRID
 - $475,0003 bd2 ba1.3k sqft17 Dreambird Dr, Leicester, NC 28748For Sale
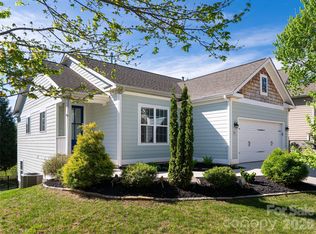 MLS ID #4370308, Brent Gamble, Howard Hanna Beverly-Hanks Asheville-Downtown. Canopy MLS as distributed by MLS GRID
 - $599,0002 bd2 ba1.5k sqft710 Kendal Dr, Leicester, NC 28748New Construction
 MLS ID #4362024, Ross Pritchard, Patton Allen Real Estate LLC. Canopy MLS as distributed by MLS GRID
 - $305,0003 bd2 ba1.7k sqft31 Trent Dr Lot 48, Leicester, NC 28748For Sale
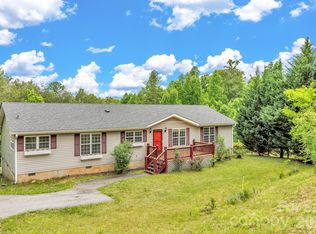 MLS ID #4380919, David Bluth, Blueblaze Real Estate Group LLC. Canopy MLS as distributed by MLS GRID
 - $444,9003 bd2 ba1.4k sqft923 Newfound Rd, Leicester, NC 28748For SaleMLS ID #4387282, Alexus Freeman, Carolina Dawn Properties LLC. Canopy MLS as distributed by MLS GRID
- $695,0003 bd2 ba1.7k sqft1567 Newfound Rd, Leicester, NC 28748For SaleMLS ID #4214973, Laura Hutchinson, WEICHERT, Realtors - Unlimited. Canopy MLS as distributed by MLS GRID
- $527,0003 bd2 ba2.1k sqft16 Danielbrooke Dr, Asheville, NC 28806For SaleMLS ID #4371229, Alexey Kovrigin, EXP Realty LLC. Canopy MLS as distributed by MLS GRID
- $574,5002 bd3 ba1.3k sqft530 Wilson Cove Rd, Canton, NC 28716For SaleMLS ID #4345782, Shannon Revelia, Better Homes and Gardens Real Estate Heritage. Canopy MLS as distributed by MLS GRID
- $595,0003 bd2 ba1.6k sqft170 Starry Night Ln, Marshall, NC 28753For SaleMLS ID #4330642, Anne Schneider, All Carolina Real Estate, LLC. Canopy MLS as distributed by MLS GRID
- $549,0004 bd2 ba1.8k sqft2225 Bald Creek Rd, Clyde, NC 28721For SaleMLS ID #4375884, Kristen Rhinehart, Keller Williams Great Smokies. Canopy MLS as distributed by MLS GRID
- $559,0004 bd2 ba1.7k sqft28 S College St, Weaverville, NC 28787For SaleMLS ID #4400351, Cindy Donohoo, Donohoo Group, LLC. Canopy MLS as distributed by MLS GRID
- $575,0003 bd3 ba1.5k sqft201 Cedarview Dr, Asheville, NC 28803For SaleMLS ID #4315689, Troy Flack, Keller Williams Professionals. Canopy MLS as distributed by MLS GRID
- $318,2503 bd2 ba1.1k sqft2610 Bear Creek Rd, Marshall, NC 28753For SaleMLS ID #4388786, Matt Tavener, Keller Williams Professionals. Canopy MLS as distributed by MLS GRID
- $600,0003 bd2 ba1.9k sqft523 Brandywine Rd, Waynesville, NC 28786For SaleMLS ID #4363020, Laura Thomas, Howard Hanna Beverly-Hanks Waynesville. Canopy MLS as distributed by MLS GRID
- $599,0003 bd3 ba1.9k sqft7 Hope Ln, Weaverville, NC 28787For SaleMLS ID #4391127, Eddie Delaney, Howard Hanna Beverly-Hanks Asheville-North. Canopy MLS as distributed by MLS GRID
- $595,0002 bd2 ba1.1k sqftnone, Asheville, NC 28801For SaleMLS ID #4377356, Ron Basile, AVL Realty Group. Canopy MLS as distributed by MLS GRID
- $555,0003 bd3 ba1.8k sqft119 Lincoln Ridge Dr #1, Candler, NC 28715New ConstructionMLS ID #4326515, Kevin Griffin, CENTURY 21 Mountain Lifestyles. Canopy MLS as distributed by MLS GRID
- $599,0003 bd3 ba1.6k sqft50 Sheriff Dr, Waynesville, NC 28786For SaleMLS ID #4367838, Melissa Rogers, Keller Williams Great Smokies. Canopy MLS as distributed by MLS GRID
- $590,0003 bd4 ba1.6k sqft12 Gratitude Dr, Asheville, NC 28806For SaleMLS ID #4387026, Sandy Austin, Howard Hanna Beverly-Hanks Asheville-North. Canopy MLS as distributed by MLS GRID
- $600,0003 bd4 ba2.1k sqft600 Charisma Dr, Marshall, NC 28753For SaleMLS ID #4257073, Frank Day, Unique: A Real Estate Collective. Canopy MLS as distributed by MLS GRID
