WEAVERVILLE NC - Prime location and rental income potential. YES! TWO living quarters for ONE PRICE. Within ½ mile, arrive at Lake Louise or Main Street, USA, Weaverville NC. Looking for a Primary residence? Or Investment opportunity? or a mountain retreat? Thoughtfully renovated ranch style home, offers convenience to amenities, easy living in a safe community and a town that celebrates local artist and businesses, and the people of WNC.
Well cared for 1959 ranch style home. Upstairs (3bed/1bath), with basement apartment (1bed/1bath) and additional storage space in basement 529sf. Yard is slightly slopped on 0.34ac lot located on safe, quiet, and walk-able street, in dog friendly neighborhood. City water, gas, and sewage.
Main level (1232sf), covered porch (120sf) to main entrance, with attached carport (270sf). Additional spaces for parking. Freshly painted, original oak floors refinished, new kitchen floor, counter top, sink and faucet, tiled back splash. Kitchen has original pine cabinets and pine paneling in 3rd bedroom and accent wall in living room. Washer/dryer connections in kitchen. 2025 - new roof, storm doors with pull down screens. All ducts have been cleaned, ceiling fans in bedrooms.
Downstairs apartment (522sf) is freshly painted, LVP flooring, new counter top, stove vent and with private entry from screened in porch (180sf) to open living and kitchen area. Bedroom (128sf) and private full bath with shower and tub. HVAC system supports both floors. Access to basement, with washer/dryer hookups. Basement is additional 529sf of storage.
Private sunny back yard, with room for a garden. The 0.34ac has potential for expansion.
Cross the street from home to Lakeshore Drive, less than ½ mile to Lake Louise's Community Center, pickle-ball courts, includes paved ¼ mile walk path around lake, children's play ground and pavilion with picnic tables. Feed the ducks, you ask? Drop in a fishing line? There are opportunities.
With in 1 mile of home the amenities are many. Browse restaurants, coffee shops, bakery, Craft Breweries and wine shop, pharmacy, doctors, dentists, post office, library, banks, grocery stores. Walk or use the downtown free parking lot and enjoy the 3ac nature park. Seasonal festivals include local artist, musicians and assortment of craft brews and food. But, the people are the best. Come join us.
Under contract-show
$559,000
28 S College St, Weaverville, NC 28787
4beds
1,753sqft
:
Get pre-qualified$3,248/mo
Single Family Residence
Built in 1959
0.34 Acres Lot
$540,100 Zestimate®
$319/sqft
$-- HOA
What's special
Original oak floors refinishedTiled backsplashCeiling fans in bedroomsAdditional spaces for parking
- 35 days |
- 533 |
- 11 |
Zillow last checked:
Listing updated:
Listed by:
Cindy Donohoo cindydonohoo@me.com,
Donohoo Group, LLC
Source: Canopy MLS as distributed by MLS GRID,MLS#: 4400351
Facts & features
Interior
Bedrooms & bathrooms
- Bedrooms: 4
- Bathrooms: 2
- Full bathrooms: 2
- Main level bedrooms: 3
Primary bedroom
- Features: Ceiling Fan(s)
- Level: Main
Bathroom full
- Level: Main
Other
- Features: Breakfast Bar, Open Floorplan, Storage
- Level: Basement
Heating
- Electric, Heat Pump
Cooling
- Attic Fan, Ceiling Fan(s), Heat Pump
Appliances
- Included: Electric Oven, Electric Water Heater, Refrigerator
- Laundry: In Basement, In Kitchen
Features
- Pantry
- Flooring: Tile, Vinyl, Wood
- Doors: Storm Door(s)
- Basement: Apartment,Exterior Entry,Interior Entry,Storage Space
- Attic: Pull Down Stairs
- Fireplace features: Living Room, Wood Burning
Interior area
- Total structure area: 1,232
- Total interior livable area: 1,753 sqft
- Finished area above ground: 1,232
- Finished area below ground: 521
Property
Parking
- Total spaces: 3
- Parking features: Attached Carport, Parking Space(s)
- Carport spaces: 1
- Uncovered spaces: 2
Accessibility
- Accessibility features: Two or More Access Exits
Features
- Levels: One
- Stories: 1
- Patio & porch: Covered, Front Porch, Rear Porch, Screened
- Has view: Yes
- View description: Winter
Lot
- Size: 0.34 Acres
- Features: Cleared, Green Area, Sloped, Wooded
Living quarters
- Secondary features: Interior Connected,Separate Entrance,Separate Kitchen Facilities,Separate Living Quarters
Details
- Additional structures: Shed(s)
- Parcel number: 974216874200000
- Zoning: R-1
- Special conditions: Standard
Construction
Type & style
- Home type: SingleFamily
- Architectural style: Ranch
- Property subtype: Single Family Residence
Materials
- Stone Veneer, Wood
- Roof: Composition
Condition
- New construction: No
- Year built: 1959
Utilities & green energy
- Sewer: Public Sewer
- Water: City
- Utilities for property: Cable Available, Electricity Connected
Community & HOA
Community
- Subdivision: none
Location
- Region: Weaverville
- Elevation: 2000 Feet
Financial & listing details
- Price per square foot: $319/sqft
- Tax assessed value: $253,800
- Annual tax amount: $2,356
- Date on market: 7/6/2026
- Cumulative days on market: 40 days
- Electric utility on property: Yes
- Road surface type: Asphalt, Paved
Estimated market value
$540,100
$513,000 - $567,000
$2,736/mo
Price history
| Date | Event | Price |
|---|---|---|
| 7/6/2026 | Listed for sale | $559,000-5.1%$319/sqft |
Source:  Canopy MLS as distributed by MLS GRID #4400351 Report a problem Canopy MLS as distributed by MLS GRID #4400351 Report a problem | ||
| 6/30/2026 | Listing removed | $589,000$336/sqft |
Source: Canopy MLS as distributed by MLS GRID #4381999 Report a problem | ||
| 6/25/2026 | Listed for sale | $589,000+701.4%$336/sqft |
Source: Canopy MLS as distributed by MLS GRID #4381999 Report a problem | ||
| 11/19/2016 | Listing removed | $1,195+33.5%$1/sqft |
Source: Owner Report a problem | ||
| 5/31/2012 | Listing removed | $895$1/sqft |
Source: Foley Realty Inc Report a problem | ||
| 5/10/2012 | Listed for rent | $895$1/sqft |
Source: Foley Realty Inc Report a problem | ||
| 1/16/1991 | Sold | $73,500$42/sqft |
Source: Agent Provided Report a problem | ||
Public tax history
| Year | Property taxes | Tax assessment |
|---|---|---|
| 2025 | $2,356 +6.6% | $253,800 |
| 2024 | $2,211 +2.7% | $253,800 |
| 2023 | $2,152 +1.2% | $253,800 |
| 2022 | $2,127 | $253,800 |
| 2021 | $2,127 +4.9% | $253,800 +13.8% |
| 2020 | $2,028 +71.8% | $223,100 |
| 2019 | $1,180 | $223,100 |
| 2018 | $1,180 | $223,100 +36.5% |
| 2017 | $1,180 -1.9% | $163,400 |
| 2016 | $1,203 +21.8% | $163,400 |
| 2015 | $987 | $163,400 |
| 2014 | $987 | $163,400 |
| 2013 | -- | $163,400 -3.3% |
| 2012 | -- | $168,900 |
| 2011 | -- | $168,900 |
| 2010 | -- | $168,900 |
| 2009 | -- | $168,900 |
Find assessor info on the county website
Monthly payment
Est. payment
Payment breakdown
Explore the cost of this home by adjusting the details. Changes won't be saved.Climate risks
Neighborhood: 28787
Nearby schools
GreatSchools rating
- NAWeaverville PrimaryGrades: PK-1Distance: 0.2 mi
- 9/10North Buncombe MiddleGrades: 7-8Distance: 1.5 mi
- 6/10North Buncombe HighGrades: PK,9-12Distance: 3.1 mi
Schools provided by the listing agent
- Elementary: Weaverville/N. Windy Ridge
- Middle: North Buncombe
- High: North Buncombe
Source: Canopy MLS as distributed by MLS GRID. This data may not be complete. We recommend contacting the local school district to confirm school assignments for this home.
- $409,8002 bd2 ba1.3k sqft32 S College St, Weaverville, NC 28787Off Market
- $795,0004 bd4 ba2.8k sqft33 S College St, Weaverville, NC 28787Sold
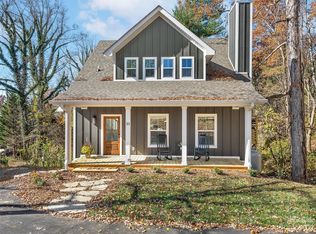
- $491,2003 bd2 ba1.4k sqft22 S College St, Weaverville, NC 28787Off Market
- $333,3004 bd2 ba1k sqft12 Oak St, Weaverville, NC 28787Off Market
- $194,2004 bd3 ba2k sqft12 Oak St, Weaverville, NC 28787Off Market
- $455,6004 bd2 ba1.5k sqft8 Oak St, Weaverville, NC 28787Off Market
- $556,9006 bd3 ba2.1k sqft2 Lakeshore Dr, Weaverville, NC 28787Off Market
- $798,1002 bd3 ba2.7k sqft84 Oak St, Weaverville, NC 28787Off Market
A local agent can set up tours, give advice and negotiate with sellers.
Similar homes
- $698,9004 bd3 ba1.6k sqft10 Oakwood Dr, Weaverville, NC 28787For Sale

 MLS ID #4394704, Craig Tribus, Beycome Brokerage Realty LLC. Canopy MLS as distributed by MLS GRID
 - $369,9003 bd2 ba1.3k sqft72 Alexander Rd, Weaverville, NC 28787For Sale
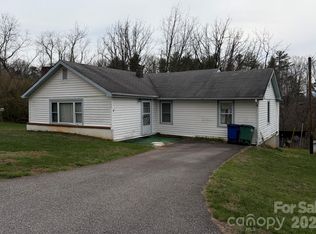 MLS ID #4359691, Sheila Kilby, Lantern Realty & Development. Canopy MLS as distributed by MLS GRID
 - $525,0003 bd3 ba1.7k sqft44 Leisure Mountain Rd, Asheville, NC 28804For Sale
 MLS ID #4349141, Preston Mayfield, Keller Williams Professionals. Canopy MLS as distributed by MLS GRID
 - $285,0002 bd2 ba1.1k sqft67 Banks Town Rd, Weaverville, NC 28787For Sale
 MLS ID #4384080, Ryan Foley, Century 21 Foley Realty. Canopy MLS as distributed by MLS GRID
 - $415,0002 bd2 ba1.4k sqft2 Clarks Chapel Ext, Weaverville, NC 28787For SaleMLS ID #4393203, Autumn Greenfield, Greenfield Real Estate LLC. Canopy MLS as distributed by MLS GRID
- $550,0005 bd3 ba2.3k sqft26 Elkmont Dr, Asheville, NC 28804For SaleMLS ID #4386925, Zach Penland, NextHome Partners. Canopy MLS as distributed by MLS GRID
- $560,0003 bd2 ba1.7k sqft24 Sarabec Hill Rd, Black Mountain, NC 28711New ConstructionMLS ID #4386075, Kevin Toups, NextHome Partners. Canopy MLS as distributed by MLS GRID
- $564,0003 bd2 ba1.8k sqft176 S French Broad Ave, Asheville, NC 28801For SaleMLS ID #4205647, Sid Border, Carolina Historic Homes. Canopy MLS as distributed by MLS GRID
- $580,0004 bd3 ba2.4k sqft12 Peeler Dr, Asheville, NC 28803For SaleMLS ID #4411996, Lauren Reinhardt, Howard Hanna Beverly-Hanks Fletcher. Canopy MLS as distributed by MLS GRID
- $550,0003 bd3 ba2.1k sqft61 Sherwood Forest Dr, Arden, NC 28704For SaleMLS ID #4410058, John Hardie, Howard Hanna Beverly-Hanks Fletcher. Canopy MLS as distributed by MLS GRID
- $679,0003 bd2 ba1.6k sqft5 Kent Pl, Asheville, NC 28804For SaleMLS ID #4379895, Wayne Malagon, Keller Williams Professionals. Canopy MLS as distributed by MLS GRID
- $430,0003 bd2 ba1.8k sqft3 Quail Cove Rd, Asheville, NC 28804For SaleMLS ID #4367959, Catherine Peterson, Blue Ridge Properties Group. Canopy MLS as distributed by MLS GRID
- $625,0004 bd3 ba2.4k sqft17 Rhododendron Pl, Asheville, NC 28805For SaleMLS ID #4399647, Becca Loomer, Fox Den Realty. Canopy MLS as distributed by MLS GRID
- $425,0002 bd2 ba1.7k sqft1 Mountain Meadow Cir, Weaverville, NC 28787For SaleMLS ID #4395637, Kathy Porter-Greenberg, Southern Homes of the Carolinas, Inc. Canopy MLS as distributed by MLS GRID
- $449,0004 bd2 ba1.9k sqft297 White Pine Dr, Asheville City, NC 28805For SaleMLS ID #4359261, Angela Harrell-O'Brien, NextHome AVL Realty. Canopy MLS as distributed by MLS GRID
- $520,0004 bd3 ba2.2k sqft146 Fairmont Rd, Candler, NC 28715For SaleMLS ID #4378254, Meaghan Austin, Howard Hanna Beverly-Hanks Fletcher. Canopy MLS as distributed by MLS GRID
- $425,0003 bd2 ba1.3k sqft34 Wolfe Cove Rd, Asheville, NC 28804For SaleMLS ID #4378451, Toni Ewing, Asheville Crafted Real Estate, LLC. Canopy MLS as distributed by MLS GRID
- $365,0003 bd2 ba1.3k sqft468 Beaverdam Rd, Asheville, NC 28804For SaleMLS ID #4392891, Barbara Zlatkin, Buncombe Realty. Canopy MLS as distributed by MLS GRID
- $469,9004 bd2 ba1.7k sqftNone, Black Mountain, NC 28711For SaleMLS ID #4385483, Laura Uherka, EXP Realty LLC. Canopy MLS as distributed by MLS GRID
- $495,0003 bd3 ba1.5k sqft10 Botany View Ct, Asheville, NC 28805For SaleMLS ID #4394673, Corky Cordell, Cordell Realty LLC. Canopy MLS as distributed by MLS GRID
