Surrounded by the rolling beauty of Leicester, 2 Watsell Dr is a thoughtfully designed 2023-built home blending modern comfort with warm, inviting style in a serene mountain setting. The open-concept layout welcomes you with soaring ceilings, natural light, and a seamless flow that makes everyday living feel effortless and connected.
At the heart of the home, the kitchen is designed to impress and function beautifully, featuring stainless steel appliances, a ceramic backsplash, brushed nickel hardware, and a charming pantry with a barn door that adds both character and smart storage. The living room carries that same intentional design with a shiplap accent wall creating a cozy focal point. Throughout, waterproof luxury vinyl plank flooring provides a rich, durable foundation that ties each room together.
The private primary suite offers a relaxing retreat with a spa-like ensuite featuring a soaker tub, beautifully tiled shower, and double vanity. Both bathrooms carry that elevated feel, each with double vanities. A large laundry room adds even more practicality, and two additional oversized bedrooms offer flexibility for guests, family, or a home office.
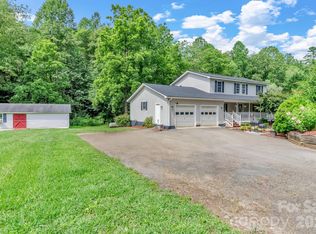
Outside, 1.75 private acres with mountain views offer the perfect balance of usable space and privacy. A spacious covered 12x20 back deck creates the ideal setting for relaxing mornings, outdoor dining, or entertaining. A 13x32 outbuilding provides excellent space for storage, hobbies, a workshop, or recreation. Whether you envision starting a garden, expanding in the future, or simply enjoying the quiet beauty of the countryside, this home is a rare blend of thoughtful design, comfort, and outdoor living potential.
Active
Price cut: $15K (9/15)
$415,000
2 Watsell Dr, Leicester, NC 28748
3beds
1,568sqft
Modular
Built in 2023
1.75 Acres Lot
$408,700 Zestimate®
$265/sqft
$-- HOA
What's special
Soaring ceilingsNatural lightBeautifully tiled showerLarge laundry roomBrushed nickel hardwareTwo additional oversized bedroomsSerene mountain setting
- 125 days
- 310
- 36
Zillow last checked:
Listing updated:
Listed by:
Teresa S Bailey teresa@nexthomepapertown.com,
NextHome PaperTown
Source: Canopy MLS as distributed by MLS GRID,MLS#: 4384323
Facts & features
Interior
Bedrooms & bathrooms
- Bedrooms: 3
- Bathrooms: 2
- Full bathrooms: 2
- Main level bedrooms: 3
Primary bedroom
- Features: Ceiling Fan(s), En Suite Bathroom
- Level: Main
Bedroom s
- Level: Main
Bedroom s
- Level: Main
Bathroom full
- Level: Main
Dining area
- Level: Main
Kitchen
- Features: Kitchen Island, Open Floorplan
- Level: Main
Living room
- Features: Open Floorplan
- Level: Main
Utility room
- Level: Main
Heating
- Central
Cooling
- Central Air
Appliances
- Included: Dishwasher, Electric Range, Electric Water Heater, Exhaust Hood, Microwave, Refrigerator
- Laundry: Electric Dryer Hookup, Utility Room, Washer Hookup
Features
- Flooring: Tile, Vinyl
- Has basement: No
Interior area
- Total structure area: 1,568
- Total interior livable area: 1,568 sqft
- Finished area above ground: 1,568
- Finished area below ground: 0
Property
Parking
- Total spaces: 6
- Parking features: Driveway
- Uncovered spaces: 6
Features
- Levels: One
- Stories: 1
- Patio & porch: Rear Porch
- Exterior features: Storage
- Has view: Yes
- View description: Mountain(s)
Lot
- Size: 1.75 Acres
- Features: Cleared, Private, Rolling Slope, Sloped, Wooded
Details
- Parcel number: 879251899700000
- Zoning: OU
- Special conditions: Standard
Construction
Type & style
- Home type: SingleFamily
- Architectural style: Modern,Ranch
- Property subtype: Modular
Materials
- Vinyl
- Foundation: Pillar/Post/Pier
- Roof: Composition
Condition
- New construction: No
- Year built: 2023
Details
- Builder model: 350 NH-Nationwide Homestead
Utilities & green energy
- Sewer: Septic Installed
- Water: Well
Community & HOA
Community
- Subdivision: Highland Hills
Location
- Region: Leicester
Financial & listing details
- Price per square foot: $265/sqft
- Tax assessed value: $198,100
- Annual tax amount: $1,361
- Date on market: 5/26/2026
- Cumulative days on market: 125 days
- Listing terms: Cash,Conventional,FHA,USDA Loan,VA Loan
- Road surface type: Gravel
Estimated market value
$408,700
$388,000 - $429,000
$2,376/mo
Price history
| Date | Event | Price |
|---|---|---|
| 9/15/2026 | Price change | $415,000-3.5%$265/sqft |
Source:  Canopy MLS as distributed by MLS GRID #4384323 Report a problem Canopy MLS as distributed by MLS GRID #4384323 Report a problem | ||
| 8/11/2026 | Price change | $430,000-4%$274/sqft |
Source: Canopy MLS as distributed by MLS GRID #4384323 Report a problem | ||
| 7/10/2026 | Price change | $447,700-1.5%$286/sqft |
Source: Canopy MLS as distributed by MLS GRID #4384323 Report a problem | ||
| 6/19/2026 | Price change | $454,700-2.2%$290/sqft |
Source: Canopy MLS as distributed by MLS GRID #4384323 Report a problem | ||
| 5/22/2026 | Listed for sale | $465,000+41.6%$297/sqft |
Source:  NextHome #4384323 Report a problem NextHome #4384323 Report a problem | ||
| 2/9/2024 | Sold | $328,500+672.9%$210/sqft |
Source: Public Record Report a problem | ||
| 2/17/2023 | Sold | $42,500+123.7%$27/sqft |
Source: Public Record Report a problem | ||
| 3/19/2021 | Sold | $19,000$12/sqft |
Source: Public Record Report a problem | ||
Public tax history
| Year | Property taxes | Tax assessment |
|---|---|---|
| 2025 | $1,361 +7.4% | $198,100 +2.9% |
| 2024 | $1,266 +675% | $192,500 +652% |
| 2023 | $163 +1.6% | $25,600 |
| 2022 | $161 -39.9% | $25,600 -39.9% |
| 2021 | $268 -6.1% | $42,600 |
| 2020 | $285 | $42,600 |
| 2019 | $285 | $42,600 |
| 2018 | $285 | $42,600 +17.7% |
| 2017 | $285 -1.5% | $36,200 |
| 2016 | $289 +7.4% | $36,200 |
| 2015 | $269 +4.2% | $36,200 |
| 2014 | $258 | $36,200 |
| 2013 | -- | $36,200 -20.3% |
| 2012 | -- | $45,400 |
| 2011 | -- | $45,400 |
| 2010 | -- | $45,400 |
| 2009 | -- | $45,400 |
Find assessor info on the county website
Monthly payment
Est. payment
Payment breakdown
Explore the cost of this home by adjusting the details. Changes won't be saved.Climate risks
Neighborhood: 28748
Nearby schools
Schools provided by the listing agent
- Elementary: Leicester/Eblen
- Middle: Clyde A Erwin
- High: Clyde A Erwin
Source: Canopy MLS as distributed by MLS GRID. This data may not be complete. We recommend contacting the local school district to confirm school assignments for this home.

Similar homes
- $425,0003 bd2 ba1.3k sqft257 Tipton Hill Rd, Leicester, NC 28748For Sale

 MLS ID #4419402, Oleg Romashchuk, Black Tie Properties, LLC. Canopy MLS as distributed by MLS GRID
 - $479,9993 bd3 ba2.1k sqft11 Aquarian Way, Leicester, NC 28748For Sale
 MLS ID #4399952, Athena Cermak, Keller Williams Professionals. Canopy MLS as distributed by MLS GRID
 - $434,9003 bd2 ba1.4k sqft923 Newfound Rd, Leicester, NC 28748For Sale
 MLS ID #4387282, Alexus Freeman, Carolina Dawn Properties LLC. Canopy MLS as distributed by MLS GRID
 - $474,0133 bd2 ba1.9k sqft45 Dreambird Dr, Leicester, NC 28748For Sale
 MLS ID #4387776, Elizabeth Putnam, Mosaic Community Lifestyle Realty. Canopy MLS as distributed by MLS GRID
 - $550,0003 bd2 ba1.3k sqft1781 Bear Creek Rd, Leicester, NC 28748For SaleMLS ID #4367233, Tyler Coon, EXP Realty LLC. Canopy MLS as distributed by MLS GRID
- $599,0003 bd3 ba2.1k sqft93 Big Sky Dr, Leicester, NC 28748For SaleMLS ID #4403278, Chris Findley, Mosaic Community Lifestyle Realty. Canopy MLS as distributed by MLS GRID
- $525,0003 bd2 ba1.5k sqft255 Dix Creek Rd #1, Leicester, NC 28748For SaleMLS ID #4418528, Billy Comtois, Hollifield & Company Properties Inc.. Canopy MLS as distributed by MLS GRID
- $615,0003 bd2 ba1.8k sqft3882 New Leicester Hwy, Leicester, NC 28748For SaleMLS ID #4402030, Michael Shoffner, Keller Williams Professionals. Canopy MLS as distributed by MLS GRID
- $399,0003 bd2 ba1.3k sqft7 Greenridge Rd, Weaverville, NC 28787For SaleMLS ID #4415328, Kevin Oursler, Kevin Oursler Properties. Canopy MLS as distributed by MLS GRID
- $419,9004 bd3 ba1.8k sqft122 Fallen Spruce Dr, Asheville, NC 28806For SaleMLS ID #4376844, Amy Pointer, Keller Williams Professionals. Canopy MLS as distributed by MLS GRID
- $425,0003 bd2 ba1.6k sqft21 Swift Stream Ln, Waynesville, NC 28785For SaleMLS ID #4380730, Judy Meyers, RE/MAX Executive. Canopy MLS as distributed by MLS GRID
- $389,9992 bd2 ba1.1k sqft153 Arrowood Corner Rd, Mars Hill, NC 28754For SaleMLS ID #4376907, Angelia Peterson, Asheworth Group WNC Real Estate LLC. Canopy MLS as distributed by MLS GRID
- $449,6253 bd3 ba2.1k sqft100 Woven Cloud Ln, Waynesville, NC 28785For SaleMLS ID #4387086, Andrea Ochoa, Collective Realty LLC. Canopy MLS as distributed by MLS GRID
- $449,0003 bd4 ba1.9k sqft130 Beaverdam Heights Dr, Canton, NC 28716For SaleMLS ID #4414210, Lisa Hagan, Moving Mountains Property Group LLC. Canopy MLS as distributed by MLS GRID
- $425,0003 bd3 ba1.4k sqft10 Hi Alta Ave, Asheville, NC 28806For SaleMLS ID #4405759, Aaron Chapman, Nexus Realty LLC. Canopy MLS as distributed by MLS GRID
- $365,0003 bd3 ba1.3k sqft38 Old County Home Rd, Asheville, NC 28806For SaleMLS ID #4374624, Melissa Wright, Carolina Mountain Sales. Canopy MLS as distributed by MLS GRID
- $365,0003 bd2 ba1.1k sqft330 Old County Home Rd, Asheville, NC 28806For SaleMLS ID #4392408, Steven Owens, Keller Williams Biltmore Village. Canopy MLS as distributed by MLS GRID
- $350,0002 bd1 ba806 sqft106 Thistle Field Dr, Asheville, NC 28806For SaleMLS ID #4395368, Spencer Blevins, BluAxis Realty. Canopy MLS as distributed by MLS GRID
- $489,0003 bd2 ba1.7k sqft38 Sunrise Dr, Mars Hill, NC 28754For SaleMLS ID #4406228, Laura Moye, Mosaic Community Lifestyle Realty. Canopy MLS as distributed by MLS GRID
- $469,9003 bd3 ba1.7k sqft215 Oak Meadow Ln, Asheville, NC 28804For SaleMLS ID #4382022, Amy Smith, CENTURY 21 Connected. Canopy MLS as distributed by MLS GRID
