Beautiful, sun-filled home and lot in a quiet neighborhood, just 20 minutes from downtown Asheville. Move-in ready and a well-kept home with large flat backyard, complete with a hot tub! Luxury vinyl planks throughout most of home. Fireplace in the main living area. Master bath has a double vanity and jetted tub. Fantastic Walk-in closet. Very Large kitchen with an island and dining area. The over-sized back porch is fantastic with views of the gorgeous tree fill-ed lot. There is a lot to like about this location, community and home. This home has a generator as well! Per the previous owner, the modular structure was new and placed on the property in 2007, though it was built in 1998.
Active
Price cut: $14K (7/29)
$305,000
31 Trent Dr Lot 48, Leicester, NC 28748
3beds
1,728sqft
Modular
Built in 1998
1.69 Acres Lot
$-- Zestimate®
$177/sqft
$-- HOA
What's special
Hot tubLarge flat backyardSun-filled homeFantastic walk-in closetJetted tubOver-sized back porch
- 97 days |
- 1,156 |
- 118 |
Zillow last checked:
Listing updated:
Listed by:
David Bluth dave@blueblazerealty.com,
Blueblaze Real Estate Group LLC
Source: Canopy MLS as distributed by MLS GRID,MLS#: 4380919
Facts & features
Interior
Bedrooms & bathrooms
- Bedrooms: 3
- Bathrooms: 2
- Full bathrooms: 2
- Main level bedrooms: 3
Primary bedroom
- Level: Main
Bedroom s
- Level: Main
Bedroom s
- Level: Main
Bathroom full
- Level: Main
Bathroom full
- Level: Main
Kitchen
- Level: Main
Laundry
- Level: Main
Living room
- Level: Main
Heating
- Heat Pump
Cooling
- Central Air
Appliances
- Included: Dishwasher, Electric Cooktop, Electric Range, Refrigerator, Washer/Dryer
- Laundry: Main Level
Features
- Flooring: Carpet, Vinyl
- Basement: Other
- Fireplace features: Other - See Remarks
Interior area
- Total structure area: 1,728
- Total interior livable area: 1,728 sqft
- Finished area above ground: 1,728
- Finished area below ground: 0
Property
Parking
- Parking features: Parking Lot
Features
- Levels: One
- Stories: 1
- Patio & porch: Deck, Front Porch, Rear Porch
- Exterior features: Storage
- Has spa: Yes
- Spa features: Heated
- Waterfront features: None
Lot
- Size: 1.69 Acres
- Features: Cleared, Level, Open Lot, Private, Sloped, Wooded, Views
Details
- Parcel number: 879244504700000
- Zoning: OU
- Special conditions: Standard
- Other equipment: Generator
Construction
Type & style
- Home type: SingleFamily
- Property subtype: Modular
Materials
- Vinyl
- Foundation: Other - See Remarks
- Roof: Composition
Condition
- New construction: No
- Year built: 1998
Utilities & green energy
- Sewer: Septic Installed
- Water: Shared Well
Community & HOA
Community
- Subdivision: One Oak Estates
Location
- Region: Leicester
- Elevation: 1000 Feet
Financial & listing details
- Price per square foot: $177/sqft
- Tax assessed value: $232,300
- Date on market: 5/12/2026
- Cumulative days on market: 96 days
- Listing terms: Cash
- Road surface type: Asphalt, Paved
Estimated market value
Not available
Estimated sales range
Not available
Not available
Price history
| Date | Event | Price |
|---|---|---|
| 7/29/2026 | Price change | $305,000-4.4%$177/sqft |
Source:  Canopy MLS as distributed by MLS GRID #4380919 Report a problem Canopy MLS as distributed by MLS GRID #4380919 Report a problem | ||
| 5/26/2026 | Price change | $319,000-4.8%$185/sqft |
Source: Canopy MLS as distributed by MLS GRID #4380919 Report a problem | ||
| 5/12/2026 | Listed for sale | $335,000$194/sqft |
Source: Canopy MLS as distributed by MLS GRID #4380919 Report a problem | ||
Public tax history
Tax history is unavailable.
Monthly payment
Est. payment
Payment breakdown
Explore the cost of this home by adjusting the details. Changes won't be saved.Climate risks
Neighborhood: 28748
Nearby schools
GreatSchools rating
- 5/10Leicester ElementaryGrades: PK-4Distance: 1.9 mi
- 6/10Clyde A Erwin Middle SchoolGrades: 7-8Distance: 6.9 mi
- 2/10Clyde A Erwin HighGrades: PK,9-12Distance: 7.1 mi

- $367,6003 bd2 ba1.7k sqft31 Trent Dr, Leicester, NC 28748Off Market
- $315,4003 bd2 ba1.7k sqft23 Trent Dr, Leicester, NC 28748Off Market
- $267,500-- bd-- ba1.5k sqft37 Trent Dr, Leicester, NC 28748Off Market
- $253,0001.15 acres15 Trent Dr, Leicester, NC 28748Off Market

- $281,100-- bd2 ba2.1k sqft7 Trent Dr, Leicester, NC 28748Off Market
- $319,6004 bd2 ba1.8k sqft28 Trent Dr, Leicester, NC 28748Off Market
- $404,1003 bd2 ba1.5k sqft38 Trent Dr, Leicester, NC 28748Off Market
- $287,1003 bd2 ba1.6k sqft5 Haden Dr, Leicester, NC 28748Off Market
A local agent can set up tours, give advice and negotiate with sellers.
A local lender can help you make sure your offer is ready when you are.
Similar homes
- $330,0003 bd2 ba1.2k sqft3674 New Leicester Hwy, Leicester, NC 28748For Sale
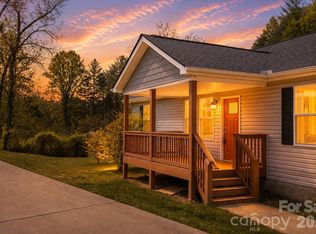
 MLS ID #4410142, Leslie Davis, Unique: A Real Estate Collective. Canopy MLS as distributed by MLS GRID
 - $288,0003 bd2 ba1.2k sqft611 Turkey Creek Ter, Leicester, NC 28748For Sale
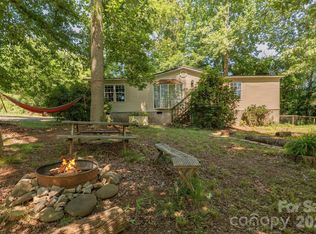 MLS ID #4360744, Lisa Yoli, EXP Realty LLC. Canopy MLS as distributed by MLS GRID
 - $304,5003 bd2 ba1.1k sqft2610 Bear Creek Rd, Marshall, NC 28753For Sale
 MLS ID #4388786, Matt Tavener, Keller Williams Professionals. Canopy MLS as distributed by MLS GRID
 - $324,9003 bd2 ba1.8k sqft18 Henry White Ln #5, Leicester, NC 28748For Sale
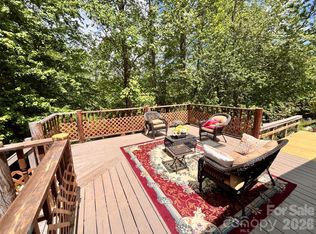 MLS ID #4336718, John Haynes, Retreat Realty, Ltd.. Canopy MLS as distributed by MLS GRID
 - $340,0003 bd2 ba1.4k sqft82 Greasy Cove Rd, Leicester, NC 28748For SaleMLS ID #4330062, Danielle Honeycutt, Keller Williams Great Smokies. Canopy MLS as distributed by MLS GRID
- $359,9003 bd2 ba1.5k sqft25 Inglescott Way, Alexander, NC 28701For SaleMLS ID #4389101, Toby Davis, RE/MAX Results. Canopy MLS as distributed by MLS GRID
- $324,9993 bd2 ba1.8k sqft77 Star Flower Rd, Alexander, NC 28701For SaleMLS ID #4393354, Rich Simpson, National Land Realty. Canopy MLS as distributed by MLS GRID
- $285,0002 bd2 ba1.1k sqft67 Banks Town Rd, Weaverville, NC 28787For SaleMLS ID #4384080, Ryan Foley, Century 21 Foley Realty. Canopy MLS as distributed by MLS GRID
- $305,0003 bd2 ba1.4k sqft234 White Clover Ln, Weaverville, NC 28787For SaleMLS ID #4386852, Elle Inzer, Keller Williams Professionals. Canopy MLS as distributed by MLS GRID
- $375,0003 bd2 ba1.3k sqft8 Worley Ridge Trl, Candler, NC 28715For SaleMLS ID #4408018, Laura Thomas, Howard Hanna Beverly-Hanks Waynesville. Canopy MLS as distributed by MLS GRID
- $310,0003 bd2 ba1.6k sqft107 Woodland Church Rd, Clyde, NC 28721For SaleMLS ID #4311054, Jessica Jackson, Town and Mountain Realty. Canopy MLS as distributed by MLS GRID
- $360,0003 bd2 ba1.2k sqft47 Stone Cottage Rd, Mars Hill, NC 28754For SaleMLS ID #4413320, Bruce Anderson, Quinn Anderson Real Estate Solutions LLC. Canopy MLS as distributed by MLS GRID
- $350,0003 bd2 ba1k sqft1019 Mountain Dr, Candler, NC 28715For SaleMLS ID #4412340, Holly Aracich, Mosaic Community Lifestyle Realty. Canopy MLS as distributed by MLS GRID
- $324,9003 bd2 ba1.7k sqft90 High Point Rd, Weaverville, NC 28787For SaleMLS ID #4376876, C.J. Short, Charles Johnathan Real Estate Group LLC. Canopy MLS as distributed by MLS GRID
- $330,0004 bd2 ba2k sqft118 Heather Dr, Asheville, NC 28806For SaleMLS ID #4386340, Wyatt Boyer, Preferred Properties. Canopy MLS as distributed by MLS GRID
- $275,0003 bd2 ba1.4k sqft19 Brandon Ln, Weaverville, NC 28787For SaleMLS ID #4408055, Matt Tavener, Keller Williams Professionals. Canopy MLS as distributed by MLS GRID
- $329,0003 bd2 ba1.4k sqft10 Pyrite Way, Asheville, NC 28806For SaleMLS ID #4411592, Joseph Ruiz, Mosaic Community Lifestyle Realty. Canopy MLS as distributed by MLS GRID
- $284,0003 bd2 ba1.2k sqft405 Gray Ct, Asheville, NC 28806For SaleMLS ID #4382773, Jonathan Gonzalez, NextHome Partners. Canopy MLS as distributed by MLS GRID
- $370,0003 bd2 ba1.5k sqft371 Starnes Cove Rd, Candler, NC 28715For SaleMLS ID #4376592, Matt Leicht, Nexus Realty LLC. Canopy MLS as distributed by MLS GRID
- $297,0003 bd2 ba1.9k sqft74 Chambers Rd, Weaverville, NC 28787For SaleMLS ID #4364080, Nancy Bentley, Keller Williams Professionals. Canopy MLS as distributed by MLS GRID
