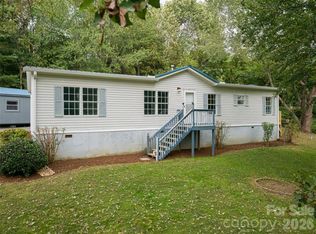
Welcome to 118 Heather, featuring over 2,000 square feet of beautifully renovated living space with four bedrooms and two full bathrooms. This inviting home offers a functional layout with two separate living areas, including a cozy wood-burning fireplace, as well as a flexible bonus room perfect for a home office or potential 5th bedroom. Thoroughly updated throughout, the home includes bamboo hardwood flooring, butcher block countertops, stainless steel appliances, updated cabinetry, replacement windows, modern fixtures and lighting, a durable metal roof, and a newer HVAC system, all connected to city water and sewer for added convenience. Situated on one of the most private lots in the neighborhood, the property features a spacious 500+ square foot wraparound porch overlooking a flat half-acre lot with long-range mountain views, ample parking, and plenty of room to relax or entertain. Combining modern upgrades with warmth and character, this home is located just 10 minutes from downtown Asheville.
Active
$330,000
118 Heather Dr, Asheville, NC 28806
4beds
2,073sqft
Manufactured Home
Built in 1996
0.5 Acres Lot
$320,500 Zestimate®
$159/sqft
$35/mo HOA
What's special
Long-range mountain viewsBeautifully renovated living spaceCozy wood-burning fireplaceModern fixtures and lightingFlexible bonus roomBamboo hardwood flooringFlat half-acre lot
- 81 days |
- 351 |
- 26 |
Zillow last checked:
Listing updated:
Listed by:
Wyatt Boyer wyatt@preferredprop.com,
Preferred Properties
Source: Canopy MLS as distributed by MLS GRID,MLS#: 4386340
Facts & features
Interior
Bedrooms & bathrooms
- Bedrooms: 4
- Bathrooms: 2
- Full bathrooms: 2
- Main level bedrooms: 4
Primary bedroom
- Level: Main
Bedroom s
- Level: Main
Bedroom s
- Level: Main
Bedroom s
- Level: Main
Bathroom full
- Level: Main
Bathroom full
- Level: Main
Dining room
- Level: Main
Family room
- Level: Main
Kitchen
- Level: Main
Living room
- Level: Main
Office
- Level: Main
Heating
- Central
Cooling
- Central Air, Electric
Appliances
- Included: Dishwasher, Electric Cooktop, Electric Water Heater, Microwave, Oven, Refrigerator
- Laundry: Laundry Room
Features
- Open Floorplan, Pantry, Walk-In Closet(s)
- Flooring: Bamboo
- Doors: Insulated Door(s)
- Has basement: No
- Fireplace features: Family Room
Interior area
- Total structure area: 2,073
- Total interior livable area: 2,073 sqft
- Finished area above ground: 2,073
- Finished area below ground: 0
Video & virtual tour
Property
Parking
- Parking features: Driveway
- Has uncovered spaces: Yes
Features
- Levels: One
- Stories: 1
- Patio & porch: Wrap Around
Lot
- Size: 0.5 Acres
- Features: Paved
Details
- Parcel number: 962904505300000
- Zoning: OU
- Special conditions: Standard
Construction
Type & style
- Home type: MobileManufactured
- Property subtype: Manufactured Home
Materials
- Vinyl
- Foundation: Crawl Space
- Roof: Metal,Wood
Condition
- New construction: No
- Year built: 1996
Utilities & green energy
- Sewer: Public Sewer
- Water: City
Community & HOA
Community
- Subdivision: Briarcliff Crossing
HOA
- Has HOA: Yes
- HOA fee: $420 annually
Location
- Region: Asheville
- Elevation: 2000 Feet
Financial & listing details
- Price per square foot: $159/sqft
- Tax assessed value: $224,100
- Annual tax amount: $1,561
- Date on market: 5/27/2026
- Cumulative days on market: 188 days
- Listing terms: Cash,FHA,USDA Loan,VA Loan
- Road surface type: Asphalt, Paved
Estimated market value
$320,500
$304,000 - $337,000
$2,348/mo
Price history
| Date | Event | Price |
|---|---|---|
| 5/27/2026 | Listed for sale | $330,000-4.3%$159/sqft |
Source:  Canopy MLS as distributed by MLS GRID #4386340 Report a problem Canopy MLS as distributed by MLS GRID #4386340 Report a problem | ||
| 4/30/2026 | Listing removed | $345,000$166/sqft |
Source: Canopy MLS as distributed by MLS GRID #4321135 Report a problem | ||
| 4/21/2026 | Price change | $345,000-2.7%$166/sqft |
Source: Canopy MLS as distributed by MLS GRID #4321135 Report a problem | ||
| 3/26/2026 | Price change | $354,500-1.4%$171/sqft |
Source: Canopy MLS as distributed by MLS GRID #4321135 Report a problem | ||
| 3/17/2026 | Price change | $359,500-1%$173/sqft |
Source: Canopy MLS as distributed by MLS GRID #4321135 Report a problem | ||
| 3/11/2026 | Price change | $363,000-0.8%$175/sqft |
Source: Canopy MLS as distributed by MLS GRID #4321135 Report a problem | ||
| 2/23/2026 | Price change | $366,000-0.8%$177/sqft |
Source: Canopy MLS as distributed by MLS GRID #4321135 Report a problem | ||
| 1/29/2026 | Price change | $369,000-1.6%$178/sqft |
Source: Canopy MLS as distributed by MLS GRID #4321135 Report a problem | ||
| 12/8/2025 | Price change | $375,000-2.6%$181/sqft |
Source: Canopy MLS as distributed by MLS GRID #4321135 Report a problem | ||
| 11/26/2025 | Price change | $385,000-2.5%$186/sqft |
Source: Canopy MLS as distributed by MLS GRID #4321135 Report a problem | ||
| 11/12/2025 | Listed for sale | $395,000+51.9%$191/sqft |
Source: Canopy MLS as distributed by MLS GRID #4321135 Report a problem | ||
| 2/23/2022 | Sold | $260,000+7.2%$125/sqft |
Source: Canopy MLS as distributed by MLS GRID #3817189 Report a problem | ||
| 1/8/2022 | Contingent | $242,500$117/sqft |
Source: Canopy MLS as distributed by MLS GRID #3817189 Report a problem | ||
| 1/5/2022 | Listed for sale | $242,500+175.6%$117/sqft |
Source: Canopy MLS as distributed by MLS GRID #3817189 Report a problem | ||
| 7/19/2021 | Sold | $88,000+300%$42/sqft |
Source: Public Record Report a problem | ||
| 12/8/1999 | Sold | $22,000$11/sqft |
Source: Public Record Report a problem | ||
Public tax history
| Year | Property taxes | Tax assessment |
|---|---|---|
| 2025 | $1,561 +6.7% | $224,100 |
| 2024 | $1,462 +3.1% | $224,100 |
| 2023 | $1,419 +71.6% | $224,100 +68.9% |
| 2022 | $827 | $132,700 |
| 2021 | $827 +20% | $132,700 +28.8% |
| 2020 | $689 | $103,000 |
| 2019 | $689 | $103,000 |
| 2018 | $689 +1.5% | $103,000 +1.9% |
| 2017 | $679 | $101,100 |
| 2016 | $679 -7.3% | $101,100 |
| 2015 | $732 +2.8% | $101,100 |
| 2014 | $712 | $101,100 |
| 2013 | -- | $101,100 -11.1% |
| 2012 | -- | $113,700 +0.3% |
| 2011 | -- | $113,400 |
| 2010 | -- | $113,400 |
| 2009 | -- | $113,400 |
Find assessor info on the county website
Monthly payment
Climate risks
Neighborhood: 28806
Nearby schools
GreatSchools rating
- 4/10Johnston ElementaryGrades: PK-4Distance: 1.3 mi
- 6/10Clyde A Erwin Middle SchoolGrades: 7-8Distance: 1 mi
- 2/10Clyde A Erwin HighGrades: PK,9-12Distance: 1.1 mi
Schools provided by the listing agent
- Elementary: Johnston/Eblen
- Middle: Clyde A Erwin
- High: Clyde A Erwin
Source: Canopy MLS as distributed by MLS GRID. This data may not be complete. We recommend contacting the local school district to confirm school assignments for this home.
- $251,0003 bd2 ba1.3k sqft102 Heather Dr, Asheville, NC 28806Off Market
- $230,300-- bd-- ba1.6k sqft106 Heather Dr, Asheville, NC 28806Off Market
- $305,0003 bd2 ba1.5k sqft101 Heather Dr, Asheville, NC 28806Sold
- $203,500-- bd-- ba1.2k sqft130 Heather Dr, Asheville, NC 28806Off Market
- $244,800-- bd-- ba2.1k sqft115 Heather Dr, Asheville, NC 28806Off Market
- $36,900-- bd-- ba-- sqft304 Camelia Ln, Asheville, NC 28806Off Market
- $35,400-- bd-- ba-- sqft115 Heather Dr, Asheville, NC 28806Off Market
- $274,5003 bd2 ba1.6k sqft110 Heather Dr, Asheville, NC 28806Off Market
A local agent can set up tours, give advice and negotiate with sellers.
Similar homes
- $284,0003 bd2 ba1.2k sqft405 Gray Ct, Asheville, NC 28806For Sale
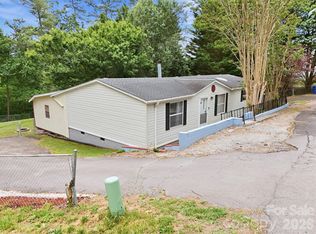
 MLS ID #4382773, Jonathan Gonzalez, NextHome Partners. Canopy MLS as distributed by MLS GRID
 - $329,0003 bd2 ba1.4k sqft10 Pyrite Way, Asheville, NC 28806For Sale
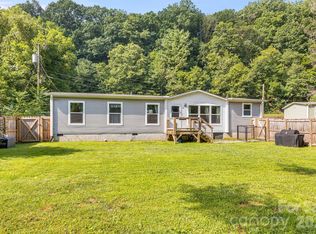 MLS ID #4411592, Joseph Ruiz, Mosaic Community Lifestyle Realty. Canopy MLS as distributed by MLS GRID
 - $365,0003 bd2 ba1.1k sqft330 Old County Home Rd, Asheville, NC 28806For Sale
 MLS ID #4392408, Steven Owens, Keller Williams Biltmore Village. Canopy MLS as distributed by MLS GRID
 - $390,0003 bd2 ba1.8k sqft258 New Leicester Hwy, Asheville, NC 28806For Sale
 MLS ID #4381692, Jeff Candler, Keller Williams Professionals. Canopy MLS as distributed by MLS GRID
 - $349,0003 bd2 ba1.2k sqft164 Lakeside Dr, Asheville, NC 28806For SaleMLS ID #4343337, Tracy Dew, Preferred Properties. Canopy MLS as distributed by MLS GRID
- $399,9003 bd2 ba1.1k sqft76 Selwyn Rd, Asheville, NC 28806For SaleMLS ID #4411517, Andy Rogers, Keller Williams Professionals. Canopy MLS as distributed by MLS GRID
- $464,9002 bd2 ba1.3k sqft845 Sand Hill Rd, Asheville, NC 28806For SaleMLS ID #4407954, Micheal Farlow, Lantern Realty & Development. Canopy MLS as distributed by MLS GRID
- $439,0003 bd1 ba1.1k sqft107 Wilshire Dr, Asheville, NC 28806For SaleMLS ID #4395631, Jeremy Jordan, Nest Realty Asheville. Canopy MLS as distributed by MLS GRID
- $324,9003 bd2 ba1.7k sqft90 High Point Rd, Weaverville, NC 28787For SaleMLS ID #4376876, C.J. Short, Charles Johnathan Real Estate Group LLC. Canopy MLS as distributed by MLS GRID
- $398,0003 bd1 ba1.1k sqft29 Mildred Ave, Asheville, NC 28806For SaleMLS ID #4406937, Bill Palas, Appalachian Realty Associates. Canopy MLS as distributed by MLS GRID
- $350,0003 bd2 ba1.2k sqft1 Hedgerose Ct #B, Asheville, NC 28805For SaleMLS ID #4378976, Glenn Haden, Howard Hanna Beverly-Hanks Asheville-Downtown. Canopy MLS as distributed by MLS GRID
- $350,0003 bd1 ba1.5k sqft309 Oak Hill Rd, Candler, NC 28715For SaleMLS ID #4397401, Caryn Huggins, Southern Roots Real Estate. Canopy MLS as distributed by MLS GRID
- $459,0003 bd2 ba1.4k sqft589 Sand Hill Rd, Asheville, NC 28806For SaleMLS ID #4389720, Scott Barfield, Scott Barfield Realty And Land Company. Canopy MLS as distributed by MLS GRID
- $305,0003 bd2 ba1.7k sqft31 Trent Dr Lot 48, Leicester, NC 28748For SaleMLS ID #4380919, David Bluth, Blueblaze Real Estate Group LLC. Canopy MLS as distributed by MLS GRID
- $330,0003 bd2 ba1.2k sqft3674 New Leicester Hwy, Leicester, NC 28748For SaleMLS ID #4410142, Leslie Davis, Unique: A Real Estate Collective. Canopy MLS as distributed by MLS GRID
- $288,0003 bd2 ba1.2k sqft611 Turkey Creek Ter, Leicester, NC 28748For SaleMLS ID #4360744, Lisa Yoli, EXP Realty LLC. Canopy MLS as distributed by MLS GRID
- $325,0003 bd2 ba1.3k sqft403 Youngs Gap Rd, Fletcher, NC 28732For SaleMLS ID #4363719, Jackie Dirscherl, Mosaic Community Lifestyle Realty. Canopy MLS as distributed by MLS GRID
- $459,0003 bd2 ba1.5k sqft88 Skyview Ter, Asheville, NC 28806For SaleMLS ID #4397034, Chris Fundanish, Howard Hanna Beverly-Hanks Asheville-North. Canopy MLS as distributed by MLS GRID
- $458,0003 bd2 ba1.9k sqft37 Wilmington St, Asheville, NC 28806For SaleMLS ID #4395314, Sean Sakatos, Patton Allen Real Estate LLC. Canopy MLS as distributed by MLS GRID
- $269,0003 bd2 ba1.4k sqft8 Teal Ln, Candler, NC 28715For SaleMLS ID #4354092, Jesus Molina Blas, NextHome Partners. Canopy MLS as distributed by MLS GRID
