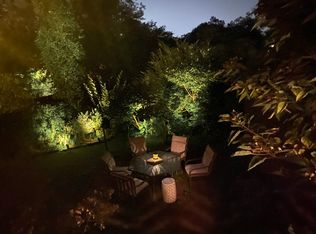
This 1927 bungalow, in great shape, is located in the heart of the Haywood Road Historic District. The location is a block off of Haywood Road Commercial District with great walkable access to the thriving West Asheville scene. The 3 bedroom home features original hardwood floors, and many upgrades including electric service, HVAC system, gas log fireplace in the Livingroom, and remodeled kitchen with center island. There is a great fenced in backyard with driveway access to two off street parking spaces. This is one if the very best locations in the West Asheville area.
Active
$468,000
29 Mildred Ave, Asheville, NC 28806
3beds
1,178sqft
:
Get pre-qualified$2,720/mo
Single Family Residence
Built in 1927
0.16 Acres Lot
$453,300 Zestimate®
$397/sqft
$-- HOA
What's special
Original hardwood floorsGreat fenced in backyard
- 1 day |
- 79 |
- 5 |
Zillow last checked:
Listing updated:
Listed by:
Bill Palas bpalas@bellsouth.net,
Appalachian Realty Associates
Source: Canopy MLS as distributed by MLS GRID,MLS#: 4406937
Facts & features
Interior
Bedrooms & bathrooms
- Bedrooms: 3
- Bathrooms: 1
- Full bathrooms: 1
- Main level bedrooms: 3
Primary bedroom
- Level: Main
Bedroom s
- Level: Main
Bedroom s
- Level: Main
Basement
- Features: None
Kitchen
- Level: Main
Living room
- Level: Main
Heating
- Forced Air, Heat Pump, Natural Gas
Cooling
- Central Air, Heat Pump
Appliances
- Included: Dishwasher, Dryer, Electric Range, Electric Water Heater
- Laundry: Electric Dryer Hookup, In Basement
Features
- Kitchen Island
- Flooring: Tile, Wood
- Doors: Storm Door(s)
- Basement: Basement Shop,Exterior Entry,Partial,Sump Pump,Unfinished,Walk-Out Access,Walk-Up Access
- Fireplace features: Gas, Gas Log, Gas Vented, Living Room
Interior area
- Total structure area: 1,178
- Total interior livable area: 1,178 sqft
- Finished area above ground: 1,178
- Finished area below ground: 0
Property
Parking
- Total spaces: 2
- Parking features: Driveway, Parking Space(s)
- Uncovered spaces: 2
- Details: two parking spaces in the back yard at end of driveway
Features
- Levels: One
- Stories: 1
- Patio & porch: Covered, Deck, Front Porch
- Fencing: Back Yard,Fenced,Partial
- Waterfront features: None
Lot
- Size: 0.16 Acres
- Dimensions: 50 x 140
- Features: Level, Wooded
Living quarters
- Secondary features: None
Details
- Additional structures: Workshop
- Parcel number: 963815522400000
- Zoning: RM8
- Special conditions: Standard
- Horse amenities: None
Construction
Type & style
- Home type: SingleFamily
- Architectural style: Bungalow
- Property subtype: Single Family Residence
Materials
- Vinyl
Condition
- New construction: No
- Year built: 1927
Utilities & green energy
- Sewer: Public Sewer
- Water: City, Public
- Utilities for property: Cable Available, Electricity Connected
Community & HOA
Community
- Features: None
- Subdivision: none
Location
- Region: Asheville
- Elevation: 2000 Feet
Financial & listing details
- Price per square foot: $397/sqft
- Tax assessed value: $282,400
- Annual tax amount: $3,104
- Date on market: 8/1/2026
- Listing terms: Cash,Conventional
- Electric utility on property: Yes
- Road surface type: Gravel, Paved
Estimated market value
$453,300
$431,000 - $476,000
$2,401/mo
Price history
| Date | Event | Price |
|---|---|---|
| 8/1/2026 | Listed for sale | $468,000+122.9%$397/sqft |
Source:  Canopy MLS as distributed by MLS GRID #4406937 Report a problem Canopy MLS as distributed by MLS GRID #4406937 Report a problem | ||
| 9/13/2024 | Listing removed | $2,400$2/sqft |
Source: Zillow Rentals Report a problem | ||
| 9/10/2024 | Listed for rent | $2,400+100%$2/sqft |
Source: Zillow Rentals Report a problem | ||
| 8/29/2014 | Sold | $210,000-8.3%$178/sqft |
Source: Canopy MLS as distributed by MLS GRID #NCM561987 Report a problem | ||
| 5/15/2014 | Listed for sale | $229,000+44%$194/sqft |
Source: City Real Estate, LLC #561987 Report a problem | ||
| 11/12/2013 | Listing removed | $1,200$1/sqft |
Source: City Real Estate, LLC Report a problem | ||
| 11/4/2013 | Listed for rent | $1,200+14.3%$1/sqft |
Source: City Real Estate, LLC Report a problem | ||
| 10/22/2011 | Listing removed | $1,050$1/sqft |
Source: RentalHunt.com #201911 Report a problem | ||
| 9/23/2011 | Listed for rent | $1,050$1/sqft |
Source: RentalHunt.com #201911 Report a problem | ||
| 5/12/2005 | Sold | $159,000+82.8%$135/sqft |
Source: Public Record Report a problem | ||
| 2/14/2003 | Sold | $87,000$74/sqft |
Source: Public Record Report a problem | ||
Public tax history
| Year | Property taxes | Tax assessment |
|---|---|---|
| 2025 | $3,104 +1.2% | $282,400 -4.8% |
| 2024 | $3,067 +2.6% | $296,700 |
| 2023 | $2,990 +1% | $296,700 |
| 2022 | $2,960 0% | $296,700 |
| 2021 | $2,960 +11.1% | $296,700 +20.1% |
| 2020 | $2,664 +0.1% | $247,000 |
| 2019 | $2,662 | $247,000 |
| 2018 | $2,662 | $247,000 +51.3% |
| 2017 | $2,662 -0.9% | $163,200 |
| 2016 | $2,687 +34% | $163,200 |
| 2015 | $2,006 +17.7% | $163,200 +16.2% |
| 2014 | $1,704 | $140,400 |
| 2013 | -- | $140,400 -4.7% |
| 2012 | -- | $147,400 |
| 2011 | -- | $147,400 |
| 2010 | -- | $147,400 |
| 2009 | -- | $147,400 |
Find assessor info on the county website
Monthly payment
Est. payment
Payment breakdown
Explore the cost of this home by adjusting the details. Changes won't be saved.Climate risks
Neighborhood: 28806
Nearby schools
GreatSchools rating
- 8/10Vance ElementaryGrades: PK-5Distance: 0.4 mi
- 7/10Asheville MiddleGrades: 6-8Distance: 1.9 mi
- 6/10Asheville HighGrades: PK,9-12Distance: 2.4 mi
Schools provided by the listing agent
- Elementary: Asheville City
- Middle: Asheville
- High: Asheville
Source: Canopy MLS as distributed by MLS GRID. This data may not be complete. We recommend contacting the local school district to confirm school assignments for this home.
- $424,2002 bd1 ba1k sqft25 Mildred Ave, Asheville, NC 28806Off Market
- $567,900-- bd1 ba600 sqft31 Mildred Ave, Asheville, NC 28806Off Market

- $503,2003 bd1 ba1.3k sqft21 Mildred Ave, Asheville, NC 28806Off Market
- $405,5002 bd1 ba925 sqft15 Greenwood Ave, Asheville, NC 28806Off Market
- $442,5003 bd1 ba1k sqft21 Greenwood Ave, Asheville, NC 28806Off Market
- $348,6002 bd1 ba726 sqft24 Mildred Ave, Asheville, NC 28806Off Market
- $367,8002 bd1 ba810 sqft28 Mildred Ave, Asheville City, NC 28806Off Market
- $--1 bd1 ba750 sqft15 Mildred Ave #6, Asheville, NC 28806Off Market
A local agent can set up tours, give advice and negotiate with sellers.
Similar homes
- $439,0003 bd1 ba1.1k sqft107 Wilshire Dr, Asheville, NC 28806For Sale

 MLS ID #4395631, Jeremy Jordan, Nest Realty Asheville. Canopy MLS as distributed by MLS GRID
 - $438,0003 bd2 ba1.2k sqft57 Dale St, Asheville, NC 28806For Sale
 MLS ID #4408742, Michelle Day, Sarver Realty Group, LLC. Canopy MLS as distributed by MLS GRID
 - $429,0003 bd2 ba1.5k sqft276 State St, Asheville, NC 28806For Sale
 MLS ID #4408839, Charlsey Russell, Keller Williams Mtn Partners, LLC. Canopy MLS as distributed by MLS GRID
 - $470,0003 bd2 ba1.2k sqft164 Laurel Loop, Asheville, NC 28806For Sale
 MLS ID #4400704, Mark Mennone, Keller Williams Professionals. Canopy MLS as distributed by MLS GRID
 - $350,0002 bd1 ba1.3k sqft47 Virginia Ave, Asheville, NC 28806For SaleMLS ID #4409205, Jordan Czeczuga, Heartwood Realty LLC. Canopy MLS as distributed by MLS GRID
- $450,0003 bd2 ba1.3k sqft154 Laurel Loop, Asheville, NC 28806For SaleMLS ID #4401401, Marie Reed, Keller Williams Professionals. Canopy MLS as distributed by MLS GRID
- $510,0002 bd1 ba1.2k sqft57 Langwell Ave, Asheville, NC 28806For SaleMLS ID #4404384, Trip Howell, Mosaic Community Lifestyle Realty. Canopy MLS as distributed by MLS GRID
- $475,0003 bd2 ba1.4k sqft589 Sand Hill Rd, Asheville, NC 28806For SaleMLS ID #4389720, Scott Barfield, Scott Barfield Realty And Land Company. Canopy MLS as distributed by MLS GRID
- $459,0003 bd2 ba1.5k sqft88 Skyview Ter, Asheville, NC 28806For SaleMLS ID #4397034, Chris Fundanish, Howard Hanna Beverly-Hanks Asheville-North. Canopy MLS as distributed by MLS GRID
- $449,0002 bd1 ba764 sqft78 Morris St, Asheville, NC 28806For SaleMLS ID #4402363, Eva Hartman, Town and Mountain Realty. Canopy MLS as distributed by MLS GRID
- $420,0003 bd1 ba1.3k sqft53 Merion Dr, Asheville, NC 28806For SaleMLS ID #4391871, CarrieWelles Craven, Mosaic Community Lifestyle Realty. Canopy MLS as distributed by MLS GRID
- $439,9003 bd3 ba1.5k sqft30 Maple Ridge Ln, Asheville, NC 28806For SaleMLS ID #4408077, John Fisher, CENTURY 21 Mountain Lifestyles. Canopy MLS as distributed by MLS GRID
- $475,0003 bd2 ba1.7k sqft40 Brownwood Ave, Asheville, NC 28806For SaleMLS ID #4276720, Jim Buff, Keller Williams Professionals. Canopy MLS as distributed by MLS GRID
- $395,0003 bd2 ba1k sqft41 Wilmington St, Asheville, NC 28806For SaleMLS ID #4399060, Timothy Lujan, EXP Realty LLC. Canopy MLS as distributed by MLS GRID
- $449,0003 bd1 ba1k sqft59 Greeley St, Asheville, NC 28806For SaleMLS ID #4363261, Caroline Kalpinski, Premier Sotheby’s International Realty. Canopy MLS as distributed by MLS GRID
- $425,0004 bd2 ba1.7k sqft44 Bear Creek Rd, Asheville, NC 28806For SaleMLS ID #4402022, Bill DeVore, Keller Williams Professionals. Canopy MLS as distributed by MLS GRID
- $499,0002 bd1 ba1k sqft63 Baker Pl, Asheville, NC 28806For SaleMLS ID #4394760, Krista Morgan, Coldwell Banker Advantage. Canopy MLS as distributed by MLS GRID
- $399,5003 bd1 ba974 sqft5 Belmont Ave, Asheville, NC 28806For SaleMLS ID #4397303, Wendy Morris, George Real Estate Group Inc. Canopy MLS as distributed by MLS GRID
- $425,0003 bd3 ba1.4k sqft10 Hi Alta Ave, Asheville, NC 28806For SaleMLS ID #4405759, Aaron Chapman, Nexus Realty LLC. Canopy MLS as distributed by MLS GRID
- $475,0003 bd3 ba1.4k sqft27 Ben Lippen Rd, Asheville, NC 28806For SaleMLS ID #4384756, Tyler Coon, EXP Realty LLC. Canopy MLS as distributed by MLS GRID
