Don’t miss your chance to call West Asheville home! This charming, updated property blends the character of a timeless classic with the comfort and convenience of modern improvements. Recent upgrades include updated electrical and plumbing, a newer HVAC system, and more—giving you peace of mind while preserving the home’s original appeal.
Step outside to a spacious, fully fenced backyard with plenty of room for pets, gardening, entertaining, or simply relaxing outdoors. Ideally located just minutes from the restaurants, breweries, shopping, and entertainment that make West Asheville such a desirable place to live, this home offers the perfect combination of character, convenience, and location.
Schedule your showing today and experience the best of West Asheville living!
Active
$329,000
5 Shadowlawn Dr, Asheville, NC 28806
3beds
1,181sqft
:
Get pre-qualifiedN/A
Single Family Residence
Built in 1949
0.21 Acres Lot
$-- Zestimate®
$279/sqft
$-- HOA
What's special
Spacious fully fenced backyardCharming updated propertyNewer hvac system
- 4 days |
- 1,060 |
- 100 |
Zillow last checked:
Listing updated:
Listed by:
Mike Szabo michael.szabo@exprealty.com,
EXP Realty LLC
Source: Canopy MLS as distributed by MLS GRID,MLS#: 4412228
Facts & features
Interior
Bedrooms & bathrooms
- Bedrooms: 3
- Bathrooms: 2
- Full bathrooms: 2
- Main level bedrooms: 3
Primary bedroom
- Features: Walk-In Closet(s)
- Level: Main
Bedroom s
- Level: Main
Bedroom s
- Level: Main
Bathroom full
- Level: Main
Bathroom full
- Level: Main
Dining room
- Level: Main
Kitchen
- Features: Breakfast Bar
- Level: Main
Living room
- Level: Main
Heating
- Central, Heat Pump
Cooling
- Ceiling Fan(s), Central Air, Electric, Heat Pump
Appliances
- Included: Dishwasher, Dryer, Electric Range, Refrigerator, Washer, Washer/Dryer
- Laundry: Electric Dryer Hookup, In Hall, Laundry Closet, Washer Hookup
Features
- Breakfast Bar
- Flooring: Laminate, Tile
- Basement: Partial
- Fireplace features: Wood Burning
Interior area
- Total structure area: 1,181
- Total interior livable area: 1,181 sqft
- Finished area above ground: 1,181
- Finished area below ground: 0
Property
Parking
- Parking features: Driveway
- Has uncovered spaces: Yes
Features
- Levels: One
- Stories: 1
- Patio & porch: Deck, Front Porch, Side Porch
- Fencing: Back Yard,Fenced,Wood
- Waterfront features: None
Lot
- Size: 0.21 Acres
Details
- Parcel number: 962833844300000
- Zoning: RM8
- Special conditions: Standard
Construction
Type & style
- Home type: SingleFamily
- Architectural style: Ranch
- Property subtype: Single Family Residence
Materials
- Brick Partial
- Foundation: Crawl Space
Condition
- New construction: No
- Year built: 1949
Utilities & green energy
- Sewer: Public Sewer
- Water: City
Community & HOA
Community
- Subdivision: none
Location
- Region: Asheville
- Elevation: 2000 Feet
Financial & listing details
- Price per square foot: $279/sqft
- Tax assessed value: $238,000
- Annual tax amount: $1,459
- Date on market: 8/7/2026
- Cumulative days on market: 4 days
- Listing terms: Cash,Conventional,FHA,USDA Loan,VA Loan
- Road surface type: Gravel, Paved
Estimated market value
Not available
Estimated sales range
Not available
$2,275/mo
Price history
| Date | Event | Price |
|---|---|---|
| 8/7/2026 | Listed for sale | $329,000-10.8%$279/sqft |
Source:  Canopy MLS as distributed by MLS GRID #4412228 Report a problem Canopy MLS as distributed by MLS GRID #4412228 Report a problem | ||
| 2/3/2026 | Listing removed | $1,995$2/sqft |
Source: Zillow Rentals Report a problem | ||
| 2/1/2026 | Price change | $1,995-5%$2/sqft |
Source: Zillow Rentals Report a problem | ||
| 1/2/2026 | Listed for rent | $2,100-8.7%$2/sqft |
Source: Zillow Rentals Report a problem | ||
| 8/5/2025 | Listing removed | $2,300$2/sqft |
Source: Zillow Rentals Report a problem | ||
| 7/23/2025 | Listed for rent | $2,300$2/sqft |
Source: Zillow Rentals Report a problem | ||
| 6/24/2025 | Listing removed | $369,000$312/sqft |
Source: Canopy MLS as distributed by MLS GRID #4216779 Report a problem | ||
| 5/27/2025 | Price change | $369,000-1.6%$312/sqft |
Source: Canopy MLS as distributed by MLS GRID #4216779 Report a problem | ||
| 4/21/2025 | Price change | $375,000-2.6%$318/sqft |
Source: Canopy MLS as distributed by MLS GRID #4216779 Report a problem | ||
| 4/7/2025 | Price change | $385,000-2.5%$326/sqft |
Source: Canopy MLS as distributed by MLS GRID #4216779 Report a problem | ||
| 3/19/2025 | Price change | $395,000-1%$334/sqft |
Source: Canopy MLS as distributed by MLS GRID #4216779 Report a problem | ||
| 3/1/2025 | Price change | $399,000-3.9%$338/sqft |
Source: Canopy MLS as distributed by MLS GRID #4216779 Report a problem | ||
| 1/30/2025 | Listed for sale | $415,000+22.8%$351/sqft |
Source: Canopy MLS as distributed by MLS GRID #4216779 Report a problem | ||
| 5/27/2022 | Listing removed | -- |
Source: Owner Report a problem | ||
| 2/26/2022 | Pending sale | $338,000$286/sqft |
Source: Owner Report a problem | ||
| 2/12/2022 | Listed for sale | $338,000-8.6%$286/sqft |
Source: Owner Report a problem | ||
| 9/13/2021 | Listing removed | -- |
Source: Owner Report a problem | ||
| 8/27/2021 | Listed for sale | $370,000+54.2%$313/sqft |
Source: Owner Report a problem | ||
| 5/31/2018 | Listing removed | $240,000$203/sqft |
Source: Keller Williams Professionals #3382833 Report a problem | ||
| 4/25/2018 | Pending sale | $240,000$203/sqft |
Source: Keller Williams Professionals #3382833 Report a problem | ||
| 4/21/2018 | Listed for sale | $240,000+23900%$203/sqft |
Source: Keller Williams Professionals #3382833 Report a problem | ||
| 12/19/2013 | Sold | $1,000$1/sqft |
Source: Agent Provided Report a problem | ||
Public tax history
| Year | Property taxes | Tax assessment |
|---|---|---|
| 2018 | $1,459 | $152,300 +40.2% |
| 2017 | $1,459 +18.8% | $108,600 |
| 2016 | $1,228 +25.8% | $108,600 |
| 2015 | $977 +1.2% | $108,600 |
| 2014 | $965 | $108,600 |
| 2013 | -- | $108,600 -3.6% |
| 2012 | -- | $112,600 |
| 2011 | -- | $112,600 |
| 2010 | -- | $112,600 |
| 2009 | -- | $112,600 |
Find assessor info on the county website
Monthly payment
Est. payment
Payment breakdown
Explore the cost of this home by adjusting the details. Changes won't be saved.Climate risks
Neighborhood: 28806
Nearby schools
GreatSchools rating
- 4/10Johnston ElementaryGrades: PK-4Distance: 0.9 mi
- 6/10Clyde A Erwin Middle SchoolGrades: 7-8Distance: 3.1 mi
- 2/10Clyde A Erwin HighGrades: PK,9-12Distance: 3.1 mi
Schools provided by the listing agent
- Elementary: Johnston
- Middle: Clyde A Erwin
- High: Clyde A Erwin
Source: Canopy MLS as distributed by MLS GRID. This data may not be complete. We recommend contacting the local school district to confirm school assignments for this home.
- $405,9003 bd2 ba1.1k sqft5 Shadowlawn Dr, Asheville, NC 28806Off Market
- $---- bd-- ba-- sqft37 Woodland Dr, Asheville, NC 28806Off Market
- $48,900-- bd-- ba-- sqft54 Woodland Dr, Asheville, NC 28806Off Market
- $396,6003 bd3 ba1.4k sqft6 Shadowlawn Dr, Asheville, NC 28806Off Market

- $325,6003 bd2 ba1.3k sqft9 Shadowlawn Dr, Asheville, NC 28806Off Market
- $--3 bd2 ba1.3k sqft11 Shadowlawn Dr #11, Asheville, NC 28806Off Market
- $320,0003 bd2 ba1.3k sqft11 Shadowlawn Dr, Asheville, NC 28806Sold
- $340,1003 bd2 ba1.3k sqft9 Shadowlawn Dr #3, Asheville, NC 28806Off Market
A local agent can set up tours, give advice and negotiate with sellers.
Similar homes
- $445,9002 bd3 ba1.4k sqft64 Arthur Rd, Asheville, NC 28806For Sale
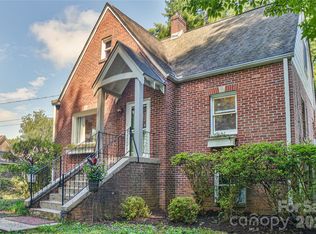
 MLS ID #4411808, Bonnie Gilbert, Moving Mountains Property Group LLC. Canopy MLS as distributed by MLS GRID
 - $340,0003 bd2 ba1.1k sqft218 Appalachian Way, Asheville, NC 28806For Sale
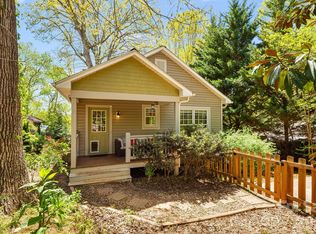 MLS ID #4372519, Rachel Rambo, Landon Key Realty. Canopy MLS as distributed by MLS GRID
 - $375,0002 bd2 ba1.2k sqft33 Baker Dr, Asheville, NC 28806For Sale
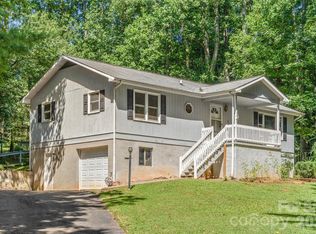 MLS ID #4406156, Michael Shoffner, Keller Williams Professionals. Canopy MLS as distributed by MLS GRID
 - $375,0003 bd2 ba1k sqft112 Shadowlawn Dr, Asheville, NC 28806For Sale
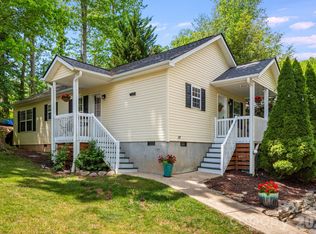 MLS ID #4377425, Jackie Dirscherl, Mosaic Community Lifestyle Realty. Canopy MLS as distributed by MLS GRID
 - $377,0003 bd2 ba1.3k sqft102 Iris St, Asheville, NC 28803For SaleMLS ID #4411381, Cory Wall, EXP Realty LLC. Canopy MLS as distributed by MLS GRID
- $439,0003 bd1 ba1.1k sqft107 Wilshire Dr, Asheville, NC 28806For SaleMLS ID #4395631, Jeremy Jordan, Nest Realty Asheville. Canopy MLS as distributed by MLS GRID
- $379,0003 bd1 ba974 sqft5 Belmont Ave, Asheville, NC 28806For SaleMLS ID #4397303, Wendy Morris, George Real Estate Group Inc. Canopy MLS as distributed by MLS GRID
- $350,0002 bd2 ba970 sqft5 Company St, Asheville, NC 28804For SaleMLS ID #4408108, Neely Neu, Unique: A Real Estate Collective. Canopy MLS as distributed by MLS GRID
- $399,0003 bd2 ba940 sqft201 Fayetteville St, Asheville, NC 28806For SaleMLS ID #4396075, Chaim Salomon, Unique: A Real Estate Collective. Canopy MLS as distributed by MLS GRID
- $275,0002 bd1 ba943 sqft10 Eola Ave, Asheville, NC 28806For SaleMLS ID #4396087, Emily Hubbard, Keller Williams Professionals. Canopy MLS as distributed by MLS GRID
- $459,0003 bd2 ba1.4k sqft589 Sand Hill Rd, Asheville, NC 28806For SaleMLS ID #4389720, Scott Barfield, Scott Barfield Realty And Land Company. Canopy MLS as distributed by MLS GRID
- $340,0002 bd1 ba1.2k sqft18 Hopedale Cir, Asheville, NC 28806For SaleMLS ID #4372376, Justin Mitchell, Mosaic Community Lifestyle Realty. Canopy MLS as distributed by MLS GRID
- $367,0002 bd1 ba903 sqft3 Enka Oak St, Candler, NC 28715For SaleMLS ID #4404679, Grady Bradshaw, Preferred Properties. Canopy MLS as distributed by MLS GRID
- $315,0002 bd1 ba1k sqft20 Cottage St, Asheville, NC 28804For SaleMLS ID #4406650, Paige Bass, Realty ONE Group Pivot Asheville. Canopy MLS as distributed by MLS GRID
- $375,0003 bd2 ba876 sqft17 Azalea Rd, Arden, NC 28704For SaleMLS ID #4388908, Lisa Yoli, EXP Realty LLC. Canopy MLS as distributed by MLS GRID
- $350,0003 bd1 ba1.5k sqft309 Oak Hill Rd, Candler, NC 28715For SaleMLS ID #4397401, Caryn Huggins, Southern Roots Real Estate. Canopy MLS as distributed by MLS GRID
- $450,0003 bd2 ba1.2k sqft164 Laurel Loop, Asheville, NC 28806For SaleMLS ID #4400704, Mark Mennone, Keller Williams Professionals. Canopy MLS as distributed by MLS GRID
- $379,0002 bd1 ba1k sqft23 Jarrett St, Asheville, NC 28806For SaleMLS ID #4386630, Suzanne Fitzgerald, Keller Williams Professionals. Canopy MLS as distributed by MLS GRID
- $375,0003 bd1 ba1.2k sqft74 Arlington St, Asheville, NC 28801For SaleMLS ID #4410917, Leslie Davis, Unique: A Real Estate Collective. Canopy MLS as distributed by MLS GRID
- $330,0003 bd2 ba1.2k sqft3674 New Leicester Hwy, Leicester, NC 28748For SaleMLS ID #4410142, Leslie Davis, Unique: A Real Estate Collective. Canopy MLS as distributed by MLS GRID
