Skip main navigation
Active
  • $445,900

    64 Arthur Rd, Asheville, NC 28806

    2beds
    1,450sqft
    : 
    $2,591/mo
    Get pre-qualified
    Single Family Residence
    Built in 1946
    0.37 Acres Lot
    $428,900 Zestimate®
    $308/sqft
    $-- HOA

    What's special

    Stowable islandCovered front entryTwo sizable bedroomsBuilt-in pantryGenerous dining roomStainless steel appliances
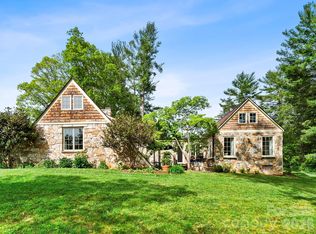
    Desirable Malvern Hills! This 1940s charmer lives large for a 2-bedroom home. The covered front entry offers shelter from the elements. Step inside to a formal entry with coat closet; generous dining room; spacious living room with wood burning fireplace; kitchen with Corian counter,s stowable island, stainless steel appliances, and built-in pantry; a convenient main level half bath, and great natural light through numerous windows. Upstairs you’ll find two sizable bedrooms, a full bath with tiled tub/shower surround, and attic/eave storage. Full basement with laundry and a partial bath. Original doors, hardware, and woods floors throughout. Enjoy outdoor living space on the large, screened porch with ceiling fan; private back yard; and fenced back/side yard for pets and play. The lot offers space for gardening with perennial plants, shrubs, and trees. This wonderful West Asheville location is only a half mile to Malvern Hills Park, 1.1 miles to Haywood Rd, and less than 10 minutes to Downtown Avl. Underground tank for oil furnace. No city building permits for screened porch or basement partial bath. Schedule your personal tour today!
    20 hours
    |
    391
    |
    46
    |

    Zillow last checked:

    Listing updated:

    Listed by:

    Bonnie Gilbert bonnie@movingmountainsasheville.com,

    Moving Mountains Property Group LLC

    Source: Canopy MLS as distributed by MLS GRID,MLS#: 4411808MLS Logo

      Facts & features

      Interior

      Bedrooms & bathrooms
      • Bedrooms: 2
      • Bathrooms: 3
      • Full bathrooms: 1
      • 1/2 bathrooms: 2
      Bedroom s
      • Level: Upper
      Bathroom half
      • Level: Main
      Bathroom full
      • Level: Upper
      Basement
      • Level: Basement
      Dining room
      • Level: Main
      Kitchen
      • Level: Main
      Living room
      • Level: Main
      Heating
      • Forced Air, Oil
      Cooling
      • Ceiling Fan(s), Window Unit(s)
      Appliances
      • Included: Dishwasher, Dryer, Electric Range, Electric Water Heater, Microwave, Refrigerator, Washer
      • Laundry: In Basement
      Features
      • Kitchen Island, Walk-In Closet(s)
      • Flooring: Tile, Wood
      • Basement: Full,Interior Entry
      • Attic: Walk-In
      • Fireplace features: Living Room, Wood Burning
      Interior area
      • Total structure area: 1,450
      • Total interior livable area: 1,450 sqft
      • Finished area above ground: 1,450
      • Finished area below ground: 0

      Property

      Parking
      • Parking features: Driveway
      • Has uncovered spaces: Yes
      Features
      • Levels: Two
      • Stories: 2
      • Patio & porch: Covered, Rear Porch, Screened
      • Fencing: Back Yard,Chain Link,Wood
      Lot
      • Size: 0.37 Acres
      • Features: Private, Rolling Slope, Wooded
      Details
      • Additional structures: Shed(s)
      • Parcel number: 962852222900000
      • Zoning: RS4
      • Special conditions: Standard

      Construction

      Type & style
      • Home type: SingleFamily
      • Architectural style: Tudor
      • Property subtype: Single Family Residence
      Materials
      • Asbestos, Brick Partial
      Condition
      • New construction: No
      • Year built: 1946

      Utilities & green energy

      • Sewer: Public Sewer
      • Water: City
      • Utilities for property: Cable Available, Electricity Connected, Wired Internet Available

      Community & HOA

      Community
      • Features: Recreation Area
      • Subdivision: Malvern Hills
      Location
      • Region: Asheville

      Financial & listing details

      • Price per square foot: $308/sqft
      • Tax assessed value: $306,200
      • Annual tax amount: $3,364
      • Date on market: 8/7/2026
      • Listing terms: Cash,Conventional
      • Electric utility on property: Yes
      • Road surface type: Asphalt, Paved

        Estimated market value

        $428,900

        $407,000 - $450,000

        $1,833/mo

        Price history

        DateEventPrice
        8/7/2026Listed for sale$445,900+62.1%$308/sqft
        Source: Canopy MLS as distributed by MLS GRID #4411808 Report a problem
        4/7/2015Sold$275,000-4.8%$190/sqft
        Source: Canopy MLS as distributed by MLS GRID #NCM570486 Report a problem
        10/31/2014Price change$289,000-3.3%$199/sqft
        Source: West Asheville Real Estate #570486 Report a problem
        9/13/2014Listed for sale$299,000+184.8%$206/sqft
        Source: West Asheville Real Estate #570486 Report a problem
        6/15/1998Sold$105,000$72/sqft
        Source: Public Record Report a problem

        Public tax history

        YearProperty taxesTax assessment
        2025$3,364 +6.3%$306,200
        2024$3,163 +2.6%$306,200
        2023$3,084 +1%$306,200
        2022$3,053 $306,200
        2021$3,053 +17.1%$306,200 +26.5%
        2020$2,609 $242,000
        2019$2,609 $242,000
        2018$2,609 $242,000 +46.3%
        2017$2,609 -0.9%$165,400
        2016$2,633 +29.5%$165,400 +17.6%
        2015$2,033 +19.1%$140,600
        2014$1,707 $140,600
        2013-- $140,600 -3.3%
        2012-- $145,400
        2011-- $145,400
        2010-- $145,400
        2009-- $145,400
        2007-- $145,400
        2006-- $145,400 +21.9%
        2005-- $119,300
        2004-- $119,300
        2003-- $119,300
        2002-- $119,300 +38.1%
        2001-- $86,400
        Find assessor info on the county website

        Monthly payment

        Est. payment

        Payment breakdown

        Explore the cost of this home by adjusting the details. Changes won't be saved.
        All calculations are estimates and provided by Zillow, Inc. for informational purposes only. Actual amounts may vary.
        HOA fees may include property taxes on listings classified as Co-Ops. Contact the listing agent and/or owner for fee details.
        Mortgage interest rates are dependent on a number of factors, including credit score, down payment, and repayment length. Interest rate data provided by Zillow Group Marketplace, Inc. as of 1/1/1970 from various mortgage lenders with which we have lead or other similar arrangements; the Estimated Payment is an average of those rates.
        See how much you could borrow to make a competitive offer.

        Climate risks

        Neighborhood: 28806

        Getting around

        42 / 100
        Car-Dependent
        28 / 100
        Some Transit
        24 / 100
        Somewhat Bikeable

        Nearby schools

        GreatSchools rating
        Schools provided by the listing agent
        • Elementary: Asheville City
        • Middle: Asheville
        • High: Asheville

        Source: Canopy MLS as distributed by MLS GRID. This data may not be complete. We recommend contacting the local school district to confirm school assignments for this home.

        A local agent can set up tours, give advice and negotiate with sellers.

        Browse local experts

        Similar homes