Skip main navigation
Closed
  • $770,000

    84 Arthur Rd, Asheville, NC 28806

    3beds
    1,798sqft
    Single Family Residence
    Built in 1950
    0.52 Acres Lot
    $764,900 Zestimate®
    $428/sqft
    $2,602 Estimated rent

    Home value

    $764,900

    $727,000 - $803,000

    $2,602/mo

    Zestimate® history
    Loading
    Loading...

    Owner options

    List your home for rent

    $2,602/mo

    Rent Zestimate®

    Find your next renter with Zillow Rental Manager. Plus, with online applications, you can quickly screen prospective tenants – for free.

    Learn more

    $2,602/mo

    Rent Zestimate®

    Refinance and save

    $4,452/mo

    Est. payment

    Refinancing to a lower rate could help reduce your monthly payments and save thousands over the life of the loan.

    See today's rates

    $4,452/mo

    Est. payment

    Explore your selling options

    Work with a Zillow partner agent

    Leverage their expertise and Zillow's premium Showcase listings to get your home seen by more buyers.

    Get started

    List with your own agent

    Get your home in front of millions of buyers by listing it on Zillow.

    Learn how to do it

    Sell it yourself

    Take full control of how buyers see your home on Zillow by listing For Sale by Owner (FSBO).

    List your home

    What's special

    Historic a-frame charmPrivate front patioLivable modern updatesExpansive storybook stone cottageConvenient home officeOrganic raised bedsGranite countertops
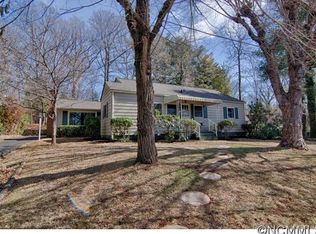
    THIS!....is an expansive storybook stone cottage, perfectly placed on a rare and most commanding half acre parcel, in the coveted Malvern Hills community. Inspiring original mid-century mountain design lends to a precision period addition that creates a super-plush primary suite. It's an airy, window-lined & vaulted space rooted in the essence of historic A-frame charm, yet upgraded with a luxurious ensuite bath and true walk-in closet. On par with this new construction, the original house gets a glow-up with an inviting everyday mud-room entry, a gorgeous new kitchen, essential bathroom updates, top-quality window replacements, and a 6kW solar array. Cook together with gorgeous maple cabinetry, granite countertops, under cabinet lighting, and everything right where it belongs. Or grill & chill, while nestled in on the private front patio, overlooking passers-by. Wind down while lounging fireside in the wood-clad, vaulted living room and then sneak away to your sweet retreat. The gracious original primary bedroom boasts two sets of dueling closets and doubles well as a convenient home office. An iron-railed staircase leads upstairs and THROUGH a bifurcated chimney into an adorable bedroom + bonus room and en suite bath (341 extra-SF with heat & air and a max 6.5' ceiling height). Back outside, enjoy the privacy of the unusually large, thoughtfully landscaped & well groomed lot and garden to your heart's delight with organic raised beds out back. This place provides the utmost in original quality design, livable modern updates, and the very best of the highly desired Malvern Hills lifestyle.

    Zillow last checked:

    Listing updated:

    Listed by:

    Jody Whitehurst jody@jodywhitehurst.com,

    Town and Mountain Realty

    Bought with:

    Eric Albee

    Mosaic Community Lifestyle Realty

    Source: Canopy MLS as distributed by MLS GRID,MLS#: 4374460MLS Logo

    Facts & features

    Interior

    Bedrooms & bathrooms
    • Bedrooms: 3
    • Bathrooms: 3
    • Full bathrooms: 3
    • Main level bedrooms: 2
    Primary bedroom
    • Features: Vaulted Ceiling(s), Walk-In Closet(s)
    • Level: Main
    Bedroom s
    • Level: Main
    Bedroom s
    • Level: Upper
    Bedroom s
    • Level: Upper
    Bathroom full
    • Level: Upper
    Bathroom full
    • Level: Main
    Bathroom full
    • Level: Main
    Dining room
    • Level: Main
    Kitchen
    • Level: Main
    Laundry
    • Level: Main
    Living room
    • Level: Main
    Other
    • Level: Main
    Heating
    • Forced Air, Heat Pump, Natural Gas, Zoned
    Cooling
    • Central Air, Heat Pump
    Appliances
    • Included: Dishwasher, Electric Range, Microwave, Refrigerator, Washer/Dryer
    • Laundry: Mud Room
    Features
    • Storage, Walk-In Closet(s)
    • Flooring: Tile, Wood
    • Doors: Insulated Door(s), Storm Door(s)
    • Windows: Insulated Windows
    • Basement: Interior Entry,Partial,Unfinished
    • Attic: Finished
    • Fireplace features: Wood Burning
    Interior area
    • Total structure area: 1,798
    • Total interior livable area: 1,798 sqft
    • Finished area above ground: 1,798
    • Finished area below ground: 0

    Property

    Parking
    • Parking features: Driveway
    • Has uncovered spaces: Yes
    Features
    • Levels: One and One Half
    • Stories: 1.5
    • Patio & porch: Front Porch, Patio
    Lot
    • Size: 0.52 Acres
    • Features: Level, Open Lot, Sloped, Wooded
    Details
    • Additional structures: Shed(s)
    • Parcel number: 9628520299
    • Zoning: RS4
    • Special conditions: Standard

    Construction

    Type & style
    • Home type: SingleFamily
    • Architectural style: A-Frame,Cottage
    • Property subtype: Single Family Residence
    Materials
    • Stone, Wood
    • Foundation: Crawl Space
    Condition
    • New construction: No
    • Year built: 1950

    Utilities & green energy

    • Sewer: Public Sewer
    • Water: City
    • Utilities for property: Cable Available, Electricity Connected
    Green energy
    • Energy generation: Solar

    Community & HOA

    Community
    • Features: Sidewalks, Street Lights
    • Subdivision: Malvern Hills
    HOA
    • Has HOA: Yes
    Location
    • Region: Asheville
    • Elevation: 2000 Feet

    Financial & listing details

    • Price per square foot: $428/sqft
    • Tax assessed value: $527,200
    • Annual tax amount: $4,776
    • Date on market: 5/8/2026
    • Cumulative days on market: 23 days
    • Listing terms: Cash,Conventional
    • Electric utility on property: Yes
    • Road surface type: Asphalt, Paved

    Price history

    DateEventPrice
    6/30/2026Sold$770,000-0.6%$428/sqft
    Source: Canopy MLS as distributed by MLS GRID #4374460 Report a problem
    6/1/2026Pending sale$774,900$431/sqft
    Source: Canopy MLS as distributed by MLS GRID #4374460 Report a problem
    5/25/2026Price change$774,900-2.8%$431/sqft
    Source: Canopy MLS as distributed by MLS GRID #4374460 Report a problem
    5/8/2026Listed for sale$797,500+153.2%$444/sqft
    Source: Canopy MLS as distributed by MLS GRID #4374460 Report a problem
    4/28/2016Sold$315,000+34%$175/sqft
    Source: Public Record Report a problem
    5/14/2010Sold$235,000+9.6%$131/sqft
    Source: Public Record Report a problem
    1/17/2006Sold$214,500+20.5%$119/sqft
    Source: Public Record Report a problem
    5/17/2004Sold$178,000+0.6%$99/sqft
    Source: Public Record Report a problem
    6/27/2003Sold$177,000+31.1%$98/sqft
    Source: Public Record Report a problem
    6/7/2001Sold$135,000+22.7%$75/sqft
    Source: Public Record Report a problem
    12/15/1998Sold$110,000$61/sqft
    Source: Public Record Report a problem

    Public tax history

    YearProperty taxesTax assessment
    2025$4,776 +6.3%$434,800
    2024$4,492 +4%$434,800 +1.4%
    2023$4,319 +1%$428,800
    2022$4,276 $428,800
    2021$4,276 +16.1%$428,800 +25.5%
    2020$3,682 -0.1%$341,600 -0.1%
    2019$3,684 +26.9%$341,800 +26.9%
    2018$2,904 +24.5%$269,400 +41.9%
    2017$2,333 $189,800
    2016$2,333 $189,800
    2015-- $189,800
    2014$2,304 $189,800
    2013-- $189,800 -2.8%
    2012-- $195,200
    2011-- $195,200 +7.4%
    2010-- $181,700
    2009-- $181,700 +57.9%
    2002-- $115,100
    Find assessor info on the county website

    Neighborhood: 28806

    Nearby schools

    GreatSchools rating
    Schools provided by the listing agent
    • Elementary: Asheville City
    • Middle: Asheville
    • High: Asheville

    Source: Canopy MLS as distributed by MLS GRID. This data may not be complete. We recommend contacting the local school district to confirm school assignments for this home.

    Get a cash offer in 3 minutes
    Find out how much your home could sell for in as little as 3 minutes with a no-obligation cash offer.
    Estimated market value
    $764,900
    Get a cash offer in 3 minutes
    Find out how much your home could sell for in as little as 3 minutes with a no-obligation cash offer.
    Estimated market value
    $764,900