Skip main navigation
Under contract-show
  • Price cut: $15K (6/8)
    $499,900

    69 Heslar Way, Marshall, NC 28753

    3beds
    2,169sqft
    : 
    Loading
    Get pre-qualified
    Single Family Residence
    Built in 2004
    4.66 Acres Lot
    $491,000 Zestimate®
    $230/sqft
    $-- HOA

    What's special

    Gas fireplaceBreathtaking mountain viewsPorch overlooking mountain viewsUpper-level loftExterior garden spaceSpacious acreageFamily room
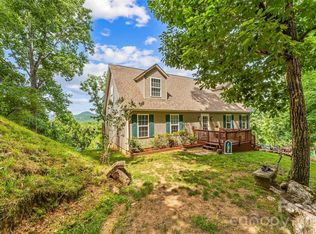
    Charming mountain retreat 20 minutes from downtown Asheville, nestled on 4.66 beautiful acres. This adorable 3-bedroom, 2-bath cabin offers the perfect blend of privacy, comfort, and breathtaking mountain views. Enjoy peaceful mornings on the porch overlooking mountain views and evenings surrounded by nature. The spacious acreage provides room to garden, explore, or simply relax and take in the fresh mountain air. Conveniently located just a short drive to local amenities, dining, and shopping, this property offers the best of both worlds—seclusion without sacrificing accessibility. The main level features an open floor plan, a primary bedroom with an ensuite bath, and a vaulted-ceiling living room with a wood-burning stove. Upper-level loft features a large guest bedroom with a tongue-and-groove ceiling. The lower level includes another guest bedroom with an ensuite bathroom, a family room, and a gas fireplace. Exterior garden space and 2 large studio workshops wired with electricity, insulated with a loft for all your hobby needs. Whether you're searching for a cozy vacation getaway, a short-term rental opportunity, or a full-time homestead, this sweet mountain cabin is ready to welcome you home. This property is located in Buncombe County, Marshall. The proposed new Publix in Leicester is just a 10-mile drive. The property would make a great STR with most of the furniture included. Don't miss this rare opportunity to own your own slice of paradise!. Peace, privacy, and panoramic beauty await—all just a scenic drive from quaint Marshall and Asheville.
    145 days
    |
    774
    |
    67
    |

    Zillow last checked:

    Listing updated:

    Listed by:

    LeAnn Bound leann@mymosaicrealty.com,

    Mosaic Community Lifestyle Realty

    Source: Canopy MLS as distributed by MLS GRID,MLS#: 4345073MLS Logo

      Facts & features

      Interior

      Bedrooms & bathrooms
      • Bedrooms: 3
      • Bathrooms: 2
      • Full bathrooms: 2
      • Main level bedrooms: 1
      Primary bedroom
      • Level: Main
      Bedroom s
      • Level: Upper
      Bedroom s
      • Level: Basement
      Family room
      • Level: Lower
      Kitchen
      • Features: Kitchen Island, Open Floorplan, Walk-In Pantry
      • Level: Main
      Laundry
      • Level: Basement
      Living room
      • Features: Open Floorplan
      • Level: Main
      Heating
      • Heat Pump
      Cooling
      • Central Air
      Appliances
      • Included: Dishwasher, Microwave, Oven, Refrigerator, Washer/Dryer
      • Laundry: In Basement
      Features
      • Soaking Tub, Open Floorplan, Pantry, Storage
      • Flooring: Tile, Wood
      • Basement: Daylight,Finished,Walk-Out Access
      • Fireplace features: Family Room, Gas Log, Living Room, Wood Burning Stove
      Interior area
      • Total structure area: 1,372
      • Total interior livable area: 2,169 sqft
      • Finished area above ground: 1,372
      • Finished area below ground: 797

      Property

      Parking
      • Total spaces: 5
      • Parking features: Driveway
      • Uncovered spaces: 5
      • Details: Tons of parking in front of the home and at the top of drive
      Features
      • Levels: One and One Half
      • Stories: 1.5
      • Patio & porch: Awning(s), Deck, Front Porch, Rear Porch
      • Exterior features: Storage
      • Has view: Yes
      • View description: Long Range, Mountain(s), Winter, Year Round
      Lot
      • Size: 4.66 Acres
      • Features: Cleared, Level, Private, Sloped, Wooded, Views
      Details
      • Additional structures: Shed(s)
      • Parcel number: 879354500900000
      • Zoning: OU
      • Special conditions: Standard
      • Other equipment: Generator Hookup

      Construction

      Type & style
      • Home type: SingleFamily
      • Property subtype: Single Family Residence
      Materials
      • Fiber Cement
      Condition
      • New construction: No
      • Year built: 2004

      Utilities & green energy

      • Sewer: Septic Installed
      • Water: Well

      Community & HOA

      Community
      • Security: Carbon Monoxide Detector(s), Smoke Detector(s)
      • Subdivision: none
      Location
      • Region: Marshall

      Financial & listing details

      • Price per square foot: $230/sqft
      • Tax assessed value: $607,300
      • Annual tax amount: $2,046
      • Date on market: 2/20/2026
      • Cumulative days on market: 141 days
      • Listing terms: Cash,Conventional,VA Loan
      • Road surface type: Gravel

        Estimated market value

        $491,000

        $466,000 - $516,000

        $2,576/mo

        Price history

        DateEventPrice
        6/8/2026Price change$499,900-2.9%$230/sqft
        Source: Canopy MLS as distributed by MLS GRID #4345073 Report a problem
        4/14/2026Price change$514,900-4.5%$237/sqft
        Source: Canopy MLS as distributed by MLS GRID #4345073 Report a problem
        2/20/2026Listed for sale$539,000$249/sqft
        Source: Canopy MLS as distributed by MLS GRID #4345073 Report a problem
        11/28/2025Listing removed$539,000$249/sqft
        Source: Canopy MLS as distributed by MLS GRID #4246507 Report a problem
        6/7/2025Price change$539,000-3.6%$249/sqft
        Source: Canopy MLS as distributed by MLS GRID #4246507 Report a problem
        5/1/2025Listed for sale$559,000+260.6%$258/sqft
        Source: Canopy MLS as distributed by MLS GRID #4246507 Report a problem
        9/6/2007Sold$155,000$71/sqft
        Source: Public Record Report a problem

        Public tax history

        YearProperty taxesTax assessment
        2025$2,046 +5.9%$297,800 +1.4%
        2024$1,932 +3.1%$293,700
        2023$1,875 +1.6%$293,700
        2022$1,845 $293,700
        2021$1,845 +20.3%$293,700 +28.1%
        2020$1,533 $229,200
        2019$1,533 $229,200
        2018$1,533 $229,200 +5.7%
        2017$1,533 -1.5%$216,800
        2016$1,556 -3.5%$216,800
        2015$1,613 +4.2%$216,800
        2014$1,548 $216,800
        2013-- $216,800 -0.6%
        2012-- $218,100
        2011-- $218,100
        2010-- $218,100
        2009-- $218,100
        Find assessor info on the county website

        Monthly payment

        Est. payment

        Payment breakdown

        Explore the cost of this home by adjusting the details. Changes won't be saved.
        All calculations are estimates and provided by Zillow, Inc. for informational purposes only. Actual amounts may vary.
        HOA fees may include property taxes on listings classified as Co-Ops. Contact the listing agent and/or owner for fee details.
        Mortgage interest rates are dependent on a number of factors, including credit score, down payment, and repayment length. Interest rate data provided by Zillow Group Marketplace, Inc. as of 1/1/1970 from various mortgage lenders with which we have lead or other similar arrangements; the Estimated Payment is an average of those rates.
        See how much you could borrow to make a competitive offer.

        Climate risks

        Neighborhood: 28753

        Getting around

        0 / 100
        Car-Dependent

        Nearby schools

        GreatSchools rating
        Schools provided by the listing agent
        • Elementary: Leicester/Eblen
        • Middle: Clyde A Erwin
        • High: Clyde A Erwin

        Source: Canopy MLS as distributed by MLS GRID. This data may not be complete. We recommend contacting the local school district to confirm school assignments for this home.

        A local agent can set up tours, give advice and negotiate with sellers.

        Browse local experts

        Similar homes