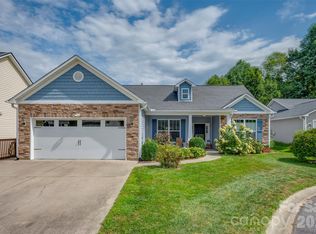
Located just minutes from the charm of Flat Rock and vibrant Hendersonville. This well-appointed townhome offers the perfect blend of comfort, convenience, and modern living. Enjoy easy access to the renowned Flat Rock Playhouse along with a variety of local dining, boutique shopping, and everyday conveniences.
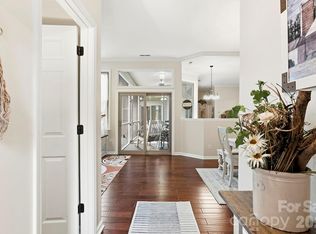
Inside, the home features a modern kitchen with crisp white cabinetry, gas appliances, and a functional layout ideal for both everyday living and entertaining. Large primary bedroom offer wooden blinds that encase large double windows. The home has been freshly updated with a warm paint that reflects the natural lighting the home is illuminated with. Thoughtful upgrades throughout the home add comfort and efficiency, including a 24-hour Generac whole-home generator to keep everything running smoothly.
The attached garage is designed with both practicality and hobby space in mind, featuring a dedicated EV charging station, built-in workbench, shelving, and additional storage. Convenient attic access from the garage provides even more storage options. With its desirable location near arts, dining, and shopping, combined with modern features and reliable backup power, this townhome is an excellent opportunity to enjoy low-maintenance living in one of WNC’s most sought-after areas. This is a fabulous community that features chili cook-off, supper club, dog parade, holiday festivities and more.
Seller will provide a $5000 credit toward floor or other home upgrades with an accepted offer.
Under contract-no show
Price cut: $5K (6/30)
$455,000
333 Charlestown Dr, Hendersonville, NC 28792
3beds
1,647sqft
Townhouse
Built in 2007
0.05 Acres Lot
$441,800 Zestimate®
$276/sqft
$276/mo HOA
What's special
Built-in workbenchDedicated ev charging stationGas appliancesLarge primary bedroom
- 171 days |
- 58 |
- 0 |
Zillow last checked:
Listing updated:
Listed by:
Missy Jenkins missy@pattonallenre.com,
Patton Allen Real Estate LLC
Source: Canopy MLS as distributed by MLS GRID,MLS#: 4354856
Facts & features
Interior
Bedrooms & bathrooms
- Bedrooms: 3
- Bathrooms: 2
- Full bathrooms: 2
- Main level bedrooms: 3
Primary bedroom
- Features: Ceiling Fan(s), En Suite Bathroom
- Level: Main
Bedroom s
- Features: Ceiling Fan(s)
- Level: Main
Bathroom full
- Level: Main
Bathroom full
- Level: Main
Other
- Features: Ceiling Fan(s)
- Level: Main
Dining room
- Features: Cathedral Ceiling(s)
- Level: Main
Great room
- Features: Ceiling Fan(s), Vaulted Ceiling(s)
- Level: Main
Kitchen
- Features: Breakfast Bar, Cathedral Ceiling(s), Vaulted Ceiling(s)
- Level: Main
Laundry
- Features: See Remarks
- Level: Main
Heating
- Natural Gas
Cooling
- Ceiling Fan(s), Gas
Appliances
- Included: Dishwasher, Disposal, Exhaust Fan, Gas Cooktop, Gas Oven, Gas Water Heater, Microwave, Refrigerator with Ice Maker, Trash Compactor
- Laundry: Electric Dryer Hookup, Utility Room, Main Level, Sink
Features
- Flooring: Carpet, Tile, Wood
- Doors: French Doors, Screen Door(s)
- Windows: Insulated Windows
- Has basement: No
- Attic: Finished
- Fireplace features: Gas, Gas Vented, Living Room
Interior area
- Total structure area: 1,647
- Total interior livable area: 1,647 sqft
- Finished area above ground: 1,647
- Finished area below ground: 0
Video & virtual tour
Property
Parking
- Total spaces: 2
- Parking features: Driveway, Electric Vehicle Charging Station(s), Garage Door Opener, Garage Faces Front, Garage Shop, Garage on Main Level
- Garage spaces: 2
- Has uncovered spaces: Yes
- Details: Two garage parking spaces with EV charging station
Accessibility
- Accessibility features: Two or More Access Exits, No Interior Steps
Features
- Levels: One
- Stories: 1
- Entry location: Main
- Patio & porch: Covered, Front Porch, Rear Porch, Screened
- Exterior features: Lawn Maintenance
Lot
- Size: 0.05 Acres
- Features: Level, Wooded
Details
- Parcel number: 1006307
- Zoning: R1
- Special conditions: Standard
- Other equipment: Generator
Construction
Type & style
- Home type: Townhouse
- Property subtype: Townhouse
Materials
- Brick Partial, Vinyl
- Foundation: Crawl Space
Condition
- New construction: No
- Year built: 2007
Utilities & green energy
- Sewer: Public Sewer
- Water: City
- Utilities for property: Cable Available, Electricity Connected
Community & HOA
Community
- Features: Sidewalks
- Security: Carbon Monoxide Detector(s), Smoke Detector(s)
- Subdivision: Charlestown Place
HOA
- Has HOA: Yes
- HOA fee: $828 quarterly
- HOA name: Lifestyle Management
Location
- Region: Hendersonville
- Elevation: 1500 Feet
Financial & listing details
- Price per square foot: $276/sqft
- Tax assessed value: $353,600
- Annual tax amount: $1,984
- Date on market: 3/9/2026
- Cumulative days on market: 171 days
- Listing terms: Cash,Conventional
- Electric utility on property: Yes
- Road surface type: Asphalt, Paved
Estimated market value
$441,800
$420,000 - $464,000
$2,187/mo
Price history
| Date | Event | Price |
|---|---|---|
| 7/19/2026 | Pending sale | $455,000$276/sqft |
Source:  Canopy MLS as distributed by MLS GRID #4354856 Report a problem Canopy MLS as distributed by MLS GRID #4354856 Report a problem | ||
| 6/30/2026 | Price change | $455,000-1.1%$276/sqft |
Source: Canopy MLS as distributed by MLS GRID #4354856 Report a problem | ||
| 4/10/2026 | Price change | $460,000-2.1%$279/sqft |
Source: Canopy MLS as distributed by MLS GRID #4354856 Report a problem | ||
| 3/9/2026 | Listed for sale | $470,000+107%$285/sqft |
Source: Canopy MLS as distributed by MLS GRID #4354856 Report a problem | ||
| 9/25/2014 | Sold | $227,000-1.3%$138/sqft |
Source: Canopy MLS as distributed by MLS GRID #NCM568047 Report a problem | ||
| 9/24/2014 | Pending sale | $230,000$140/sqft |
Source: Beverly-Hanks & Associates #568047 Report a problem | ||
| 8/5/2014 | Listed for sale | $230,000+666.7%$140/sqft |
Source: Beverly-Hanks & Associates #568047 Report a problem | ||
| 11/9/2006 | Sold | $30,000$18/sqft |
Source: Public Record Report a problem | ||
Public tax history
| Year | Property taxes | Tax assessment |
|---|---|---|
| 2025 | $1,984 | $353,600 |
| 2024 | $1,984 | $353,600 |
| 2023 | $1,984 +14% | $353,600 +40.4% |
| 2022 | $1,740 | $251,800 |
| 2021 | -- | $251,800 |
| 2020 | $1,740 | $251,800 |
| 2019 | $1,740 | $251,800 +11.7% |
| 2018 | $1,740 +12.7% | $225,400 |
| 2017 | $1,544 | $225,400 |
| 2016 | -- | $225,400 |
| 2015 | -- | $225,400 -6.4% |
| 2014 | -- | $240,800 |
| 2013 | -- | $240,800 |
| 2012 | -- | $240,800 |
| 2011 | -- | $240,800 -6.6% |
| 2010 | -- | $257,700 |
| 2009 | -- | $257,700 |
| 2008 | -- | $257,700 +472.7% |
| 2007 | -- | $45,000 |
Find assessor info on the county website
Monthly payment
Est. payment
Payment breakdown
Explore the cost of this home by adjusting the details. Changes won't be saved.Climate risks
Neighborhood: 28792
Nearby schools
GreatSchools rating
- 3/10Hillandale ElementaryGrades: PK-5Distance: 1.5 mi
- 6/10Flat Rock MiddleGrades: 6-8Distance: 1.5 mi
- 6/10East Henderson HighGrades: 9-12Distance: 1.2 mi
Schools provided by the listing agent
- Middle: Flat Rock
- High: East Henderson
Source: Canopy MLS as distributed by MLS GRID. This data may not be complete. We recommend contacting the local school district to confirm school assignments for this home.
- $---- bd-- ba-- sqft333 Charlestown Dr UNIT 11D, Hendersonville, NC 28792Off Market
- $380,0002 bd2 ba1.4k sqft325 Charlestown Dr, Hendersonville, NC 28739Sold

- $408,3003 bd2 ba1.6k sqft347 Charlestown Dr, Hendersonville, NC 28792Off Market
- $425,0003 bd2 ba1.6k sqft315 Charlestown Dr, Hendersonville, NC 28792For Sale

- $448,7004 bd3 ba2.5k sqft137 Charlestown Dr #3C, Hendersonville, NC 28792Off Market
- $520,0004 bd3 ba2.7k sqft137 Charlestown Dr, Hendersonville, NC 28792Sold
- $519,1004 bd3 ba2.9k sqft129 Charlestown Dr, Hendersonville, NC 28792Off Market
- $364,4002 bd2 ba1.4k sqft351 Charlestown Dr #13B, Hendersonville, NC 28792Off Market
A local agent can set up tours, give advice and negotiate with sellers.
Similar homes
- $425,0003 bd2 ba1.6k sqft315 Charlestown Dr, Hendersonville, NC 28792For Sale
 MLS ID #4402982, Terri Eisenhauer, RE/MAX Results. Canopy MLS as distributed by MLS GRID
 - $436,9003 bd2 ba1.5k sqft131 Creekwalk Ln, Hendersonville, NC 28792For Sale
 MLS ID #4416642, Lori Gonce, Apple Country Realty LLC. Canopy MLS as distributed by MLS GRID
 - $410,0003 bd3 ba1.6k sqft21 Tisha Ln, Hendersonville, NC 28739For Sale
 MLS ID #4357876, Stephanie Cathey, Howard Hanna Beverly-Hanks. Canopy MLS as distributed by MLS GRID
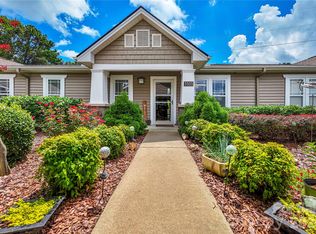
 - $410,0002 bd2 ba1.4k sqft5303 Wood Duck Way, Hendersonville, NC 28792For Sale
 MLS ID #4412210, Vicki Clauson, Fathom Realty. Canopy MLS as distributed by MLS GRID
 - $410,0003 bd2 ba1.2k sqft458 Beach Dr, Hendersonville, NC 28792For SaleMLS ID #4379104, Sheila Moses, LPT Realty, LLC. Canopy MLS as distributed by MLS GRID
- $425,0003 bd2 ba1.5k sqft93 Foxtail Ct, Hendersonville, NC 28792For SaleMLS ID #4414198, Donna Humiston, Century 21 Connected. Canopy MLS as distributed by MLS GRID
- $475,0003 bd2 ba1.7k sqftWolfpen, Hendersonville, NC 28792For SaleMLS ID #4404138, Dolly Moore, Home Selling Service, LLC. Canopy MLS as distributed by MLS GRID
- $349,9002 bd2 ba1.5k sqftCountry Meadows, Hendersonville, NC 28792For SaleMLS ID #4338193, Bill Goodman, Looking Glass Realty, Hendersonville. Canopy MLS as distributed by MLS GRID
- $475,0002 bd3 ba1.5k sqft81 Chestnut Ln, Hendersonville, NC 28792For SaleMLS ID #4401616, Maegan Carroll, Keller Williams Mtn Partners, LLC. Canopy MLS as distributed by MLS GRID
- $429,9003 bd2 ba1.3k sqft212 Walt Dr, Hendersonville, NC 28792For SaleMLS ID #4299094, Beth Bridges, Howard Hanna Beverly-Hanks Asheville-Biltmore Park. Canopy MLS as distributed by MLS GRID
- $500,0003 bd2 ba1.6k sqft17 Black Iron Ln, Hendersonville, NC 28792For SaleMLS ID #4393003, Sarah Smith, Howard Hanna Beverly-Hanks. Canopy MLS as distributed by MLS GRID
- $449,9003 bd2 ba1.6k sqft51 Hermit Springs Trl, Hendersonville, NC 28739For SaleMLS ID #4394272, Tyler Greer, Keller Williams Mtn Partners, LLC. Canopy MLS as distributed by MLS GRID
- $475,0003 bd3 ba2.4k sqft10 Country Rd, Hendersonville, NC 28791For SaleMLS ID #4372517, Bailey Vaughn, Nexus Realty LLC. Canopy MLS as distributed by MLS GRID
- $424,9003 bd3 ba1.6k sqft18 Tarragon Pl, Flat Rock, NC 28731For SaleMLS ID #4376165, Cate Bradley, Carolina Luxury Brokers LLC. Canopy MLS as distributed by MLS GRID
- $575,0003 bd3 ba1.9k sqft231 Kimberly Ann Dr, Hendersonville, NC 28792For SaleMLS ID #4413448, Terri Eisenhauer, RE/MAX Results. Canopy MLS as distributed by MLS GRID
- $499,0002 bd2 ba1.5k sqft169 Viking Trl, Hendersonville, NC 28739For SaleMLS ID #4407046, Matthew Jernigan, NextHome Partners. Canopy MLS as distributed by MLS GRID
- $425,0003 bd2 ba1.7k sqft7 Eagle Creek Trl S, Flat Rock, NC 28731For SaleMLS ID #4360672, Rosie Dugan, Coldwell Banker Advantage. Canopy MLS as distributed by MLS GRID
- $635,0003 bd3 ba2k sqft200 Newman Dr, Hendersonville, NC 28792For SaleMLS ID #4405971, Mary Sitton, Premier Sotheby’s International Realty. Canopy MLS as distributed by MLS GRID
- $365,0003 bd2 ba1.6k sqft10 Eagle Dr, Hendersonville, NC 28792For SaleMLS ID #4365502, Mary Helen Letterle, EXP Realty LLC. Canopy MLS as distributed by MLS GRID
- $505,0003 bd3 ba2.4k sqft39 Braeburn Way, Flat Rock, NC 28731For SaleMLS ID #4390391, Natalie Shaw, Howard Hanna Beverly-Hanks Asheville-Downtown. Canopy MLS as distributed by MLS GRID
