Beautifully renovated home in Crowfields, the premier 55+ community in Asheville. Featuring
two spacious owners suites with ensuite baths, this home has been renovated down to the details
that set it apart. Popcorn ceilings removed and all new flush painted ceiling, a rare find.
Original flat panel doors removed and all new two paneled doors (24 of them) installed.
Additional highlights include new trim work throughout the home, new light grey kitchen
kitchen cabinetry installed with neutral tile backsplash, leathered granite counter tops, stainless
steel appliances in the kitchen, all new vanities and toilets in the bathrooms, and Luxury Vinyl
Plank flooring throughout the home. Enjoy peaceful outdoor living in its expansive 20 ft
screened porch, big enough for a large table and side reading chairs or a full couch set and a
smaller table, whatever suits you to look out onto a beautifully landscaped backyard. Unique to
this unit is a private staircase leaving the screened porch to get to the backyard area. This home
has serene views of community space with plenty of sun, grass, and the sound of the creek water.
This home is ideally located within a short walk to the pool and clubhouse ideal for walking your
pet or just enjoying the outdoors. Agent is related to seller.
Active
$469,000
609 Crowfields Ln, Asheville, NC 28803
2beds
1,864sqft
Condominium
Built in 1983
-- sqft lot
$446,900 Zestimate®
$252/sqft
$790/mo HOA
What's special
Beautifully landscaped backyardNeutral tile backsplashLeathered granite counter tops
- 417 days
- 55
- 4
Zillow last checked:
Listing updated:
Listed by:
Johannah Saruse jsaruse@gmail.com,
NorthGroup Real Estate LLC
Source: Canopy MLS as distributed by MLS GRID,MLS#: 4278322
Facts & features
Interior
Bedrooms & bathrooms
- Bedrooms: 2
- Bathrooms: 3
- Full bathrooms: 2
- 1/2 bathrooms: 1
Primary bedroom
- Level: Upper
Bathroom full
- Level: Upper
Bathroom full
- Level: Upper
Bathroom half
- Level: Main
Other
- Level: Upper
Breakfast
- Level: Main
Dining area
- Level: Main
Kitchen
- Level: Main
Kitchen
- Level: Main
Living room
- Level: Main
Loft
- Level: Upper
Heating
- Electric, Heat Pump
Cooling
- Central Air, Electric
Appliances
- Included: Dishwasher, Disposal, Microwave, Oven, Refrigerator with Ice Maker, Washer/Dryer
- Laundry: In Kitchen, Main Level
Features
- Has basement: No
- Fireplace features: Gas Log
Interior area
- Total structure area: 1,864
- Total interior livable area: 1,864 sqft
- Finished area above ground: 1,864
- Finished area below ground: 0
Property
Parking
- Parking features: Assigned
- Details: 2 Dedicated parking spaces with additional visitor parking right out front.
Features
- Levels: Two
- Stories: 2
- Entry location: Main
- Patio & porch: Covered, Deck, Enclosed, Patio, Screened
- Exterior features: Lawn Maintenance
- Pool features: Community
- Waterfront features: Creek/Stream
Lot
- Features: Green Area, Private, Wooded, Views
Details
- Parcel number: 9655077468C0DD2
- Zoning: RM6
- Special conditions: Standard
Construction
Type & style
- Home type: Condo
- Property subtype: Condominium
Materials
- Hardboard Siding, Stone, Wood
- Foundation: Crawl Space
Condition
- New construction: No
- Year built: 1983
Utilities & green energy
- Sewer: Public Sewer
- Water: City
Community & HOA
Community
- Features: Fifty Five and Older, Clubhouse, Walking Trails
- Senior community: Yes
- Subdivision: Crowfields Condos
HOA
- Has HOA: Yes
- HOA fee: $790 monthly
- HOA name: Crowfields Condominium Association
Location
- Region: Asheville
Financial & listing details
- Price per square foot: $252/sqft
- Tax assessed value: $221,000
- Annual tax amount: $2,185
- Date on market: 7/12/2025
- Cumulative days on market: 395 days
- Road surface type: Paved
Estimated market value
$446,900
$425,000 - $469,000
$2,444/mo
Price history
| Date | Event | Price |
|---|---|---|
| 4/21/2026 | Price change | $469,000-5.3%$252/sqft |
Source:  Canopy MLS as distributed by MLS GRID #4278322 Report a problem Canopy MLS as distributed by MLS GRID #4278322 Report a problem | ||
| 1/14/2026 | Listed for sale | $495,000+2.1%$266/sqft |
Source: Canopy MLS as distributed by MLS GRID #4278322 Report a problem | ||
| 12/22/2025 | Listing removed | $485,000$260/sqft |
Source: Canopy MLS as distributed by MLS GRID #4278322 Report a problem | ||
| 11/28/2025 | Price change | $485,000-5.8%$260/sqft |
Source: Canopy MLS as distributed by MLS GRID #4278322 Report a problem | ||
| 7/12/2025 | Listed for sale | $515,000+176.9%$276/sqft |
Source: Canopy MLS as distributed by MLS GRID #4278322 Report a problem | ||
| 12/27/2018 | Sold | $186,000+0.5%$100/sqft |
Source: Canopy MLS as distributed by MLS GRID #3455834 Report a problem | ||
| 12/2/2018 | Pending sale | $185,000$99/sqft |
Source: Carolina Discount Realty #3455834 Report a problem | ||
| 11/30/2018 | Listed for sale | $185,000+2.8%$99/sqft |
Source: Carolina Discount Realty #3455834 Report a problem | ||
| 12/10/2009 | Sold | $180,000-4.8%$97/sqft |
Source: Public Record Report a problem | ||
| 8/8/2009 | Price change | $189,000-11.9%$101/sqft |
Source: Beverly-Hanks and Associates #435838 Report a problem | ||
| 5/30/2009 | Listed for sale | $214,500-4.5%$115/sqft |
Source: Beverly-Hanks and Associates #435838 Report a problem | ||
| 4/29/2009 | Listing removed | $224,500$120/sqft |
Source: Listhub #435838 Report a problem | ||
| 3/14/2009 | Listed for sale | $224,500$120/sqft |
Source: Listhub #435838 Report a problem | ||
Public tax history
| Year | Property taxes | Tax assessment |
|---|---|---|
| 2025 | $2,185 +6.6% | $221,000 |
| 2024 | $2,048 +2.9% | $221,000 |
| 2023 | $1,991 +1.1% | $221,000 |
| 2022 | $1,969 | $221,000 |
| 2021 | $1,969 +2.7% | $221,000 +10.4% |
| 2020 | $1,918 | $200,200 |
| 2019 | $1,918 | $200,200 |
| 2018 | $1,918 +12.1% | $200,200 +26.3% |
| 2017 | $1,710 | $158,500 |
| 2016 | $1,710 | -- |
| 2015 | $1,710 +1.4% | $158,500 |
| 2014 | $1,686 | $158,500 |
| 2013 | -- | $158,500 -9.1% |
| 2012 | -- | $174,400 |
| 2011 | -- | $174,400 -5.9% |
| 2010 | -- | $185,400 +30.7% |
| 2004 | -- | $141,900 |
Find assessor info on the county website
Monthly payment
Est. payment
Payment breakdown
Explore the cost of this home by adjusting the details. Changes won't be saved.Climate risks
Neighborhood: 28803
Nearby schools
Schools provided by the listing agent
- High: T.C. Roberson
Source: Canopy MLS as distributed by MLS GRID. This data may not be complete. We recommend contacting the local school district to confirm school assignments for this home.
Similar homes
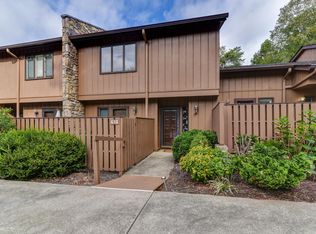
- $499,0004 bd3 ba2.3k sqft503 Crowfields Ln, Asheville, NC 28803For Sale By Owner

- $525,0003 bd3 ba2.3k sqft203 Crowfields Dr, Asheville, NC 28803For Sale
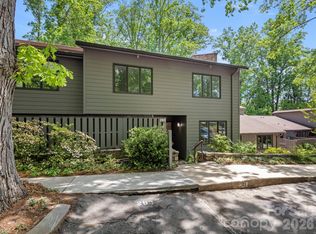
 MLS ID #4378938, Glenn Haden, Howard Hanna Beverly-Hanks Asheville-Downtown. Canopy MLS as distributed by MLS GRID
 - $399,0003 bd2 ba1.6k sqftRacquet Club Village, Asheville, NC 28803For Sale
 MLS ID #4403144, Sandy Lindsey, Preferred Properties. Canopy MLS as distributed by MLS GRID
 - $236,0002 bd2 ba1.1k sqft304 Birch Forest Ln, Asheville, NC 28803For Sale
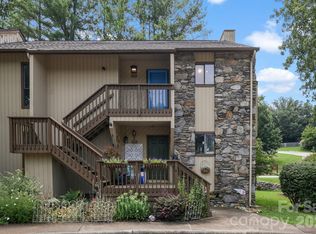 MLS ID #4409571, Bailey Vaughn, Nexus Realty LLC. Canopy MLS as distributed by MLS GRID
 - $443,5003 bd3 ba1.5k sqft17 Lamar Ave, Asheville, NC 28803For SaleMLS ID #4395311, Jonathan Franzen, EXP Realty LLC. Canopy MLS as distributed by MLS GRID
- $499,0003 bd2 ba1.4k sqft4 Barnes Rd, Asheville, NC 28803For SaleMLS ID #4379264, Greg Eskritt, NextHome Partners. Canopy MLS as distributed by MLS GRID
- $450,0003 bd3 ba1.7k sqft1 Pickwick Rd, Asheville, NC 28803For SaleMLS ID #4383944, Leah Miller, Town and Mountain Realty. Canopy MLS as distributed by MLS GRID
- $685,0003 bd2 ba1.9k sqft30 Stockwood Rd, Asheville, NC 28803For SaleMLS ID #4416997, Shanda Richardson, Nest Realty Asheville. Canopy MLS as distributed by MLS GRID
- $415,0003 bd2 ba1.3k sqft107 Forest St, Asheville, NC 28803For SaleMLS ID #4413610, Lynn Bolser, NextHome AVL Realty. Canopy MLS as distributed by MLS GRID
- $279,9003 bd3 ba1.7k sqftHollybrook Condos, Asheville, NC 28803For SaleMLS ID #4233748, Katie Prendergast, Keller Williams Professionals. Canopy MLS as distributed by MLS GRID
- $420,0003 bd3 ba1.3k sqft18 Old West Chapel Rd, Asheville, NC 28803For SaleMLS ID #4404864, Leah Howard, Howard Hanna Beverly-Hanks Fletcher. Canopy MLS as distributed by MLS GRID
- $455,0003 bd3 ba1.6k sqft3 Mount Royal Dr, Arden, NC 28704For SaleMLS ID #4413599, Ross Pritchard, Patton Allen Real Estate LLC. Canopy MLS as distributed by MLS GRID
- $439,0003 bd2 ba1.4k sqft11 Twin Lakes Dr, Fletcher, NC 28732For SaleMLS ID #4340205, Carol Brindley, Moonrise Peak Realty. Canopy MLS as distributed by MLS GRID
- $515,0003 bd2 ba1.5k sqft50 Stonebridge Dr, Asheville, NC 28805For SaleMLS ID #4392347, John Duncan, Seller Solutions. Canopy MLS as distributed by MLS GRID
- $555,0004 bd3 ba2.4k sqft12 Peeler Dr, Asheville, NC 28803For SaleMLS ID #4411996, Lauren Reinhardt, Howard Hanna Beverly-Hanks Fletcher. Canopy MLS as distributed by MLS GRID
- $329,0002 bd2 ba1.4k sqft6 Willow Tree Run, Asheville, NC 28803For SaleMLS ID #4365587, Stacee Peterson, Town and Mountain Realty. Canopy MLS as distributed by MLS GRID
- $459,0003 bd2 ba1.5k sqft88 Skyview Ter, Asheville, NC 28806For SaleMLS ID #4397034, Chris Fundanish, Howard Hanna Beverly-Hanks Asheville-North. Canopy MLS as distributed by MLS GRID
- $469,8504 bd2 ba1.7k sqftNone, Black Mountain, NC 28711For SaleMLS ID #4385483, Laura Uherka, EXP Realty LLC. Canopy MLS as distributed by MLS GRID
- $434,9004 bd2 ba2.1k sqft29 Little Cedar Ct, Asheville, NC 28805For SaleMLS ID #4373943, Patrick Brooks, ENRG Global Realty LLC. Canopy MLS as distributed by MLS GRID
- $475,0003 bd3 ba1.4k sqft27 Ben Lippen Rd, Asheville, NC 28806For SaleMLS ID #4384756, Tyler Coon, EXP Realty LLC. Canopy MLS as distributed by MLS GRID
