Welcome to Modern Comfort & Prime Location Living in Fletcher! Why wait for a house to be built when this home is like-new and turnkey ready? Built in 2024, this 4-bedroom, 2.5-bathroom single-family home offers 1,991 sq. ft. of thoughtfully planned living space. Pair that with an excellent community that offers a huge outdoor pool, fitness center, beautiful clubhouse, dog park, playground, and sidewalks for your nightly strolls.
Location: ~20 minutes to downtown Asheville, under 10 minutes to AVL Airport, and 15–20 minutes to historic Hendersonville.
Main Level: Open-concept layout centered around a gas fireplace, chef-inspired kitchen with a large island and gas range, plus a flexible room ideal for a home office or formal study.
Upper Level: Primary suite with walk-in closet, three additional bright bedrooms, full guest bath, and a dedicated upper-level laundry room.
Exterior: Bring your fur babies because the backyard fence is already installed! Attached 2-car garage, pull-down attic storage, efficient heat pump with natural gas, and a fenced-in 7,841 sq. ft. lot zoned for Fletcher Elementary, Apple Valley Middle, and North Henderson High.
Co-seller is a licensed real estate agent.
Active
Price cut: $10K (11/3)
$479,000
274 Wheatfield Rd, Fletcher, NC 28732
4beds
1,991sqft
Single Family Residence
Built in 2024
0.18 Acres Lot
$493,600 Zestimate®
$241/sqft
$65/mo HOA
What's special
- 4 days
- 266
- 6
Zillow last checked:
Listing updated:
Listed by:
Karen Baynard karenlbaynard@gmail.com,
RE/MAX Results
Source: Canopy MLS as distributed by MLS GRID,MLS#: 4437818
Facts & features
Interior
Bedrooms & bathrooms
- Bedrooms: 4
- Bathrooms: 3
- Full bathrooms: 2
- 1/2 bathrooms: 1
Primary bedroom
- Features: Garden Tub, Ceiling Fan(s), En Suite Bathroom, Walk-In Closet(s)
- Level: Upper
Bedroom s
- Features: Split BR Plan
- Level: Upper
Bedroom s
- Features: Split BR Plan
- Level: Upper
Bedroom s
- Features: Split BR Plan
- Level: Upper
Bedroom s
- Features: Split BR Plan
- Level: Upper
Bathroom half
- Level: Main
Bathroom full
- Features: See Remarks
- Level: Upper
Flex space
- Level: Main
Great room
- Features: Open Floorplan, Ceiling Fan(s), See Remarks
- Level: Main
Kitchen
- Features: Kitchen Island, Open Floorplan
- Level: Main
Laundry
- Level: Upper
Heating
- Heat Pump, Natural Gas
Cooling
- Central Air, Heat Pump
Appliances
- Included: Gas Cooktop, Gas Oven, Dishwasher, Microwave, Refrigerator with Ice Maker
- Laundry: Gas Dryer Hookup, Laundry Closet, Upper Level, Washer Hookup
Features
- Kitchen Island, Open Floorplan, Walk-In Closet(s)
- Flooring: Vinyl, Carpet
- Doors: Sliding Doors
- Windows: Window Treatments
- Has basement: No
- Attic: Pull Down Stairs
- Fireplace features: Gas Log, Great Room
Interior area
- Total structure area: 1,991
- Total interior livable area: 1,991 sqft
- Finished area above ground: 1,991
- Finished area below ground: 0
Property
Parking
- Total spaces: 4
- Parking features: Garage Faces Front, Driveway, Attached Garage, Garage on Main Level
- Attached garage spaces: 2
- Uncovered spaces: 2
Features
- Levels: Two
- Stories: 2
- Patio & porch: Patio, Front Porch
- Pool features: Community
- Fencing: Back Yard
- Waterfront features: None
Lot
- Size: 0.18 Acres
- Dimensions: 7,841sqft
- Features: Level, Other - See Remarks
Details
- Additional structures: None
- Parcel number: 10011411
- Zoning: RC
- Special conditions: Standard
- Horse amenities: None
Construction
Type & style
- Home type: SingleFamily
- Architectural style: Traditional
- Property subtype: Single Family Residence
Materials
- Vinyl, Stone Veneer
- Foundation: Slab
Condition
- New construction: No
- Year built: 2024
Details
- Builder model: Belhaven
- Builder name: D.R. Horton
Utilities & green energy
- Sewer: Public Sewer
- Water: City
Community & HOA
Community
- Features: Dog Park, Clubhouse, Fitness Center, Playground
- Security: Smoke Detector(s)
- Subdivision: Tap Root Farms
HOA
- Has HOA: Yes
- HOA fee: $775 annually
- HOA name: Lifestyle Property Management
- HOA phone: 828-274-1110
Location
- Region: Fletcher
- Elevation: 2000 Feet
Financial & listing details
- Price per square foot: $241/sqft
- Tax assessed value: $424,800
- Annual tax amount: $2,523
- Date on market: 10/29/2026
- Cumulative days on market: 4 days
- Listing terms: Cash,Conventional,FHA,USDA Loan,VA Loan
- Road surface type: Concrete, Paved
Estimated market value
$493,600
$469,000 - $518,000
$2,730/mo
Price history
| Date | Event | Price |
|---|---|---|
| 11/3/2026 | Price change | $479,000-2%$241/sqft |
Source:  Canopy MLS as distributed by MLS GRID #4437818 Report a problem | ||
| 10/30/2026 | Listed for sale | $489,000+6.5%$246/sqft |
Source: Canopy MLS as distributed by MLS GRID #4437818 Report a problem | ||
| 1/30/2025 | Sold | $459,350$231/sqft |
Source: Canopy MLS as distributed by MLS GRID #4164235 Report a problem | ||
| 11/23/2024 | Price change | $459,350-1%$231/sqft |
Source:  DR Horton Report a problem | ||
| 9/6/2024 | Price change | $463,990+1.1%$233/sqft |
Source: Canopy MLS as distributed by MLS GRID #4164235 Report a problem | ||
| 7/27/2024 | Listed for sale | $458,990$231/sqft |
Source: Canopy MLS as distributed by MLS GRID #4164235 Report a problem | ||
Public tax history
| Year | Property taxes | Tax assessment |
|---|---|---|
| 2026 | $2,523 +86.5% | $424,800 +68.3% |
| 2025 | $1,353 +215.5% | $252,400 +215.5% |
| 2024 | $429 | $80,000 |
Find assessor info on the county website
Monthly payment
Est. payment
Payment breakdown
Explore the cost of this home by adjusting the details. Changes won't be saved.Climate risks
Neighborhood: 28732
Nearby schools
Schools provided by the listing agent
- Elementary: Fletcher
- Middle: Apple Valley
- High: North Henderson
Source: Canopy MLS as distributed by MLS GRID. This data may not be complete. We recommend contacting the local school district to confirm school assignments for this home.


Similar homes
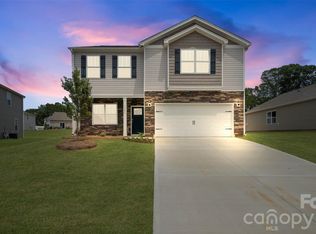
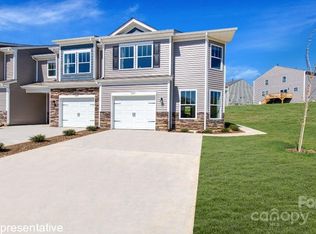
- $425,0003 bd2 ba1.3k sqft382 Wheatfield Rd, Fletcher, NC 28732For Sale
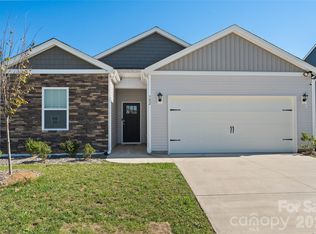
 MLS ID #4434572, Marilyn Wright, Premier Sotheby’s International Realty. Canopy MLS as distributed by MLS GRID
- $405,0003 bd3 ba1.6k sqft15 Chowan Dr, Fletcher, NC 28732For Sale
 MLS ID #4430498, MichaelAnne Thompson, Century 21 Mountain Lifestyles. Canopy MLS as distributed by MLS GRID
- $414,0003 bd2 ba1.3k sqft197 Wheatfield Rd, Fletcher, NC 28732For Sale
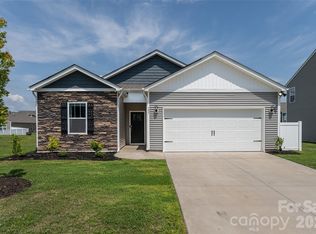 MLS ID #4398770, Liz Asbury, Premier Sotheby’s International Realty. Canopy MLS as distributed by MLS GRID
- $529,9004 bd3 ba2.3k sqft288 Walnut Crest Rd, Fletcher, NC 28732For Sale
 MLS ID #4377890, Brandie D. Huffman, Howard Hanna Beverly-Hanks Asheville-Biltmore Park. Canopy MLS as distributed by MLS GRID
- $425,0003 bd2 ba1.5k sqft22 Southchase Dr, Fletcher, NC 28732For SaleMLS ID #4422521, Gaia Goldman, Howard Hanna Beverly-Hanks Asheville-Biltmore Park. Canopy MLS as distributed by MLS GRID
- $439,9003 bd2 ba1.4k sqft77 Stonehollow Rd, Fletcher, NC 28732For SaleMLS ID #4424309, Brett Miller, Miller Management Associates. Canopy MLS as distributed by MLS GRID
- $553,0003 bd3 ba2.3k sqft11 Tahchee Trl, Fletcher, NC 28732For SaleMLS ID #4415640, Ann Roth, Nest Realty Asheville. Canopy MLS as distributed by MLS GRID
- $489,9003 bd2 ba1.9k sqft182 Locust Ct, Arden, NC 28704For SaleMLS ID #4423530, Kelly Frady, Howard Hanna Beverly-Hanks Asheville-North. Canopy MLS as distributed by MLS GRID
- $420,0003 bd3 ba1.7k sqft31 Burlington Ln, Fletcher, NC 28732For SaleMLS ID #4428063, John Fisher, CENTURY 21 Mountain Lifestyles. Canopy MLS as distributed by MLS GRID
- $499,5004 bd4 ba2.6k sqft313 Tavernier Ln, Candler, NC 28715For SaleMLS ID #4436915, Dina Wilson, Asheville Realty Group. Canopy MLS as distributed by MLS GRID
- $635,0003 bd3 ba2.5k sqft2122 N Rugby Rd, Hendersonville, NC 28791For SaleMLS ID #4436106, Rachael Ide, Howard Hanna Beverly-Hanks Asheville-Biltmore Park. Canopy MLS as distributed by MLS GRID
- $459,0003 bd2 ba2.2k sqft921 Indian Hill Rd, Hendersonville, NC 28791For SaleMLS ID #4421924, Cody Dixon, Howard Hanna Beverly-Hanks. Canopy MLS as distributed by MLS GRID
- $535,0003 bd3 ba2.1k sqft208 Applecross Ln, Hendersonville, NC 28791For SaleMLS ID #4381459, Robin Dampier, Robin Dampier. Canopy MLS as distributed by MLS GRID
- $445,5003 bd2 ba1.5k sqft438 Oak Grove Rd, Flat Rock, NC 28731For SaleMLS ID #4435842, Stephanie Smith, Fathom Realty. Canopy MLS as distributed by MLS GRID
- $565,0003 bd3 ba2.3k sqft139 Lone Eagle Ln #212, Hendersonville, NC 28739For SaleMLS ID #4436236, Jenny Brunet, Cool Mountain Realty. Canopy MLS as distributed by MLS GRID
- $554,9905 bd3 ba2.4k sqft302 Woodnettle Ln #18, Arden, NC 28704For SaleMLS ID #4421462, Johana Kirilin, Coldwell Banker Advantage. Canopy MLS as distributed by MLS GRID
- $415,0003 bd3 ba1.6k sqft3 Mount Royal Dr, Arden, NC 28704For SaleMLS ID #4413599, Ross Pritchard, Patton Allen Real Estate LLC. Canopy MLS as distributed by MLS GRID
- $375,0003 bd2 ba1.2k sqft110 Shelly Dr, Hendersonville, NC 28792For SaleMLS ID #4436705, Jim Boyd, Howard Hanna Beverly-Hanks. Canopy MLS as distributed by MLS GRID
- $499,9003 bd2 ba1.9k sqft15 Tiki Way, Candler, NC 28715For SaleMLS ID #4422310, Ro Patton, EXP Realty LLC. Canopy MLS as distributed by MLS GRID
