What could life look like at the end of a cul-de-sac in Fletcher? At 6 Daniel Drive, it might start with a quiet morning on your 0.42-acre lot and end with a fire glowing in the wood-burning fireplace. This 3-bedroom, 2-bath home offers approximately 1,660 square feet of living space, with brick and wood exterior details.
This home needs TLC and updating, and buyers should come prepared to take on improvements. If you’re looking for a property you can refresh and make your own over time, there’s opportunity here to bring your vision to life.
The unfinished basement offers space for storage or a workshop today, with the possibility of creating another living area in the future, subject to permits and buyer verification. A private well and wiring for a generator connection add practical features.
Shopping, dining and Asheville Regional Airport are accessible from this Fletcher location. Come explore the layout, assess the updates needed, and see whether this home is the right fit for your plans.
Active
Price cut: $25K (10/21)
$349,900
6 Daniel Dr, Fletcher, NC 28732
3beds
1,660sqft
Single Family Residence
Built in 1983
0.42 Acres Lot
$348,200 Zestimate®
$211/sqft
$-- HOA
What's special
- 34 days
- 1,865
- 200
Likely to sell faster than
Zillow last checked:
Listing updated:
Listed by:
Brock Zevan Brock.Zevan@gmail.com,
Real Broker, LLC
Source: Canopy MLS as distributed by MLS GRID,MLS#: 4428702
Facts & features
Interior
Bedrooms & bathrooms
- Bedrooms: 3
- Bathrooms: 2
- Full bathrooms: 2
- Main level bedrooms: 3
Heating
- Central
Cooling
- Central Air
Appliances
- Included: Electric Cooktop, Microwave, Refrigerator
- Laundry: In Kitchen, Laundry Closet, Main Level
Features
- Flooring: Carpet, Laminate
- Basement: Unfinished
- Fireplace features: Family Room, Wood Burning
Interior area
- Total structure area: 1,660
- Total interior livable area: 1,660 sqft
- Finished area above ground: 1,660
- Finished area below ground: 0
Property
Parking
- Total spaces: 4
- Parking features: Driveway, Attached Garage
- Attached garage spaces: 4
- Has uncovered spaces: Yes
Features
- Levels: One
- Stories: 1
- Patio & porch: Deck
Lot
- Size: 0.42 Acres
- Features: Cul-De-Sac, Wooded
Details
- Parcel number: 966306653500000
- Zoning: R-3
- Special conditions: Standard
Construction
Type & style
- Home type: SingleFamily
- Architectural style: Traditional
- Property subtype: Single Family Residence
Materials
- Brick Partial, Fiber Cement
Condition
- New construction: No
- Year built: 1983
Utilities & green energy
- Sewer: Septic Installed
- Water: Well
Community & HOA
Community
- Subdivision: None
Location
- Region: Fletcher
Financial & listing details
- Price per square foot: $211/sqft
- Tax assessed value: $240,500
- Annual tax amount: $1,550
- Date on market: 9/29/2026
- Cumulative days on market: 34 days
- Listing terms: Cash,Conventional,FHA,VA Loan
- Road surface type: Asphalt, Paved
Estimated market value
$348,200
$331,000 - $366,000
$2,821/mo
Price history
| Date | Event | Price |
|---|---|---|
| 10/21/2026 | Price change | $349,900-6.7%$211/sqft |
Source:  Canopy MLS as distributed by MLS GRID #4428702 Report a problem | ||
| 10/8/2026 | Price change | $374,900-4.8%$226/sqft |
Source: Canopy MLS as distributed by MLS GRID #4428702 Report a problem | ||
| 9/29/2026 | Listed for sale | $394,000+236.8%$237/sqft |
Source: Canopy MLS as distributed by MLS GRID #4428702 Report a problem | ||
| 8/24/1993 | Sold | $117,000$70/sqft |
Source: Agent Provided Report a problem | ||
Public tax history
| Year | Property taxes | Tax assessment |
|---|---|---|
| 2025 | $1,550 +4.7% | $240,500 |
| 2024 | $1,481 +3.3% | $240,500 |
| 2023 | $1,433 +1.7% | $240,500 |
| 2022 | $1,409 | $240,500 |
| 2021 | $1,409 +7.7% | $240,500 +15.7% |
| 2020 | $1,309 | $207,800 |
| 2019 | $1,309 | $207,800 |
| 2018 | $1,309 | $207,800 +12.8% |
| 2017 | $1,309 | $184,300 |
| 2016 | $1,309 +2.2% | $184,300 |
| 2015 | $1,281 | $184,300 |
| 2014 | $1,281 | $184,300 |
| 2013 | -- | $184,300 -2.6% |
| 2012 | -- | $189,300 |
| 2011 | -- | $189,300 |
| 2010 | -- | $189,300 |
| 2009 | -- | $189,300 |
| 2007 | -- | $189,300 |
| 2006 | -- | $189,300 +22.1% |
| 2005 | -- | $155,100 |
| 2004 | -- | $155,100 |
| 2003 | -- | $155,100 |
| 2002 | -- | $155,100 +20.2% |
| 2001 | -- | $129,000 |
| 2000 | -- | $129,000 |
Find assessor info on the county website
Monthly payment
Est. payment
Payment breakdown
Explore the cost of this home by adjusting the details. Changes won't be saved.Climate risks
Neighborhood: 28732
Nearby schools
Schools provided by the listing agent
- Elementary: Glen Arden/Koontz
- Middle: Cane Creek
- High: T.C. Roberson
Source: Canopy MLS as distributed by MLS GRID. This data may not be complete. We recommend contacting the local school district to confirm school assignments for this home.


Similar homes
- $399,0003 bd2 ba1.7k sqft187 Sheehan Rd, Fletcher, NC 28732For Sale
 MLS ID #4404622, Nick Hinton, The Hinton Realty Group. Canopy MLS as distributed by MLS GRID
- $415,0003 bd2 ba1.5k sqft6 Mountain Oaks Dr, Fletcher, NC 28732For Sale
 MLS ID #4429014, Callan Dacey, Fathom Realty. Canopy MLS as distributed by MLS GRID
- $359,9003 bd2 ba1.2k sqft151 W Newberry Dr, Fletcher, NC 28732For Sale
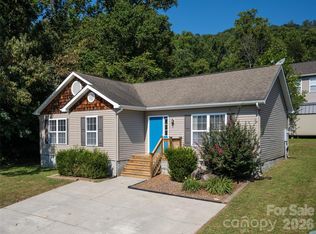 MLS ID #4426266, Billy Taylor, Howard Hanna Beverly-Hanks Fletcher. Canopy MLS as distributed by MLS GRID
- $375,0003 bd2 ba1.2k sqft36 Tempie Ln, Arden, NC 28704For Sale
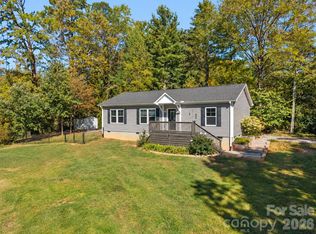 MLS ID #4431391, Caterina Nickerson, Looking Glass Realty. Canopy MLS as distributed by MLS GRID
- $385,0003 bd2 ba1.2k sqft224 Clover Dr, Fletcher, NC 28732For SaleMLS ID #4377106, Debbie Hrncir, Howard Hanna Beverly-Hanks Asheville-Biltmore Park. Canopy MLS as distributed by MLS GRID
- $415,0003 bd2 ba1.3k sqft98 Stonehollow Rd, Fletcher, NC 28732For SaleMLS ID #4422790, Robin Mehler, Town and Mountain Realty. Canopy MLS as distributed by MLS GRID
- $389,9004 bd3 ba1.9k sqft59 Southchase Dr, Fletcher, NC 28732For SaleMLS ID #4425720, Dean Pistor, Trailblazer Realty LLC. Canopy MLS as distributed by MLS GRID
- $439,9003 bd2 ba1.5k sqft97 Wilkie Way, Fletcher, NC 28732For SaleMLS ID #4418973, Jen Hubbell, Keller Williams Mtn Partners, LLC. Canopy MLS as distributed by MLS GRID
- $399,5003 bd2 ba1.3k sqft396 Glensprings Dr, Fletcher, NC 28732For SaleMLS ID #4312121, Renee Richardson, Keller Williams Elite Realty. Canopy MLS as distributed by MLS GRID
- $425,0003 bd2 ba1.5k sqft22 Southchase Dr, Fletcher, NC 28732For SaleMLS ID #4422521, Gaia Goldman, Howard Hanna Beverly-Hanks Asheville-Biltmore Park. Canopy MLS as distributed by MLS GRID
- $324,9001 bd3 ba1k sqft126 N Garden Ct, Fletcher, NC 28732For SaleMLS ID #4435444, Caroline Kalpinski, Premier Sotheby’s International Realty. Canopy MLS as distributed by MLS GRID
- $499,9003 bd3 ba1.9k sqft89 N Wintergarden Rd, Fletcher, NC 28732For SaleMLS ID #4434491, Thai Dinh, EXP Realty LLC. Canopy MLS as distributed by MLS GRID
- $286,0002 bd2 ba957 sqft875 Mills Gap Rd, Fletcher, NC 28732For SaleMLS ID #4416274, Maria Atkins, Unique: A Real Estate Collective. Canopy MLS as distributed by MLS GRID
- $409,9003 bd2 ba1.5k sqft1 Strathmore Dr, Arden, NC 28704For SaleMLS ID #4397102, Brittany Baliles, Premier Sotheby’s International Realty. Canopy MLS as distributed by MLS GRID
- $355,0003 bd2 ba1.5k sqft129 Concord Rd, Asheville, NC 28803For SaleMLS ID #4404084, Maria Sorto, Keller Williams Mtn Partners, LLC. Canopy MLS as distributed by MLS GRID
- $309,0003 bd2 ba1k sqft53 W Newberry Dr, Fletcher, NC 28732For SaleMLS ID #4411707, Haley Carter, Keller Williams Mtn Partners, LLC. Canopy MLS as distributed by MLS GRID
- $309,0003 bd2 ba1k sqft78 W Newberry Dr, Fletcher, NC 28732For SaleMLS ID #4411702, Haley Carter, Keller Williams Mtn Partners, LLC. Canopy MLS as distributed by MLS GRID
- $349,9003 bd2 ba1.1k sqft451 Royal Pines Dr, Arden, NC 28704For SaleMLS ID #4433203, Kevin Kerr, Obsidian Real Estate LLC. Canopy MLS as distributed by MLS GRID
- $349,9003 bd2 ba1.1k sqft153 Locust Ct, Arden, NC 28704For SaleMLS ID #4422707, Andrea Ochoa, Collective Realty LLC. Canopy MLS as distributed by MLS GRID
