Maintenance free living in this amazing lock and leave home! Centrally located between Asheville and Hendersonville in the gorgeous Blue Ridge Mountains of western North Carolina, this condo is a five minute drive to I-26 then just another five minutes to the Asheville Regional Airport. Shopping, restaurants, trails and public parks are super close by. Whether this will be your year round residence or a summer get away, this home will satisfy your needs and give you so many extras. This light and bright open floor plan offers nine foot ceilings that seamlessly blends the kitchen with the living and dining areas. There is a covered balcony for a morning cup of coffee, getting some outdoor exercise or enjoying your evening meal. This is a split bedroom floor plan with a primary bedroom and bath, two additional bedrooms and an additional full bath, plus a convenient laundry room. Brickton Village is a pet friendly and walkable community that features a dog park, paved walking trails and a picnic area. The HOA fee covers water, sewer, trash service, exterior maintenance and lawn maintenance. All that is left is for you to enjoy your virtually maintenance free home!
Active
$284,900
291 Brickton Village Cir Unit 207, Fletcher, NC 28732
3beds
1,111sqft
:
Get pre-qualified$2,014/mo
Condominium
Built in 2007
-- sqft lot
$-- Zestimate®
$256/sqft
$247/mo HOA
What's special
Nine foot ceilingsCovered balconySplit bedroom floor planConvenient laundry roomPrimary bedroom and bath
- 75 days |
- 74 |
- 2 |
Zillow last checked:
Listing updated:
Listed by:
Kathy Lanning kathywlanning@gmail.com,
Southern Homes of the Carolinas, Inc
Source: Canopy MLS as distributed by MLS GRID,MLS#: 4383308
Facts & features
Interior
Bedrooms & bathrooms
- Bedrooms: 3
- Bathrooms: 2
- Full bathrooms: 2
- Main level bedrooms: 3
Primary bedroom
- Level: Main
Bedroom s
- Level: Main
Bedroom s
- Level: Main
Bathroom full
- Level: Main
Bathroom full
- Level: Main
Dining area
- Level: Main
Kitchen
- Level: Main
Laundry
- Level: Main
Living room
- Level: Main
Heating
- Electric
Cooling
- Central Air
Appliances
- Included: Dishwasher, Dryer, Electric Range, Microwave, Refrigerator, Washer
- Laundry: Laundry Room
Features
- Kitchen Island, Open Floorplan, Pantry
- Flooring: Carpet, Vinyl, Wood
- Has basement: No
Interior area
- Total structure area: 1,111
- Total interior livable area: 1,111 sqft
- Finished area above ground: 1,111
- Finished area below ground: 0
Property
Parking
- Parking features: Parking Lot
Features
- Levels: One
- Stories: 1
- Entry location: Upper
- Patio & porch: Covered, Porch
Details
- Parcel number: 9652624886
- Zoning: Cities
- Special conditions: Standard
Construction
Type & style
- Home type: Condo
- Property subtype: Condominium
Materials
- Brick Partial, Hardboard Siding
- Foundation: Slab
Condition
- New construction: No
- Year built: 2007
Utilities & green energy
- Sewer: Public Sewer
- Water: City
Community & HOA
Community
- Features: Dog Park, Picnic Area, Sidewalks, Walking Trails
- Subdivision: Brickton Village
HOA
- Has HOA: Yes
- HOA fee: $247 monthly
- HOA name: FirstService
- HOA phone: 855-546-9462
Location
- Region: Fletcher
Financial & listing details
- Price per square foot: $256/sqft
- Tax assessed value: $259,400
- Date on market: 5/22/2026
- Cumulative days on market: 76 days
- Listing terms: Cash,Conventional
- Road surface type: Asphalt, Paved
Estimated market value
Not available
Estimated sales range
Not available
Not available
Price history
| Date | Event | Price |
|---|---|---|
| 5/22/2026 | Listed for sale | $284,900+96.5%$256/sqft |
Source:  Canopy MLS as distributed by MLS GRID #4383308 Report a problem Canopy MLS as distributed by MLS GRID #4383308 Report a problem | ||
| 10/26/2017 | Sold | $145,000$131/sqft |
Source: Canopy MLS as distributed by MLS GRID #3295617 Report a problem | ||
Public tax history
Tax history is unavailable.
Monthly payment
Est. payment
Payment breakdown
Explore the cost of this home by adjusting the details. Changes won't be saved.Climate risks
Neighborhood: 28732
Nearby schools
GreatSchools rating
- 6/10Fletcher ElementaryGrades: PK-5Distance: 0.3 mi
- 7/10Rugby MiddleGrades: 6-8Distance: 3.7 mi
- 8/10West Henderson HighGrades: 9-12Distance: 3.3 mi
Schools provided by the listing agent
- Elementary: Fletcher
- Middle: Apple Valley
- High: North Henderson
Source: Canopy MLS as distributed by MLS GRID. This data may not be complete. We recommend contacting the local school district to confirm school assignments for this home.
- $105,1003 bd2 ba1.1k sqft234 Brickton Village Cir #207, FLETCHER, NC 28732Off Market
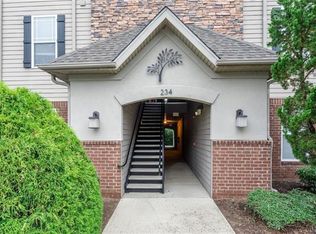
- $278,9993 bd2 ba1.1k sqft234 Brickton Village Cir, Fletcher, NC 28732For Sale

- $183,4001 bd1 ba700 sqft176 Brickton Village Cir UNIT 307, Fletcher, NC 28732Off Market
- $259,4003 bd2 ba1.1k sqft202 Brickton Village Cir UNIT 207, Fletcher, NC 28732Off Market
- $279,0003 bd2 ba1.1k sqft181 Brickton Village Cir UNIT 301, Fletcher, NC 28732Sold
- $260,0002 bd2 ba1k sqft176 Brickton Village Cir #106, Fletcher, NC 28732Sold
- $185,0001 bd1 ba724 sqft176 Brickton Village Cir #302, Fletcher, NC 28732Sold
- $183,4001 bd1 ba747 sqft234 Brickton Village Cir UNIT 302, Fletcher, NC 28732Off Market
- $240,0003 bd2 ba1.1k sqft181 Brickton Village Cir UNIT 304, Fletcher, NC 28732Off Market
A local agent can set up tours, give advice and negotiate with sellers.
Similar homes
- $278,9993 bd2 ba1.1k sqft234 Brickton Village Cir, Fletcher, NC 28732For Sale
 MLS ID #4349051, Athena Cermak, Keller Williams Professionals. Canopy MLS as distributed by MLS GRID
 - $260,0003 bd2 ba1.1k sqft202 Brickton Village Cir Unit 201, Fletcher, NC 28732For Sale
 MLS ID #4389667, Jon Galbreath, Higher Ground Properties. Canopy MLS as distributed by MLS GRID
 - $295,0003 bd3 ba1.2k sqft46 Chesire Way, Fletcher, NC 28732For Sale
 MLS ID #4373703, Ellen McGuire, Ivester Jackson Blackstream. Canopy MLS as distributed by MLS GRID
 - $255,0003 bd2 ba1.4k sqft65 Foxden Dr Unit 201, Fletcher, NC 28732For Sale
 MLS ID #4389530, David Topham, Keller Williams Mtn Partners, LLC. Canopy MLS as distributed by MLS GRID
 - $284,0003 bd2 ba1.1k sqft124 Foxden Dr Unit 303, Fletcher, NC 28732For SaleMLS ID #4244379, Bree Ward, CENTURY 21 Mountain Lifestyles. Canopy MLS as distributed by MLS GRID
- $320,0003 bd2 ba1.4k sqft771 Cardwell Ln, Fletcher, NC 28732For SaleMLS ID #4391696, Cory Short, NextHome Partners. Canopy MLS as distributed by MLS GRID
- $248,8953 bd2 ba1.4k sqft93 Foxden Ct #204, Fletcher, NC 28732For SaleMLS ID #4402301, Lee Linhart, RE/MAX Results. Canopy MLS as distributed by MLS GRID
- $255,0003 bd2 ba1.4k sqft123 Foxden Dr #201, Ne, NC 28732For SaleMLS ID #4352897, Renee Miller, Howard Hanna Beverly-Hanks Asheville-Biltmore Park. Canopy MLS as distributed by MLS GRID
- $250,0003 bd2 ba1.3k sqft94 Foxden Dr Unit 202, Fletcher, NC 28732For SaleMLS ID #4364312, Kim Hawkins, EXP Realty LLC. Canopy MLS as distributed by MLS GRID
- $279,0002 bd2 ba1.1k sqft226 Cardwell Ln, Fletcher, NC 28732For SaleMLS ID #4380970, Zach Penland, NextHome Partners. Canopy MLS as distributed by MLS GRID
- $295,0003 bd3 ba1.2k sqftStafford Hills, Fletcher, NC 28732For SaleMLS ID #4374412, Bill Goodman, Looking Glass Realty, Hendersonville. Canopy MLS as distributed by MLS GRID
- $225,0002 bd2 ba1.3k sqft123 Foxden Dr #202, Ne, NC 28732For SaleMLS ID #4404022, Jordan Fitzpatrick, The Main Brokerage, LLC. Canopy MLS as distributed by MLS GRID
- $275,0003 bd3 ba1.3k sqft19 Singleton Ln, Fletcher, NC 28732For SaleMLS ID #4297574, Michelle Dover, Southern Roots Real Estate. Canopy MLS as distributed by MLS GRID
- $239,0002 bd2 ba1k sqft2 Meadow Glen Ct, Fletcher, NC 28732For SaleMLS ID #4410204, Jeff Shugarts Jr, Andrew Reed Properties, LLC. Canopy MLS as distributed by MLS GRID
- $250,0002 bd3 ba1.1k sqft31 Amersham Ln, Fletcher, NC 28732For SaleMLS ID #4399944, Jen Hubbell, Keller Williams Mtn Partners, LLC. Canopy MLS as distributed by MLS GRID
- $375,0003 bd2 ba1.3k sqft99 Yadkin Rd, Fletcher, NC 28732For SaleMLS ID #4402740, Alexander Cobb, Nexus Realty LLC. Canopy MLS as distributed by MLS GRID
- $389,0003 bd2 ba1.5k sqft27 Mann Ln, Fletcher, NC 28732For SaleMLS ID #4365790, Hannah Fox, The Pinnacle Property Group NC. Canopy MLS as distributed by MLS GRID
- $335,0003 bd2 ba1k sqft95 Newberry Dr, Fletcher, NC 28732For SaleMLS ID #4391054, Jim Buff, Keller Williams Professionals. Canopy MLS as distributed by MLS GRID
- $289,9003 bd3 ba1.3k sqft606 Olde Covington Way, Arden, NC 28704For SaleMLS ID #4313907, Laura Flores, NextHome WNC Realty. Canopy MLS as distributed by MLS GRID
- $225,0002 bd2 ba1.1k sqft5 Country Gardens Dr, Fletcher, NC 28732For SaleMLS ID #4406655, Jeff Shugarts Jr, Andrew Reed Properties, LLC. Canopy MLS as distributed by MLS GRID
