Skip main navigation
Under contract-show
  • Price cut: $12K (6/1)
    $293,000

    9 W Citra St, Arden, NC 28704

    2beds
    837sqft
    : 
    Loading
    Get pre-qualified
    Single Family Residence
    Built in 2020
    0.03 Acres Lot
    $291,600 Zestimate®
    $350/sqft
    $50/mo HOA

    What's special

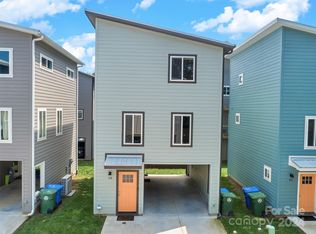
    Experience the ease of modern mountain living in this beautifully designed home, perfectly positioned near everything that makes Asheville living exceptional. This home offers the kind of low-maintenance living that lets you spend more time doing what you love. Whether you’re looking for a full-time residence, a lock-and-leave mountain getaway, a refined second home, or an investment opportunity, this property offers true flexibility — with both short-term and long-term rentals permitted. Lawn care is provided by the HOA! Spend your days exploring Lake Julian, Biltmore Park, and the Blue Ridge Parkway, or enjoy fine dining and boutique shopping in Biltmore Village and the Biltmore Estate. With grocery stores, everyday conveniences, and the Asheville Regional Airport just minutes away, every detail of daily life feels seamless. Here, comfort meets convenience in a setting designed for those who value both lifestyle and location — a rare opportunity to own a piece of Western North Carolina that’s as versatile as it is inviting.
    269 days
    |
    310
    |
    13
    |

    Zillow last checked:

    Listing updated:

    Listed by:

    Jo Ovenell jo@bluaxis.com,

    BluAxis Realty

    Source: Canopy MLS as distributed by MLS GRID,MLS#: 4299774MLS Logo

      Facts & features

      Interior

      Bedrooms & bathrooms
      • Bedrooms: 2
      • Bathrooms: 2
      • Full bathrooms: 1
      • 1/2 bathrooms: 1
      Primary bedroom
      • Level: Upper
      Bedroom s
      • Level: Upper
      Bathroom half
      • Level: Main
      Bathroom full
      • Level: Upper
      Dining area
      • Level: Main
      Kitchen
      • Level: Main
      Laundry
      • Level: Lower
      Living room
      • Level: Main
      Heating
      • Ductless
      Cooling
      • Ductless
      Appliances
      • Included: Dishwasher, Electric Cooktop, Electric Oven, Electric Water Heater, Microwave, Refrigerator, Washer/Dryer
      • Laundry: In Carport
      Features
      • Built-in Features, Open Floorplan, Walk-In Closet(s)
      • Flooring: Bamboo, Tile, Wood
      • Windows: Insulated Windows
      • Has basement: No
      Interior area
      • Total structure area: 837
      • Total interior livable area: 837 sqft
      • Finished area above ground: 837
      • Finished area below ground: 0

      Property

      Parking
      • Parking features: Attached Carport
      • Has carport: Yes
      Features
      • Levels: Two and a Half
      • Stories: 2.5
      • Exterior features: Lawn Maintenance
      • Fencing: Back Yard
      • Waterfront features: None
      Lot
      • Size: 0.03 Acres
      • Features: Cleared, Level, Paved
      Details
      • Parcel number: 965409307600000
      • Zoning: HB
      • Special conditions: Standard
      • Other equipment: Other - See Remarks

      Construction

      Type & style
      • Home type: SingleFamily
      • Architectural style: Contemporary,Modern,Other
      • Property subtype: Single Family Residence
      Materials
      • Wood
      • Foundation: Slab
      • Roof: Aluminum,Metal
      Condition
      • New construction: No
      • Year built: 2020

      Utilities & green energy

      • Sewer: Public Sewer
      • Water: City

      Community & HOA

      Community
      • Security: Security System, Smoke Detector(s)
      • Subdivision: Atkinsville
      HOA
      • Has HOA: Yes
      • HOA fee: $600 annually
      • HOA name: Baldwin Real Estate
      • HOA phone: 828-684-3400
      • Second HOA name: Phil Lavezzo
      Location
      • Region: Arden

      Financial & listing details

      • Price per square foot: $350/sqft
      • Tax assessed value: $210,100
      • Annual tax amount: $2,077
      • Date on market: 10/16/2025
      • Cumulative days on market: 270 days
      • Listing terms: Cash,Conventional,Exchange,FHA,FMHA,USDA Loan,VA Loan
      • Road surface type: Concrete, Paved

        Estimated market value

        $291,600

        $277,000 - $306,000

        $1,698/mo

        Price history

        DateEventPrice
        6/1/2026Price change$293,000-3.9%$350/sqft
        Source: Canopy MLS as distributed by MLS GRID #4299774 Report a problem
        5/7/2026Price change$305,000-0.7%$364/sqft
        Source: Canopy MLS as distributed by MLS GRID #4299774 Report a problem
        4/24/2026Price change$307,000-1%$367/sqft
        Source: Canopy MLS as distributed by MLS GRID #4299774 Report a problem
        4/13/2026Price change$310,000-3.1%$370/sqft
        Source: Canopy MLS as distributed by MLS GRID #4299774 Report a problem
        10/16/2025Listed for sale$320,000+39.1%$382/sqft
        Source: Canopy MLS as distributed by MLS GRID #4299774 Report a problem
        8/16/2021Sold$230,000$275/sqft
        Source: Canopy MLS as distributed by MLS GRID #3679819 Report a problem

        Public tax history

        YearProperty taxesTax assessment
        2025$2,077 +6.6%$210,100
        2024$1,947 +2.9%$210,100
        2023$1,893 +1.1%$210,100
        2022$1,872 $210,100
        Find assessor info on the county website

        Monthly payment

        Est. payment

        Payment breakdown

        Explore the cost of this home by adjusting the details. Changes won't be saved.
        All calculations are estimates and provided by Zillow, Inc. for informational purposes only. Actual amounts may vary.
        HOA fees may include property taxes on listings classified as Co-Ops. Contact the listing agent and/or owner for fee details.
        Mortgage interest rates are dependent on a number of factors, including credit score, down payment, and repayment length. Interest rate data provided by Zillow Group Marketplace, Inc. as of 1/1/1970 from various mortgage lenders with which we have lead or other similar arrangements; the Estimated Payment is an average of those rates.
        See how much you could borrow to make a competitive offer.

        Climate risks

        Neighborhood: 28704

        Getting around

        27 / 100
        Car-Dependent
        28 / 100
        Somewhat Bikeable

        Nearby schools

        GreatSchools rating

        A local agent can set up tours, give advice and negotiate with sellers.

        Browse local experts

        Similar homes