Skip main navigation
Closed
  • $400,000

    11 Heather Way #D, Candler, NC 28715

    2beds
    1,729sqft
    Townhouse
    Built in 1995
    0.12 Acres Lot
    $392,700 Zestimate®
    $231/sqft
    $2,011 Estimated rent

    Home value

    $392,700

    $361,000 - $428,000

    $2,011/mo

    Zestimate® history
    Loading
    Loading...

    Owner options

    List your home for rent

    $2,011/mo

    Rent Zestimate®

    Find your next renter with Zillow Rental Manager. Plus, with online applications, you can quickly screen prospective tenants – for free.

    Learn more

    $2,011/mo

    Rent Zestimate®

    Refinance and save

    $2,561/mo

    Est. payment

    Refinancing to a lower rate could help reduce your monthly payments and save thousands over the life of the loan.

    See today's rates

    $2,561/mo

    Est. payment

    Explore your selling options

    Work with a Zillow partner agent

    Leverage their expertise and Zillow's premium Showcase listings to get your home seen by more buyers.

    Get started

    List with your own agent

    Get your home in front of millions of buyers by listing it on Zillow.

    Learn how to do it

    Sell it yourself

    Take full control of how buyers see your home on Zillow by listing For Sale by Owner (FSBO).

    List your home

    What's special

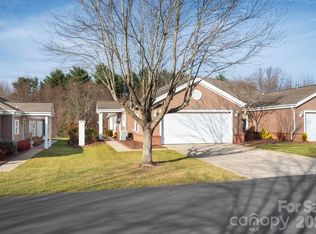
    NEWLY PRICED!!! Welcome to Brigadoon – Candler’s Premier 55+ Gated Community! Experience the perfect blend of comfort, convenience, and community in this charming 2-bedroom, 2-bath townhouse located in the highly sought-after Brigadoon neighborhood. Designed for an active lifestyle, Brigadoon offers residents a secure, low-maintenance setting with exceptional amenities, including a clubhouse, outdoor pool, and social activities that foster a sense of community among neighbors. Step inside this move-in-ready home and discover an inviting open floor plan filled with natural light and peaceful outdoor views. The spacious living area flows seamlessly into the dining and kitchen spaces—perfect for both everyday living and entertaining. The primary suite features ample closet space and an en-suite bath, while the second bedroom offers flexibility for guests, a home office, or hobbies. Enjoy the ease of single-level living with thoughtful details that make daily life comfortable and convenient. Whether relaxing on the patio, taking a stroll through the beautifully maintained grounds, or meeting friends at the clubhouse, you’ll love calling Brigadoon home. Ideally situated in Candler, this home offers quick access to shopping, dining, and recreation in both Asheville and Waynesville, providing the best of both worlds: small-town tranquility with city amenities just minutes away. Seller will consider a flooring credit with an acceptable offer. Don’t miss this opportunity to join one of the area’s most desirable 55+ communities—schedule your private showing today!

    Zillow last checked:

    Listing updated:

    Listing Provided by:

    C.J. Short cj@charlesjohnathan.com,

    Charles Johnathan Real Estate Group LLC

    Bought with:

    Mitch Miller

    Mountain Oak Properties LLC

    Source: Canopy MLS as distributed by MLS GRID,MLS#: 4313024MLS Logo

    Facts & features

    Interior

    Bedrooms & bathrooms
    • Bedrooms: 2
    • Bathrooms: 2
    • Full bathrooms: 2
    • Main level bedrooms: 2
    Primary bedroom
    • Level: Main
    • Area: 270.37 Square Feet
    • Dimensions: 18' 4" X 14' 9"
    Bedroom s
    • Level: Main
    • Area: 187.69 Square Feet
    • Dimensions: 14' 11" X 12' 7"
    Bathroom full
    • Level: Main
    • Area: 105.46 Square Feet
    • Dimensions: 11' 6" X 9' 2"
    Bathroom full
    • Level: Main
    • Area: 45.51 Square Feet
    • Dimensions: 4' 9" X 9' 7"
    Dining room
    • Level: Main
    • Area: 109.2 Square Feet
    • Dimensions: 10' 0" X 10' 11"
    Flex space
    • Level: Main
    • Area: 154.33 Square Feet
    • Dimensions: 10' 10" X 14' 3"
    Kitchen
    • Level: Main
    • Area: 123.72 Square Feet
    • Dimensions: 11' 4" X 10' 11"
    Laundry
    • Level: Main
    • Area: 49.76 Square Feet
    • Dimensions: 7' 9" X 6' 5"
    Living room
    • Level: Main
    • Area: 351.23 Square Feet
    • Dimensions: 19' 4" X 18' 2"
    Heating
    • Heat Pump, Natural Gas
    Cooling
    • Heat Pump
    Appliances
    • Included: Dishwasher, Electric Range, Electric Water Heater, Microwave
    • Laundry: Laundry Room
    Features
    • Pantry
    • Flooring: Carpet, Vinyl, Wood
    • Has basement: No
    • Fireplace features: Gas Log, Living Room
    Interior area
    • Total structure area: 1,729
    • Total interior livable area: 1,729 sqft
    • Finished area above ground: 1,729
    • Finished area below ground: 0

    Property

    Parking
    • Total spaces: 4
    • Parking features: Driveway, Garage on Main Level
    • Garage spaces: 2
    • Uncovered spaces: 2
    Features
    • Levels: One
    • Stories: 1
    • Entry location: Main
    • Patio & porch: Covered, Patio
    • Exterior features: Lawn Maintenance
    • Pool features: Community
    • Has view: Yes
    • View description: Year Round
    Lot
    • Size: 0.12 Acres
    • Features: Level
    Details
    • Additional structures: None
    • Parcel number: 9617254041
    • Zoning: RM6
    • Special conditions: Standard

    Construction

    Type & style
    • Home type: Townhouse
    • Property subtype: Townhouse
    Materials
    • Brick Partial, Vinyl
    • Foundation: Slab
    Condition
    • New construction: No
    • Year built: 1995

    Utilities & green energy

    • Sewer: Public Sewer
    • Water: City
    • Utilities for property: Cable Connected, Electricity Connected, Underground Utilities

    Community & neighborhood

    Community
    • Community features: Fifty Five and Older, Clubhouse, Gated
    Senior living
    • Senior community: Yes
    Location
    • Region: Candler
    • Subdivision: Brigadoon

    HOA & financial

    HOA
    • Has HOA: Yes
    • HOA fee: $250 monthly
    • Association name: Brigadoon HOA
    • Association phone: 828-230-9998

    Other

    Other facts
    • Listing terms: Cash,Conventional,FHA,VA Loan
    • Road surface type: Concrete, Paved

    Price history

    DateEventPrice
    12/2/2025Sold$400,000+0%$231/sqft
    Source: Canopy MLS as distributed by MLS GRID #4313024 Report a problem
    10/29/2025Price change$399,900-5.9%$231/sqft
    Source: Canopy MLS as distributed by MLS GRID #4313024 Report a problem
    10/15/2025Listed for sale$425,000+77.1%$246/sqft
    Source: Canopy MLS as distributed by MLS GRID #4313024 Report a problem
    10/18/2007Sold$240,000+23.1%$139/sqft
    Source: Public Record Report a problem
    8/27/2004Sold$195,000$113/sqft
    Source: Public Record Report a problem

    Public tax history

    YearProperty taxesTax assessment
    2025$2,844 +6.6%$287,700
    2024$2,667 +2.9%$287,700
    2023$2,592 +1.1%$287,700
    2022$2,563 $287,700
    2021$2,563 +6.9%$287,700 +14.9%
    2020$2,398 $250,300
    2019$2,398 $250,300
    2018$2,398 $250,300 +14.3%
    2017$2,398 -1%$219,000
    2016$2,423 +2.5%$219,000
    2015$2,363 +1.4%$219,000
    2014$2,330 $219,000
    2013-- $219,000 +0.4%
    2012-- $218,100
    2011-- $218,100
    2010-- $218,100
    2009-- $218,100 +27.8%
    2003-- $170,700
    2002-- $170,700 +28.8%
    2001-- $132,500
    2000-- $132,500

    Find assessor info on the county website

    Neighborhood: 28715

    Nearby schools

    GreatSchools rating
    Get a cash offer in 3 minutes
    Find out how much your home could sell for in as little as 3 minutes with a no-obligation cash offer.
    Estimated market value
    $392,700
    Get a cash offer in 3 minutes
    Find out how much your home could sell for in as little as 3 minutes with a no-obligation cash offer.
    Estimated market value
    $392,700