Nestled in the sought-after Lake Junaluska Assembly, this charming mountain retreat offers the perfect blend of privacy, character, and seasonal lake views. Set on a gently sloping, wooded lot, this 4-bedroom, 2-bath home invites you to experience peaceful living surrounded by nature.
Step inside to a warm and inviting interior featuring vaulted ceilings, rich wood finishes, and expansive windows that bring the outdoors in. The spacious living area is centered around a cozy wood-burning fireplace, creating the perfect setting for relaxing evenings. The home’s thoughtful layout includes a main-level living space plus a finished basement, offering flexibility for guests, and hobbies.
Enjoy the beauty of the mountains from multiple outdoor spaces, including a covered front porch, side porch, and a screened porch, ideal for morning coffee or evening gatherings. In the winter months, take in stunning views of the lake and surrounding mountains.
Whether you’re searching for a full-time residence, mountain getaway, or investment opportunity, this home offers timeless appeal in one of Western North Carolina’s most beloved lake communities.
Active
$450,000
436 Crum Dr, Lake Junaluska, NC 28745
4beds
1,692sqft
:
Get pre-qualified$2,660/mo
Single Family Residence
Built in 1974
0.4 Acres Lot
$440,200 Zestimate®
$266/sqft
$91/mo HOA
What's special
Finished basementCozy wood-burning fireplaceSide porchCovered front porchSeasonal lake viewsRich wood finishesVaulted ceilings
- 134 days |
- 1,279 |
- 54 |
Zillow last checked:
Listing updated:
Listed by:
Ron Breese ron@ronbreese.com,
Keller Williams Great Smokies,
Landen Stevenson,
Keller Williams Great Smokies
Source: Canopy MLS as distributed by MLS GRID,MLS#: 4358617
Facts & features
Interior
Bedrooms & bathrooms
- Bedrooms: 4
- Bathrooms: 2
- Full bathrooms: 2
- Main level bedrooms: 2
Bedroom s
- Level: Main
Bedroom s
- Level: Main
Bedroom s
- Level: Basement
Bedroom s
- Level: Basement
Bathroom full
- Level: Main
Bathroom full
- Level: Basement
Dining area
- Level: Main
Kitchen
- Level: Main
Living room
- Level: Main
Utility room
- Level: Basement
Heating
- Heat Pump
Cooling
- Heat Pump, Multi Units
Appliances
- Included: Electric Oven, Electric Range, Electric Water Heater, Microwave, Refrigerator
- Laundry: In Basement, Utility Room
Features
- Flooring: Carpet, Tile, Vinyl
- Basement: Exterior Entry,Finished,Walk-Out Access,Walk-Up Access
- Fireplace features: Living Room, Wood Burning
Interior area
- Total structure area: 1,020
- Total interior livable area: 1,692 sqft
- Finished area above ground: 1,020
- Finished area below ground: 672
Video & virtual tour
Property
Parking
- Total spaces: 2
- Parking features: Driveway
- Carport spaces: 2
- Has uncovered spaces: Yes
Features
- Levels: One
- Stories: 1
- Patio & porch: Covered, Front Porch, Screened, Side Porch
- Has view: Yes
- View description: Mountain(s), Water, Winter
- Has water view: Yes
- Water view: Water
Lot
- Size: 0.4 Acres
- Features: Sloped, Wooded, Views
Living quarters
- Secondary features: None
Details
- Parcel number: 8616890254
- Zoning: RES
- Special conditions: Standard
Construction
Type & style
- Home type: SingleFamily
- Property subtype: Single Family Residence
Materials
- Wood
Condition
- New construction: No
- Year built: 1974
Utilities & green energy
- Sewer: Public Sewer
- Water: City
- Utilities for property: Cable Available
Community & HOA
Community
- Features: Walking Trails
- Subdivision: Lake Junaluska Assembly
HOA
- Has HOA: Yes
- HOA fee: $1,088 annually
- HOA name: Lake Junaluska Public Works
- HOA phone: 828-452-5911
Location
- Region: Lake Junaluska
- Elevation: 2500 Feet
Financial & listing details
- Price per square foot: $266/sqft
- Tax assessed value: $225,800
- Annual tax amount: $1,582
- Date on market: 3/19/2026
- Cumulative days on market: 106 days
- Listing terms: Cash,Conventional
- Road surface type: Asphalt, Paved
Estimated market value
$440,200
$418,000 - $462,000
$2,353/mo
Price history
| Date | Event | Price |
|---|---|---|
| 4/27/2026 | Price change | $450,000-9.3%$266/sqft |
Source:  Canopy MLS as distributed by MLS GRID #4358617 Report a problem Canopy MLS as distributed by MLS GRID #4358617 Report a problem | ||
| 3/19/2026 | Listed for sale | $495,900$293/sqft |
Source: Canopy MLS as distributed by MLS GRID #4358617 Report a problem | ||
Public tax history
| Year | Property taxes | Tax assessment |
|---|---|---|
| 2025 | $1,582 | $225,800 |
| 2024 | $1,582 | $225,800 |
| 2023 | $1,582 +5.3% | $225,800 |
| 2022 | $1,503 | $225,800 |
| 2021 | $1,503 +8.5% | $225,800 +18.8% |
| 2020 | $1,385 -0.4% | $190,100 |
| 2019 | $1,390 | $190,100 |
| 2018 | $1,390 | $190,100 |
| 2017 | $1,390 +3.8% | $190,100 -8.4% |
| 2016 | $1,339 | $207,600 |
| 2015 | $1,339 +10.2% | $207,600 |
| 2014 | $1,216 -2.7% | $207,600 -9.5% |
| 2010 | $1,249 +3.7% | $229,450 |
| 2008 | $1,205 | $229,450 |
| 2007 | -- | $229,450 |
Find assessor info on the county website
Monthly payment
Est. payment
Payment breakdown
Explore the cost of this home by adjusting the details. Changes won't be saved.Climate risks
Neighborhood: 28745
Getting around
19 / 100
Car-DependentNearby schools
GreatSchools rating
- 8/10Junaluska ElementaryGrades: K-5Distance: 1.2 mi
- 4/10Waynesville MiddleGrades: 6-8Distance: 3 mi
- 7/10Tuscola HighGrades: 9-12Distance: 1.2 mi
Schools provided by the listing agent
- Elementary: Junaluska
- Middle: Waynesville
- High: Tuscola
Source: Canopy MLS as distributed by MLS GRID. This data may not be complete. We recommend contacting the local school district to confirm school assignments for this home.
- $588,7004 bd3 ba3.2k sqft422 Crum Dr, Lake Junaluska, NC 28745Off Market
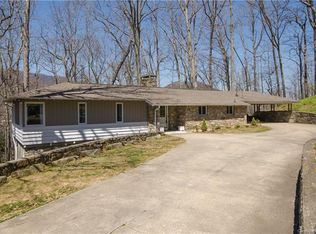
- $566,9003 bd2 ba2k sqft2561 S Lakeshore Dr, Lake Junaluska, NC 28745Off Market
- $427,2003 bd3 ba1.2k sqft454 Crum Dr, Lake Junaluska, NC 28745Off Market
- $600,6003 bd4 ba2.1k sqft423 Crum Dr, Lake Junaluska, NC 28745Off Market
- $619,8003 bd2 ba2.5k sqft2527 S Lakeshore Dr, Lake Junaluska, NC 28745Off Market
- $395,1004 bd2 ba1.1k sqft435 Crum Dr, Lake Junaluska, NC 28745Off Market
- $--0.34 Acres312 Crum Dr #9, Lake Junaluska, NC 28745Off Market
- $--0.34 AcresL-312 Crum Dr #9, Lake Junaluska, NC 28745Off Market
A local agent can set up tours, give advice and negotiate with sellers.
Similar homes
- $525,0003 bd3 ba2.4k sqft44 Green Dr, Waynesville, NC 28785For Sale
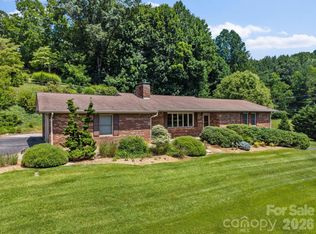
 MLS ID #4401809, Cami Silver, Patton Allen Real Estate LLC. Canopy MLS as distributed by MLS GRID
 - $465,0002 bd2 ba1.4k sqft72 Sanctuary Rd, Maggie Valley, NC 28751For Sale
 MLS ID #4387632, David Rogers, RE/MAX Executive. Canopy MLS as distributed by MLS GRID
 - $450,0004 bd2 ba2.1k sqft108 Patton Ave, Canton, NC 28716For Sale
 MLS ID #4400463, Karen Parton, Coldwell Banker Advantage. Canopy MLS as distributed by MLS GRID
 - $469,0003 bd2 ba1.5k sqft64 Turner Br, Maggie Valley, NC 28751For Sale
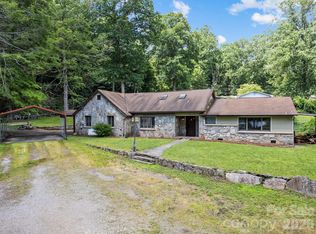 MLS ID #4398264, Jerry Lee Hatley, Jerry Lee Mountain Realty INC. Canopy MLS as distributed by MLS GRID
 - $439,0003 bd3 ba2.1k sqft650 Creekside Dr, Maggie Valley, NC 28751For SaleMLS ID #4335648, Steven Reinhold, Good Hike Realty. Canopy MLS as distributed by MLS GRID
- $397,5003 bd2 ba1.4k sqft25 Little Creek Ln, Maggie Valley, NC 28751For SaleMLS ID #4400072, Brian K. Noland, Howard Hanna Beverly-Hanks Waynesville. Canopy MLS as distributed by MLS GRID
- $545,0003 bd2 ba1.8k sqft96 Tower Ln, Waynesville, NC 28786For SaleMLS ID #4340844, Pamela Williams, Keller Williams Great Smokies. Canopy MLS as distributed by MLS GRID
- $350,0003 bd3 ba1.9k sqft144 Pine Haven Dr, Clyde, NC 28721For SaleMLS ID #4400037, Athena Cermak, Keller Williams Professionals. Canopy MLS as distributed by MLS GRID
- $519,9003 bd3 ba1.7k sqft171 Cripple Creek Dr, Waynesville, NC 28785For SaleMLS ID #4399780, Bobby Wood, Robert W Wood. Canopy MLS as distributed by MLS GRID
- $375,0004 bd2 ba1.7k sqft50 Rocky Branch Rd, Waynesville, NC 28786For SaleMLS ID #4401479, Jessica Jackson, Town and Mountain Realty. Canopy MLS as distributed by MLS GRID
- $449,5002 bd2 ba1.9k sqft1299 Country Club Dr, Canton, NC 28716For SaleMLS ID #4353422, Paul Heathman, Mountain Dreams Realty of WNC. Canopy MLS as distributed by MLS GRID
- $580,0003 bd2 ba2.4k sqft632 Dogwood Trl, Waynesville, NC 28786For SaleMLS ID #4405360, Ron Breese, Keller Williams Great Smokies. Canopy MLS as distributed by MLS GRID
- $400,0003 bd3 ba2.1k sqft649 Acres View Dr, Waynesville, NC 28786For SaleMLS ID #4385384, Darrin Graves, Howard Hanna Beverly-Hanks Waynesville. Canopy MLS as distributed by MLS GRID
- $550,0003 bd3 ba2.2k sqft519 Nellie John Dr, Clyde, NC 28721For SaleMLS ID #4395916, Mary Kay Eddleman, RE/MAX Executive. Canopy MLS as distributed by MLS GRID
- $574,9003 bd3 ba1.7k sqft88 Mayflower Ct, Waynesville, NC 28785For SaleMLS ID #4400885, C.J. Short, Charles Johnathan Real Estate Group LLC. Canopy MLS as distributed by MLS GRID
- $485,0003 bd2 ba2k sqft168 Blossom Rdg, Leicester, NC 28748For SaleMLS ID #4389201, Erin White, Keller Williams Professionals. Canopy MLS as distributed by MLS GRID
- $335,0002 bd2 ba1.3k sqft33 Wenlock Way, Waynesville, NC 28785For SaleMLS ID #4390311, Benjamin Womack, RE/MAX Executive. Canopy MLS as distributed by MLS GRID
- $450,0003 bd3 ba1.8k sqft144 Cherry St, Sylva, NC 28779For SaleMLS ID #4355925, Melissa Rogers, Keller Williams Great Smokies. Canopy MLS as distributed by MLS GRID
- $460,0003 bd3 ba2k sqft37 Leatherwood Dr #9, Candler, NC 28715For SaleMLS ID #4376131, David Godfrey, Godfrey Realty. Canopy MLS as distributed by MLS GRID
- $379,0003 bd3 ba1.9k sqft175 & 179 River Ln, Canton, NC 28716For SaleMLS ID #4325310, Jana Osada, Keller Williams Elite Realty. Canopy MLS as distributed by MLS GRID
