Welcome home to this spacious and versatile 3-bedroom, 3.5-bath home offering comfortable mountain living with convenience close at hand. A level front yard, circular driveway, covered front porch, and main-level entry provide an inviting welcome and easy everyday access. Inside, the spacious open-concept living and kitchen area with dining space is perfect for gathering with family and friends, while the additional family/rec room offers flexible space for entertaining, relaxing, a home office, or guests. High-speed internet makes working from home a breeze, and the versatile layout offers possibilities for guests, multi-generational living, or even mid-term or long-term rental potential for additional income. Step outside to sip your morning coffee on the covered front porch or unwind on the lower-level patio while enjoying the mountain lifestyle. The fenced front yard provides space for pets or play, while upper and lower paved driveways and a large two-car garage offer plenty of parking, storage, and convenience. Conveniently located near the hospital, fitness center, shopping, and everyday amenities, with beautiful Lake Junaluska just minutes away for a leisurely walk, outdoor recreation, or simply enjoying the mountain scenery. This home offers a wonderful combination of space, convenience, and versatility—ready to complement a variety of lifestyles.
Under contract-show
$440,000
21 Eden Ln, Waynesville, NC 28785
4beds
2,563sqft
Modular
Built in 1999
0.5 Acres Lot
$442,800 Zestimate®
$172/sqft
$8/mo HOA
What's special
Covered front porchLower-level patioCircular drivewayLevel front yardMain-level entryHigh-speed internet
- 40 days
- 174
- 3
Zillow last checked:
Listing updated:
Listed by:
Catherine Proben Catherine.Proben@howardhannatate.com,
Howard Hanna Beverly-Hanks Waynesville
Source: Canopy MLS as distributed by MLS GRID,MLS#: 4431720
Facts & features
Interior
Bedrooms & bathrooms
- Bedrooms: 4
- Bathrooms: 4
- Full bathrooms: 3
- 1/2 bathrooms: 1
- Main level bedrooms: 1
Primary bedroom
- Level: Main
Bedroom s
- Level: Upper
Bedroom s
- Level: Upper
Bedroom s
- Level: Basement
Bathroom half
- Level: Main
Bathroom full
- Level: Main
Bathroom full
- Level: Upper
Bathroom full
- Level: Basement
Dining area
- Level: Main
Family room
- Level: Basement
Kitchen
- Level: Main
Laundry
- Level: Main
Living room
- Level: Main
Heating
- Heat Pump
Cooling
- Heat Pump
Appliances
- Included: Dishwasher, Electric Oven, Electric Range, Microwave, Refrigerator
- Laundry: Laundry Room
Features
- Kitchen Island, Open Floorplan, Walk-In Closet(s)
- Flooring: Carpet, Tile, Vinyl, Wood
- Basement: Basement Garage Door,Daylight,Exterior Entry,Interior Entry,Partially Finished,Walk-Out Access,Walk-Up Access
- Fireplace features: Gas Log, Living Room
Interior area
- Total structure area: 1,960
- Total interior livable area: 2,563 sqft
- Finished area above ground: 1,960
- Finished area below ground: 603
Property
Parking
- Total spaces: 2
- Parking features: Basement, Circular Driveway, Attached Garage, Garage Faces Side
- Attached garage spaces: 2
- Has uncovered spaces: Yes
- Details: Circle driveway provides convenient main-level access, plus additional parking in the lower-level basement garage.
Features
- Levels: One and One Half
- Stories: 1.5
- Patio & porch: Covered, Front Porch
- Fencing: Front Yard,Partial
Lot
- Size: 0.5 Acres
- Features: Level, Sloped, Wooded
Details
- Parcel number: 8627328488
- Zoning: Residential
- Special conditions: Standard
Construction
Type & style
- Home type: SingleFamily
- Architectural style: Traditional
- Property subtype: Modular
Materials
- Vinyl
Condition
- New construction: No
- Year built: 1999
Utilities & green energy
- Sewer: Public Sewer
- Water: City
- Utilities for property: Cable Connected, Electricity Connected, Propane
Community & HOA
Community
- Subdivision: Regina Park
HOA
- Has HOA: Yes
- HOA fee: $100 annually
- HOA name: Jim Francis III
Location
- Region: Waynesville
- Elevation: 2500 Feet
Financial & listing details
- Price per square foot: $172/sqft
- Tax assessed value: $243,500
- Annual tax amount: $1,985
- Date on market: 10/6/2026
- Cumulative days on market: 41 days
- Listing terms: Cash,Conventional,FHA,VA Loan
- Electric utility on property: Yes
- Road surface type: Asphalt, Paved
Estimated market value
$442,800
$412,000 - $478,000
$2,606/mo
Price history
| Date | Event | Price |
|---|---|---|
| 10/6/2026 | Listed for sale | $440,000+155.1%$172/sqft |
Source:  Canopy MLS as distributed by MLS GRID #4431720 Report a problem | ||
| 6/29/2012 | Sold | $172,500-4.2%$67/sqft |
Source: Canopy MLS as distributed by MLS GRID #NCM517735 Report a problem | ||
| 5/2/2012 | Listed for sale | $180,000-30.5%$70/sqft |
Source: Homepath #517735 Report a problem | ||
| 1/12/2007 | Sold | $259,000$101/sqft |
Source: Public Record Report a problem | ||
Public tax history
| Year | Property taxes | Tax assessment |
|---|---|---|
| 2025 | $1,985 | $243,500 |
| 2024 | $1,985 +5.2% | $243,500 |
| 2023 | $1,888 +5.4% | $243,500 |
| 2022 | $1,790 | $243,500 |
| 2021 | $1,790 +22.4% | $243,500 +34.5% |
| 2020 | $1,462 -0.3% | $181,000 |
| 2019 | $1,467 | $181,000 |
| 2018 | $1,467 | $181,000 |
| 2017 | $1,467 +1.8% | $181,000 -0.7% |
| 2016 | $1,441 | $182,200 |
| 2015 | $1,441 +9.6% | $182,200 |
| 2014 | $1,315 -4.4% | $182,200 -10.1% |
| 2010 | $1,375 +3% | $202,700 |
| 2008 | $1,336 | $202,700 |
| 2007 | -- | $202,700 |
Find assessor info on the county website
Monthly payment
Est. payment
Payment breakdown
Explore the cost of this home by adjusting the details. Changes won't be saved.Climate risks
Neighborhood: 28785
Nearby schools
Schools provided by the listing agent
- Elementary: Junaluska
- Middle: Waynesville
- High: Tuscola
Source: Canopy MLS as distributed by MLS GRID. This data may not be complete. We recommend contacting the local school district to confirm school assignments for this home.


Similar homes
- $474,9003 bd3 ba2.4k sqft44 Green Dr, Waynesville, NC 28785For Sale
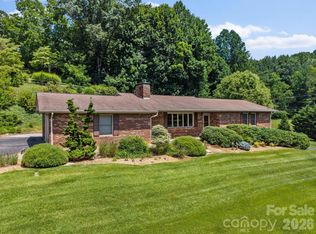
 MLS ID #4401809, Cami Silver, Patton Allen Real Estate LLC. Canopy MLS as distributed by MLS GRID
- $434,9003 bd3 ba2.7k sqft212 Torda Trce, Waynesville, NC 28786For Sale
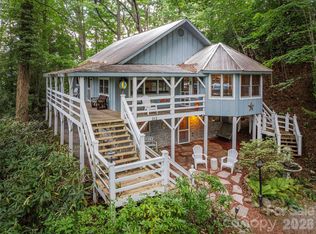 MLS ID #4409422, Tammy Cox, Howard Hanna Beverly-Hanks Waynesville. Canopy MLS as distributed by MLS GRID
- $565,0004 bd4 ba2.5k sqft575 Twin Brook Dr, Waynesville, NC 28785For Sale
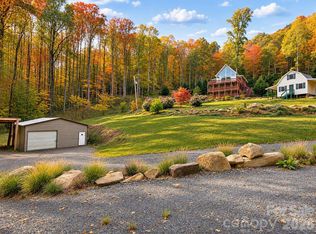 MLS ID #4440843, Pamela Williams, Keller Williams Great Smokies. Canopy MLS as distributed by MLS GRID
- $424,5003 bd3 ba1.9k sqft2261 Hyder Mountain Rd, Clyde, NC 28721For Sale
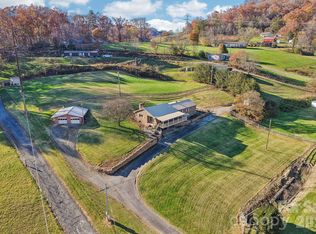 MLS ID #4440921, Thomas Mallette, Better Homes and Gardens Real Estate Heritage. Canopy MLS as distributed by MLS GRID
- $425,0002 bd3 ba1.5k sqft218 Junaluska Oaks Dr, Waynesville, NC 28786For SaleMLS ID #4409822, Travis Alley, CENTURY 21 Mountain Lifestyles. Canopy MLS as distributed by MLS GRID
- $394,0003 bd3 ba1.3k sqft94 Edgewood Dr, Clyde, NC 28721For SaleMLS ID #4441859, Brian K. Noland, Howard Hanna Beverly-Hanks Waynesville. Canopy MLS as distributed by MLS GRID
- $400,0002 bd3 ba1.8k sqft2131 Coleman Mountain Rd, Waynesville, NC 28785For SaleMLS ID #4377918, Nicole Ferrauilo, Keller Williams Elite Realty. Canopy MLS as distributed by MLS GRID
- $479,9953 bd3 ba2k sqft215 Hall Top Rd, Waynesville, NC 28786For SaleMLS ID #4411511, Tammy Cox, Howard Hanna Beverly-Hanks Waynesville. Canopy MLS as distributed by MLS GRID
- $455,0003 bd3 ba1.8k sqft22 Cottage Loop, Waynesville, NC 28785For SaleMLS ID #4364971, Michelle McElroy, Howard Hanna Beverly-Hanks Waynesville. Canopy MLS as distributed by MLS GRID
- $499,7004 bd3 ba2.7k sqft132 Aldersgate Rd, Waynesville, NC 28786For SaleMLS ID #4410422, Mary Hansen, RE/MAX Executive. Canopy MLS as distributed by MLS GRID
- $449,9993 bd4 ba2.5k sqft930 Scenic Cir, Waynesville, NC 28786For SaleMLS ID #4314284, Mary Hansen, RE/MAX Executive. Canopy MLS as distributed by MLS GRID
- $385,0003 bd1 ba1.4k sqft831 Qualla Rd, Waynesville, NC 28785For SaleMLS ID #4419397, Ty Boyd, Howard Hanna Beverly-Hanks Waynesville. Canopy MLS as distributed by MLS GRID
- $340,0003 bd3 ba1.6k sqft346 Wendy Way, Clyde, NC 28721For SaleMLS ID #4441200, Rachel Aguiar, EXP Realty LLC. Canopy MLS as distributed by MLS GRID
- $425,0003 bd2 ba1.6k sqft21 Swift Stream Ln, Waynesville, NC 28785For SaleMLS ID #4380730, Judy Meyers, RE/MAX Executive. Canopy MLS as distributed by MLS GRID
- $489,0003 bd3 ba1.5k sqft191 Auburn Rd, Waynesville, NC 28786For SaleMLS ID #4439260, Brooke Fish, Better Homes and Gardens Real Estate Heritage. Canopy MLS as distributed by MLS GRID
- $549,0003 bd3 ba2.7k sqft150 Sorghum Dr, Waynesville, NC 28785For SaleMLS ID #4399884, Bruce McGovern, McGovern Property Management, Inc.. Canopy MLS as distributed by MLS GRID
- $629,5003 bd3 ba3k sqft1090 Maple Springs Dr, Waynesville, NC 28785For SaleMLS ID #4431482, Joka Daly, Howard Hanna Beverly-Hanks Waynesville. Canopy MLS as distributed by MLS GRID
- $429,0003 bd2 ba2.1k sqft20 Seminole Dr, Maggie Valley, NC 28751For SaleMLS ID #4413858, Bruce McGovern, McGovern Property Management, Inc.. Canopy MLS as distributed by MLS GRID
- $439,9003 bd2 ba1.5k sqft64 Turner Br, Maggie Valley, NC 28751For SaleMLS ID #4398264, Jerry Lee Hatley, Jerry Lee Mountain Realty INC. Canopy MLS as distributed by MLS GRID
