You can have everything you want in this meticulously maintained home! With 4 bedrooms/ 3 baths,and a beautiful inlaw suite, there is plenty of space for everyone. Features include new kitchen appliances, engineered stone floor in kitchen/baths, hardwood floors, upgraded hardware, fresh paint, beautiful landscaping, walk in closets, two car garage with room for workshop. Also featured is an amazing inlaw suite complete with full kitchen, full bathroom, separate bedroom and patio. Could be used for additional income. Plenty of space for gardening and fenced area for pets. All of this conveniently located close to shopping and medical services.
For sale
$559,000
38 Eden Ln, Waynesville, NC 28785
4beds
--sqft
Residential
Built in 1997
0.5 Acres Lot
$550,800 Zestimate®
$--/sqft
$8/mo HOA
What's special
Beautiful landscapingBeautiful inlaw suiteFenced area for petsHardwood floorsFresh paintUpgraded hardwareWalk in closets
- 7 days |
- 396 |
- 20 |
Zillow last checked:
Listing updated:
Listed by:
Diane Dillard,
Re/Max Elite Realty
Source: Carolina Smokies MLS,MLS#: 26047901
Facts & features
Interior
Bedrooms & bathrooms
- Bedrooms: 4
- Bathrooms: 3
- Full bathrooms: 3
- Main level bathrooms: 2
Primary bedroom
- Level: First
Bedroom 2
- Level: First
Bedroom 3
- Level: First
Bedroom 4
- Level: Basement
Heating
- Electric, Heat Pump, Mini-Split
Cooling
- Heat Pump, Ductless
Appliances
- Included: Dishwasher, Microwave, Electric Oven/Range, Refrigerator, Washer, Dryer, Electric Water Heater
Features
- Bonus Room, Breakfast Bar, Cathedral/Vaulted Ceiling, Ceiling Fan(s), Ceramic Tile Bath, Country Kitchen, Soaking Tub, In-law Quarters, Kitchen Island, Kitchen/Dining Room, Large Master Bedroom, Living/Dining Room, Main Level Living, Primary w/Ensuite, Primary on Main Level, Open Floorplan, Pantry, Rec/Game Room, Split Bedroom, Walk-In Closet(s), Workshop, In-Law Floorplan
- Flooring: Carpet, Hardwood, Other-See Remarks
- Doors: Doors-Insulated
- Windows: Insulated Windows, Window Treatments
- Basement: Full,Finished,Heated,Daylight,Workshop,Exterior Entry,Washer/Dryer Hook-up,Finished Bath,Lower/Terrace
- Attic: Pull Down Stairs
- Has fireplace: Yes
- Fireplace features: Other
Interior area
- Living area range: 2801-3000 Square Feet
Video & virtual tour
Property
Parking
- Parking features: Garage-Double Attached, Garage Door Opener, Paved Driveway
- Attached garage spaces: 2
- Has uncovered spaces: Yes
Features
- Patio & porch: Deck, Porch, Screened Porch/Deck
- Fencing: Fenced Yard
- Has view: Yes
- View description: Long Range View, View Year Round
Lot
- Size: 0.5 Acres
- Features: Private, Rolling
Details
- Parcel number: 8627329216
Construction
Type & style
- Home type: SingleFamily
- Architectural style: Ranch/Single,Traditional
- Property subtype: Residential
Materials
- Vinyl Siding, Brick Veneer
- Roof: Metal
Condition
- Year built: 1997
Utilities & green energy
- Sewer: Public Sewer
- Water: Public
- Utilities for property: Cell Service Available
Community & HOA
Community
- Security: Security System
- Subdivision: Regina Park
HOA
- HOA fee: $100 annually
Location
- Region: Waynesville
Financial & listing details
- Tax assessed value: $306,600
- Annual tax amount: $2,560
- Date on market: 7/14/2026
- Listing terms: Cash,Conventional
- Road surface type: Paved
Estimated market value
$550,800
$523,000 - $578,000
$1,894/mo
Price history
| Date | Event | Price |
|---|---|---|
| 7/14/2026 | Listed for sale | $559,000-4.8% |
Source: Carolina Smokies MLS #26047901 Report a problem | ||
| 2/9/2026 | Listing removed | $587,000 |
Source: BHHS broker feed #26042384 Report a problem | ||
| 1/25/2026 | Price change | $587,000-1.9% |
Source:  Canopy MLS as distributed by MLS GRID #4307745 Report a problem Canopy MLS as distributed by MLS GRID #4307745 Report a problem | ||
| 12/28/2025 | Price change | $598,400-4.9% |
Source: Canopy MLS as distributed by MLS GRID #4307745 Report a problem | ||
| 11/10/2025 | Price change | $629,000-0.9% |
Source: Carolina Smokies MLS #26042384 Report a problem | ||
| 10/12/2025 | Listed for sale | $635,000+100.4% |
Source: Canopy MLS as distributed by MLS GRID #4307745 Report a problem | ||
| 10/26/2020 | Sold | $316,900-6.8% |
Source: Canopy MLS as distributed by MLS GRID #3640433 Report a problem | ||
| 10/6/2020 | Pending sale | $339,900 |
Source: Lisa Cogdill Realty #3640433 Report a problem | ||
| 9/30/2020 | Price change | $339,900-2.9% |
Source: Lisa Cogdill Realty #3640433 Report a problem | ||
| 9/14/2020 | Listed for sale | $349,900 |
Source: Lisa Cogdill Realty #3640433 Report a problem | ||
| 8/19/2020 | Pending sale | $349,900 |
Source: Lisa Cogdill Realty #3640433 Report a problem | ||
| 7/30/2020 | Price change | $349,900-1.4% |
Source: Lisa Cogdill Realty #3640433 Report a problem | ||
| 7/15/2020 | Listed for sale | $355,000+73.2% |
Source: Lisa Cogdill Realty #3640433 Report a problem | ||
| 9/15/2011 | Sold | $205,000+8% |
Source: Public Record Report a problem | ||
| 7/31/2011 | Price change | $189,900-5% |
Source: RE/MAX MOUNTAIN REALTY #489903 Report a problem | ||
| 6/25/2011 | Listed for sale | $199,900-5% |
Source: REMAX Mountain Realty #489903 Report a problem | ||
| 5/18/2011 | Sold | $210,500-18.7% |
Source: Public Record Report a problem | ||
| 1/30/2011 | Listed for sale | $259,000-4.1% |
Source: Real Estate Professionals of Haywood County / DBA Keller Williams Waynesville #480357 Report a problem | ||
| 6/26/2006 | Sold | $270,000 |
Source: Public Record Report a problem | ||
Public tax history
| Year | Property taxes | Tax assessment |
|---|---|---|
| 2025 | $2,560 +4.1% | $306,600 |
| 2024 | $2,459 +5.3% | $306,600 |
| 2023 | $2,336 +5.5% | $306,600 |
| 2022 | $2,213 | $306,600 |
| 2021 | $2,213 +36.3% | $306,600 +50.7% |
| 2020 | $1,624 -0.3% | $203,500 |
| 2019 | $1,629 | $203,500 |
| 2018 | $1,629 | $203,500 |
| 2017 | $1,629 +1.7% | $203,500 -0.8% |
| 2016 | $1,602 | $205,100 |
| 2015 | $1,602 +9.1% | $205,100 |
| 2014 | $1,469 -2.7% | $205,100 -3.8% |
| 2010 | $1,510 +7.7% | $213,190 |
| 2008 | $1,402 | $213,190 |
| 2007 | -- | $213,190 |
Find assessor info on the county website
Monthly payment
Est. payment
Payment breakdown
Explore the cost of this home by adjusting the details. Changes won't be saved.Climate risks
Neighborhood: 28785
Nearby schools
GreatSchools rating
- 8/10Junaluska ElementaryGrades: K-5Distance: 1.8 mi
- 4/10Waynesville MiddleGrades: 6-8Distance: 4.1 mi
- 7/10Tuscola HighGrades: 9-12Distance: 0.7 mi
- $420,6003 bd3 ba1.5k sqft50 Margaret Ln, Waynesville, NC 28785Off Market
- $30,000-- bd-- ba-- sqft10 Eden Ln, Waynesville, NC 28785Off Market
- $139,1004 bd4 ba2.4k sqft153 Hideaway Ln, Waynesville, NC 28785Off Market
- $501,9003 bd3 ba1.8k sqft153 Hideaway Ln, Waynesville, NC 28785Off Market
- $400,0003 bd3 ba1.9k sqft117 Hideaway Ln, Waynesville, NC 28785Sold
- $330,1004 bd3 ba1.9k sqft21 Eden Ln, Waynesville, NC 28785Off Market
- $79,0000.5 Acres0 Margaret Ln, Waynesville, NC 28785Sold
- $24,300-- bd-- ba-- sqftHideaway Ln, Waynesville, NC 28785Off Market
A local agent can set up tours, give advice and negotiate with sellers.
Similar homes
- $550,0003 bd3 ba3.1k sqft57 Chateau Pl, Waynesville, NC 28785For Sale
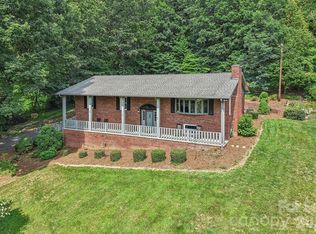
 MLS ID #4398098, Thomas Mallette, Better Homes and Gardens Real Estate Heritage. Canopy MLS as distributed by MLS GRID
 - $568,0003 bd3 ba2.1k sqft34 Aster Ridge Dr, Waynesville, NC 28786For Sale
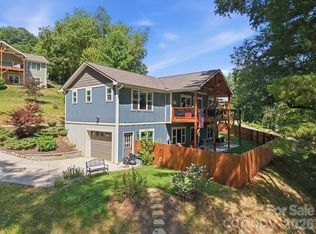 MLS ID #4399718, Nancy Bentley, Keller Williams Professionals. Canopy MLS as distributed by MLS GRID
 - $599,6005 bd3 ba2.7k sqft65 West End Cir, Waynesville, NC 28785For Sale
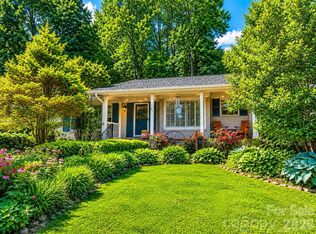 MLS ID #4355295, Elizabeth Coto, Millwood Homes Inc. Canopy MLS as distributed by MLS GRID
 - $594,0003 bd4 ba2.6k sqft82 Sunburst Dr, Waynesville, NC 28786For Sale
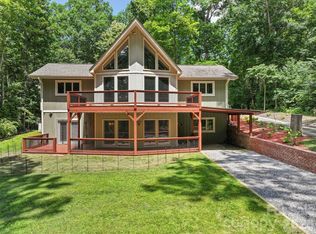 MLS ID #4401494, Ron Breese, Keller Williams Great Smokies. Canopy MLS as distributed by MLS GRID
 - $619,5004 bd3 ba3k sqft371 Ned Cove Rd, Waynesville, NC 28785For SaleMLS ID #4356117, Ron Breese, Keller Williams Great Smokies. Canopy MLS as distributed by MLS GRID
- $650,0004 bd4 ba2.9k sqft248 Brannon Forest Dr, Waynesville, NC 28785For SaleMLS ID #4389917, Sarah Corn, Keller Williams Great Smokies. Canopy MLS as distributed by MLS GRID
- $600,0003 bd2 ba1.9k sqft523 Brandywine Rd, Waynesville, NC 28786For SaleMLS ID #4363020, Laura Thomas, Howard Hanna Beverly-Hanks Waynesville. Canopy MLS as distributed by MLS GRID
- $550,0003 bd3 ba2.2k sqft519 Nellie John Dr, Clyde, NC 28721For SaleMLS ID #4395916, Mary Kay Eddleman, RE/MAX Executive. Canopy MLS as distributed by MLS GRID
- $449,6253 bd3 ba2.1k sqft100 Woven Cloud Ln, Waynesville, NC 28785For SaleMLS ID #4387086, Andrea Ochoa, Collective Realty LLC. Canopy MLS as distributed by MLS GRID
- $524,9003 bd3 ba1.7k sqft747 Osborne Rd, Clyde, NC 28721For SaleMLS ID #4381805, Jim Brinkley, Lantern Realty & Development. Canopy MLS as distributed by MLS GRID
- $580,0003 bd4 ba2.3k sqft154 Presidential Dr, Waynesville, NC 28786For SaleMLS ID #4316529, Jennifer Campbell-Overbeeke, Premier Sotheby’s International Realty. Canopy MLS as distributed by MLS GRID
- $600,0004 bd3 ba2.2k sqft1231 Grandeur Hts, Clyde, NC 28721For SaleMLS ID #4402696, Amy Valliere, Howard Hanna Beverly-Hanks Waynesville. Canopy MLS as distributed by MLS GRID
- $510,0003 bd3 ba1.9k sqft222 Thistle Rdg, Clyde, NC 28721For SaleMLS ID #4384897, Michelle McElroy, Howard Hanna Beverly-Hanks Waynesville. Canopy MLS as distributed by MLS GRID
- $525,0003 bd3 ba2.1k sqft11 Aquarian Way, Leicester, NC 28748For SaleMLS ID #4399952, Athena Cermak, Keller Williams Professionals. Canopy MLS as distributed by MLS GRID
- $625,0002 bd3 ba1.8k sqft245 Greenview Dr, Maggie Valley, NC 28751For SaleMLS ID #4397878, Reese Morgani, Keller Williams Professionals. Canopy MLS as distributed by MLS GRID
- $619,7504 bd3 ba2.1k sqft125 Timberline Dr, Maggie Valley, NC 28751For SaleMLS ID #4365307, Lynda Bennett, Better Homes and Gardens Real Estate Heritage. Canopy MLS as distributed by MLS GRID
- $475,0003 bd2 ba1.1k sqft169 East St, Waynesville, NC 28786For SaleMLS ID #4394289, Ginny Mosteller, Better Homes and Gardens Real Estate Heritage. Canopy MLS as distributed by MLS GRID
- $667,0003 bd3 ba2.5k sqft85 Garnet Spring Ln, Waynesville, NC 28785For SaleMLS ID #4394449, Suzy Bernardi, Keller Williams Great Smokies. Canopy MLS as distributed by MLS GRID
- $525,0004 bd4 ba2.6k sqft15 Kylie Grace Ln, Candler, NC 28715For SaleMLS ID #4368164, Ron Breese, Keller Williams Great Smokies. Canopy MLS as distributed by MLS GRID
- $379,9003 bd2 ba1.5k sqft258 Camelot Dr, Clyde, NC 28721For SaleMLS ID #4402373, Tyler Reeves, Keller Williams Great Smokies. Canopy MLS as distributed by MLS GRID
