Perched high above the mountains, this stunning Arts & Crafts–style cabin retreat offers breathtaking long-range views, rustic elegance, and a true “on top of the world” living experience. Featuring two bedrooms plus two spacious bonus rooms and three and a half bathrooms, this home provides exceptional flexibility for guest accommodations, home offices, hobby rooms, or additional sleeping areas. Thoughtfully designed with an open floor plan, vaulted ceilings, exposed beams, and expansive windows, the home is filled with natural light and showcases the beauty of Western North Carolina from nearly every room.
The main level features a welcoming great room with a cozy wood-burning fireplace, seamless flow into the dining area, and an updated kitchen complete with beautiful countertops, stainless steel appliances, custom cabinetry, and a spacious island—perfect for everyday living and entertaining. The primary suite offers vaulted ceilings, private deck access, and a spa-like ensuite bath, creating a peaceful retreat with incredible mountain views. Multiple covered decks extend the living space outdoors and provide the perfect setting for relaxing, dining, and taking in unforgettable sunrises and sunsets over the surrounding peaks. The private wooded setting offers a sense of seclusion while still allowing easy access to nearby amenities.
Whether you are searching for a mountain getaway, full-time residence, vacation home, or investment property with short-term rental potential, this exceptional home delivers privacy, comfort, and timeless mountain charm. This is more than just a home—it is a lifestyle retreat in the clouds, offering unmatched views, peaceful surroundings, and a true escape from the everyday.
Active
Price cut: $10K (6/26)
$600,000
236 Dove Dr, Maggie Valley, NC 28751
2beds
2,312sqft
:
Get pre-qualified$3,533/mo
Single Family Residence
Built in 1998
1.16 Acres Lot
$580,700 Zestimate®
$260/sqft
$63/mo HOA
What's special
Incredible mountain viewsCozy wood-burning fireplaceMultiple covered decksFilled with natural lightPrivate deck accessVaulted ceilingsRustic elegance
- 157 days |
- 980 |
- 67 |
Zillow last checked:
Listing updated:
Listed by:
Sarah Corn sarah@grgnc.com,
Keller Williams Great Smokies
Source: Canopy MLS as distributed by MLS GRID,MLS#: 4343977
Facts & features
Interior
Bedrooms & bathrooms
- Bedrooms: 2
- Bathrooms: 4
- Full bathrooms: 3
- 1/2 bathrooms: 1
- Main level bedrooms: 1
Primary bedroom
- Features: Vaulted Ceiling(s)
- Level: Main
Bedroom s
- Level: Upper
Bathroom full
- Level: Main
Bathroom half
- Level: Main
Bathroom full
- Level: Upper
Bathroom full
- Level: Basement
Bonus room
- Level: Upper
Bonus room
- Level: Basement
Den
- Level: Basement
Dining area
- Features: Vaulted Ceiling(s)
- Level: Main
Kitchen
- Features: Kitchen Island, Open Floorplan
- Level: Main
Laundry
- Level: Basement
Living room
- Features: Open Floorplan, Vaulted Ceiling(s)
- Level: Main
Heating
- Ductless, Kerosene, Wall Furnace
Cooling
- Ceiling Fan(s), Ductless, Wall Unit(s)
Appliances
- Included: Dishwasher, Electric Oven, Electric Range, Electric Water Heater, Exhaust Fan, Refrigerator, Washer/Dryer
- Laundry: In Basement, Laundry Closet
Features
- Kitchen Island, Open Floorplan, Pantry
- Flooring: Carpet, Vinyl, Wood
- Doors: Insulated Door(s), Sliding Doors, Storm Door(s)
- Windows: Insulated Windows, Window Treatments
- Basement: Basement Garage Door,Daylight,Exterior Entry,Interior Entry,Partially Finished,Walk-Out Access
- Fireplace features: Living Room, Wood Burning
Interior area
- Total structure area: 2,312
- Total interior livable area: 2,312 sqft
- Finished area above ground: 1,859
- Finished area below ground: 0
Property
Parking
- Total spaces: 1
- Parking features: Driveway, Attached Garage
- Attached garage spaces: 1
- Has uncovered spaces: Yes
Features
- Levels: Tri-Level
- Patio & porch: Covered, Deck, Rear Porch, Side Porch
- Has view: Yes
- View description: Mountain(s), Winter, Year Round
Lot
- Size: 1.16 Acres
- Features: Private, Sloped, Wooded, Views
Details
- Parcel number: 7696139440
- Zoning: RES
- Special conditions: Standard
- Horse amenities: None
Construction
Type & style
- Home type: SingleFamily
- Architectural style: Arts and Crafts,Cabin
- Property subtype: Single Family Residence
Materials
- Hardboard Siding, Wood
- Foundation: Slab
- Roof: Metal
Condition
- New construction: No
- Year built: 1998
Utilities & green energy
- Sewer: Septic Installed
- Water: City
Community & HOA
Community
- Subdivision: Maggie Overlook
HOA
- Has HOA: Yes
- HOA fee: $750 annually
Location
- Region: Maggie Valley
- Elevation: 3500 Feet
Financial & listing details
- Price per square foot: $260/sqft
- Tax assessed value: $278,400
- Annual tax amount: $1,969
- Date on market: 2/18/2026
- Cumulative days on market: 332 days
- Listing terms: Cash,Conventional
- Road surface type: Gravel
Estimated market value
$580,700
$552,000 - $610,000
$2,897/mo
Price history
| Date | Event | Price |
|---|---|---|
| 6/26/2026 | Price change | $600,000-1.6%$260/sqft |
Source:  Canopy MLS as distributed by MLS GRID #4343977 Report a problem Canopy MLS as distributed by MLS GRID #4343977 Report a problem | ||
| 6/4/2026 | Price change | $610,000-0.8%$264/sqft |
Source: Canopy MLS as distributed by MLS GRID #4343977 Report a problem | ||
| 5/11/2026 | Price change | $615,000-0.6%$266/sqft |
Source: Canopy MLS as distributed by MLS GRID #4343977 Report a problem | ||
| 4/13/2026 | Price change | $619,000-0.2%$268/sqft |
Source: Canopy MLS as distributed by MLS GRID #4343977 Report a problem | ||
| 3/12/2026 | Price change | $620,000-0.8%$268/sqft |
Source: Canopy MLS as distributed by MLS GRID #4343977 Report a problem | ||
| 2/18/2026 | Listed for sale | $625,000-3.1%$270/sqft |
Source: Canopy MLS as distributed by MLS GRID #4343977 Report a problem | ||
| 2/2/2026 | Listing removed | $645,000$279/sqft |
Source: Canopy MLS as distributed by MLS GRID #4289160 Report a problem | ||
| 12/5/2025 | Price change | $645,000-5.1%$279/sqft |
Source: Canopy MLS as distributed by MLS GRID #4289160 Report a problem | ||
| 8/10/2025 | Listed for sale | $680,000$294/sqft |
Source: Canopy MLS as distributed by MLS GRID #4289160 Report a problem | ||
Public tax history
| Year | Property taxes | Tax assessment |
|---|---|---|
| 2025 | $1,969 +2.9% | $278,400 |
| 2024 | $1,913 | $278,400 |
| 2023 | $1,913 +5.4% | $278,400 |
| 2022 | $1,815 | $278,400 |
| 2021 | $1,815 +19.6% | $278,400 +32.1% |
| 2020 | $1,518 -0.3% | $210,700 |
| 2019 | $1,523 | $210,700 |
| 2018 | $1,523 | $210,700 |
| 2017 | $1,523 +0.1% | $210,700 -2.8% |
| 2016 | $1,521 | $216,700 |
| 2015 | $1,521 +9% | $216,700 |
| 2014 | $1,395 +25% | $216,700 +16.8% |
| 2010 | $1,116 +3.4% | $185,510 |
| 2008 | $1,080 | $185,510 |
| 2007 | -- | $185,510 |
Find assessor info on the county website
Monthly payment
Est. payment
Payment breakdown
Explore the cost of this home by adjusting the details. Changes won't be saved.Climate risks
Neighborhood: 28751
Nearby schools
GreatSchools rating
- 8/10Jonathan Valley ElementaryGrades: PK-5Distance: 2.5 mi
- 4/10Waynesville MiddleGrades: 6-8Distance: 3.7 mi
- 7/10Tuscola HighGrades: 9-12Distance: 6.3 mi
Schools provided by the listing agent
- Elementary: Jonathan Valley
- Middle: Waynesville
- High: Tuscola
Source: Canopy MLS as distributed by MLS GRID. This data may not be complete. We recommend contacting the local school district to confirm school assignments for this home.
- $430,8003 bd3 ba1.9k sqft106 Eagle Roost Rd, Maggie Valley, NC 28751Off Market
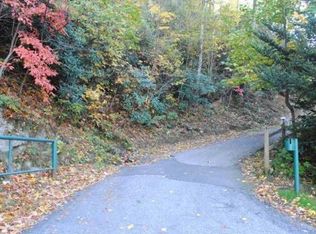
- $424,5003 bd3 ba1.9k sqft1312 Forest Dr, Maggie Valley, NC 28751Off Market

- $56,400-- bd-- ba-- sqftEagle Roost Rd, Maggie Valley, NC 28751Off Market
- $398,4003 bd2 ba1k sqft28 Twin Peaks Dr, Maggie Valley, NC 28751Off Market
- $111,1001 bd1 ba288 sqft192 Dove Dr, Maggie Valley, NC 28751Off Market
- $319,0002 bd2 ba936 sqft1257 Forest Dr, Maggie Valley, NC 28751Off Market
- $389,0002 bd2 ba1.6k sqft1455 Forest Dr, Maggie Valley, NC 28751Off Market
- $850,0003 bd3 ba2.9k sqft1338 Forest Dr, Maggie Valley, NC 28751Sold
A local agent can set up tours, give advice and negotiate with sellers.
Similar homes
- $639,0003 bd3 ba2.3k sqft39 Maplewood Dr, Maggie Valley, NC 28751For Sale

 MLS ID #4406805, Brian K. Noland, Howard Hanna Beverly-Hanks Waynesville. Canopy MLS as distributed by MLS GRID
 - $625,0002 bd3 ba1.8k sqft245 Greenview Dr, Maggie Valley, NC 28751For Sale
 MLS ID #4397878, Reese Morgani, Keller Williams Professionals. Canopy MLS as distributed by MLS GRID
 - $599,0002 bd3 ba2.4k sqft158 Blackberry Ln, Maggie Valley, NC 28751For Sale
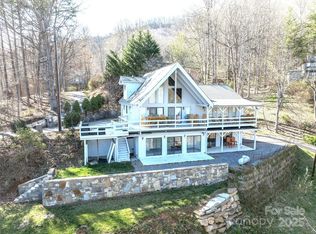 MLS ID #4242897, Stan Holden, Keller Williams Great Smokies. Canopy MLS as distributed by MLS GRID
 - $619,7504 bd3 ba2.1k sqft125 Timberline Dr, Maggie Valley, NC 28751For Sale
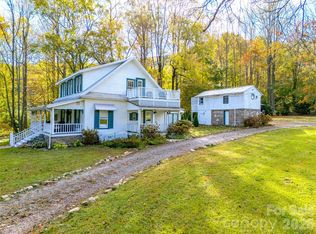 MLS ID #4365307, Lynda Bennett, Better Homes and Gardens Real Estate Heritage. Canopy MLS as distributed by MLS GRID
 - $589,9002 bd2 ba2.3k sqft91 Copper Spur Rd, Maggie Valley, NC 28751For SaleMLS ID #4350519, Louis Migacz, 1st Choice Realty. Canopy MLS as distributed by MLS GRID
- $489,9002 bd3 ba2.5k sqft52 Treanors Pl, Maggie Valley, NC 28751For SaleMLS ID #4340093, Mike Pocisk, EXP Realty LLC. Canopy MLS as distributed by MLS GRID
- $580,0003 bd2 ba2.4k sqft632 Dogwood Trl, Waynesville, NC 28786For SaleMLS ID #4405360, Ron Breese, Keller Williams Great Smokies. Canopy MLS as distributed by MLS GRID
- $519,9002 bd2 ba1.4k sqft30 Edgewater Ln, Maggie Valley, NC 28751For SaleMLS ID #4340785, Kim Greene, Better Homes and Gardens Real Estate Heritage. Canopy MLS as distributed by MLS GRID
- $610,0002 bd3 ba1.7k sqft394 Hickory Dr, Waynesville, NC 28786For SaleMLS ID #4405975, Mary Foster, Coldwell Banker Boyd & Hassell. Canopy MLS as distributed by MLS GRID
- $684,0004 bd5 ba2.3k sqft80 Hidden Falls Rd, Maggie Valley, NC 28751For SaleMLS ID #4358807, Steven Owens, Keller Williams Biltmore Village. Canopy MLS as distributed by MLS GRID
- $455,0003 bd2 ba2.1k sqft290 Dogwood Dr, Maggie Valley, NC 28751For SaleMLS ID #4390974, Katie Hermida, Howard Hanna Beverly-Hanks Waynesville. Canopy MLS as distributed by MLS GRID
- $649,9003 bd4 ba2k sqft100 Split Rail Dr, Maggie Valley, NC 28751For SaleMLS ID #4372364, Eve Barrett, Kelly Right Real Estate of NC. Canopy MLS as distributed by MLS GRID
- $499,9003 bd2 ba1.7k sqft33 Buttercup Pl, Maggie Valley, NC 28751For SaleMLS ID #4389398, Judy Meyers, RE/MAX Executive. Canopy MLS as distributed by MLS GRID
- $749,9003 bd4 ba2.7k sqft90 Lionheart Ln, Maggie Valley, NC 28751For SaleMLS ID #4370064, Michelle McElroy, Howard Hanna Beverly-Hanks Waynesville. Canopy MLS as distributed by MLS GRID
- $534,0003 bd2 ba1.3k sqft12 Indian Trace Rd, Maggie Valley, NC 28751For SaleMLS ID #4375267, David Miller, Better Homes and Gardens Real Estate Heritage. Canopy MLS as distributed by MLS GRID
- $465,0002 bd2 ba1.4k sqft72 Sanctuary Rd, Maggie Valley, NC 28751For SaleMLS ID #4387632, David Rogers, RE/MAX Executive. Canopy MLS as distributed by MLS GRID
- $764,0003 bd2 ba1.6k sqft26 Tawodi Trl, Waynesville, NC 28751For SaleMLS ID #4400579, Tom Johnson, Smoky Mountain Retreat Realty. Canopy MLS as distributed by MLS GRID
- $525,0002 bd2 ba1.1k sqft62 Rachels Cir, Maggie Valley, NC 28751For SaleMLS ID #4392640, Sarah Corn, Keller Williams Great Smokies. Canopy MLS as distributed by MLS GRID
- $629,0003 bd3 ba1.9k sqft371 Falcon Ridge Dr, Waynesville, NC 28786For SaleMLS ID #4337499, Laura Thomas, Howard Hanna Beverly-Hanks Waynesville. Canopy MLS as distributed by MLS GRID
- $579,0004 bd4 ba2.5k sqft575 Twin Brook Dr, Waynesville, NC 28785For SaleMLS ID #4326846, Sarah Corn, Keller Williams Great Smokies. Canopy MLS as distributed by MLS GRID
