Beautiful spacious home in desirable Maggie Valley Country Club Estates above the Maggie Valley Country Club and Resort. Beautiful 18 hole golf course and country club a5 minutes from your front door. Close to shopping and Waynesville. Less than half an hour to Harrah's Casino. Close to the Great Smoky Mountain National Park. The home has a 2nd living area on the lower level. This home can accommodate a large family. The roads are all paved in this subdivision.
Active
$599,000
158 Blackberry Ln, Maggie Valley, NC 28751
2beds
2,437sqft
:
Get pre-qualified$3,473/mo
Single Family Residence
Built in 1987
0.64 Acres Lot
$567,800 Zestimate®
$246/sqft
$8/mo HOA
What's special
- 496 days |
- 350 |
- 20 |
Zillow last checked:
Listing updated:
Listed by:
Stan Holden Stan@StanHolden.com,
Keller Williams Great Smokies,
Diane Holden,
Keller Williams Great Smokies
Source: Canopy MLS as distributed by MLS GRID,MLS#: 4242897
Facts & features
Interior
Bedrooms & bathrooms
- Bedrooms: 2
- Bathrooms: 3
- Full bathrooms: 3
- Main level bedrooms: 2
Primary bedroom
- Features: En Suite Bathroom
- Level: Main
Bedroom s
- Level: Main
Bathroom full
- Level: Main
Bathroom full
- Level: Upper
Bathroom full
- Level: Basement
Other
- Level: Basement
Other
- Level: Basement
Bar entertainment
- Level: Main
Bonus room
- Level: Basement
Dining area
- Level: Main
Dining area
- Level: Basement
Kitchen
- Level: Main
Laundry
- Level: Main
Laundry
- Level: Basement
Living room
- Level: Main
Living room
- Level: Basement
Loft
- Level: Upper
Sunroom
- Level: Basement
Heating
- Heat Pump
Cooling
- Heat Pump
Appliances
- Included: Dishwasher, Electric Range, Refrigerator
- Laundry: In Basement, In Bathroom
Features
- Kitchen Island, Open Floorplan, Total Primary Heated Living Area: 1720
- Flooring: Carpet, Vinyl, Wood
- Doors: Insulated Door(s)
- Windows: Insulated Windows
- Basement: Daylight,Finished,Walk-Out Access
- Fireplace features: Gas Log
Interior area
- Total structure area: 1,720
- Total interior livable area: 2,437 sqft
- Finished area above ground: 1,720
- Finished area below ground: 0
Property
Parking
- Total spaces: 4
- Parking features: Driveway, Attached Garage
- Attached garage spaces: 2
- Uncovered spaces: 2
Features
- Levels: Two and a Half
- Stories: 2.5
- Patio & porch: Covered, Porch, Rear Porch
- Has view: Yes
- View description: Mountain(s)
Lot
- Size: 0.64 Acres
Living quarters
- Secondary living space: 717 sqft
- Secondary features: Interior Connected,Separate Entrance
Details
- Parcel number: 7697437190
- Zoning: RES
- Special conditions: Standard
- Other equipment: Fuel Tank(s)
Construction
Type & style
- Home type: SingleFamily
- Architectural style: Contemporary
- Property subtype: Single Family Residence
Materials
- Vinyl, Wood
Condition
- New construction: No
- Year built: 1987
Utilities & green energy
- Sewer: Septic Installed
- Water: City
- Utilities for property: Cable Connected, Electricity Connected, Propane, Wired Internet Available
Community & HOA
Community
- Features: Golf
- Subdivision: Maggie Valley Country Club Est
HOA
- Has HOA: Yes
- HOA fee: $100 annually
- HOA name: Alicia Cox
- HOA phone: 803-554-6293
Location
- Region: Maggie Valley
Financial & listing details
- Price per square foot: $246/sqft
- Tax assessed value: $365,400
- Annual tax amount: $3,228
- Date on market: 4/4/2025
- Cumulative days on market: 496 days
- Listing terms: Cash,Conventional,FHA,VA Loan
- Electric utility on property: Yes
- Road surface type: Concrete, Stone, Paved
Estimated market value
$567,800
$539,000 - $596,000
$2,855/mo
Price history
| Date | Event | Price |
|---|---|---|
| 6/24/2026 | Price change | $599,000-4.2%$246/sqft |
Source:  Canopy MLS as distributed by MLS GRID #4242897 Report a problem Canopy MLS as distributed by MLS GRID #4242897 Report a problem | ||
| 9/16/2025 | Price change | $625,000-3.8%$256/sqft |
Source: Canopy MLS as distributed by MLS GRID #4242897 Report a problem | ||
| 4/4/2025 | Listed for sale | $650,000+64.6%$267/sqft |
Source: Canopy MLS as distributed by MLS GRID #4242897 Report a problem | ||
| 10/15/2021 | Sold | $395,000-7.1%$162/sqft |
Source: Canopy MLS as distributed by MLS GRID #3756174 Report a problem | ||
| 7/28/2021 | Contingent | $425,000$174/sqft |
Source: Canopy MLS as distributed by MLS GRID #3756174 Report a problem | ||
| 6/28/2021 | Listed for sale | $425,000+47.1%$174/sqft |
Source: Canopy MLS as distributed by MLS GRID #3756174 Report a problem | ||
| 6/27/2016 | Listing removed | $289,000$119/sqft |
Source: Keller Williams - Great Smokies #3126378 Report a problem | ||
| 12/1/2015 | Listed for sale | $289,000$119/sqft |
Source: Keller Williams Great Smokies #3126378 Report a problem | ||
| 9/28/2015 | Listing removed | $289,000$119/sqft |
Source: Keller Williams - Great Smokies #591096 Report a problem | ||
| 6/30/2015 | Price change | $289,000+15.6%$119/sqft |
Source: Beverly-Hanks - Waynesville #578332 Report a problem | ||
| 3/3/2015 | Listed for sale | $249,999+4.2%$103/sqft |
Source: Beverly-Hanks & Associates #578332 Report a problem | ||
| 2/21/2013 | Listing removed | $240,000$98/sqft |
Source: Keller Williams Waynesville #488586 Report a problem | ||
| 11/17/2012 | Listed for sale | $240,000$98/sqft |
Source: Keller Williams Waynesville #488586 Report a problem | ||
Public tax history
| Year | Property taxes | Tax assessment |
|---|---|---|
| 2025 | $3,228 +2.3% | $365,400 |
| 2024 | $3,155 | $365,400 |
| 2023 | $3,155 +9.5% | $365,400 |
| 2022 | $2,881 | $365,400 |
| 2021 | $2,881 +26.7% | $365,400 +45.9% |
| 2020 | $2,275 -0.2% | $250,400 |
| 2019 | $2,280 | $250,400 |
| 2018 | $2,280 | $250,400 |
| 2017 | $2,280 +1.2% | $250,400 -1% |
| 2016 | $2,253 | $252,900 |
| 2015 | $2,253 +14.6% | $252,900 |
| 2014 | $1,967 | $252,900 |
Find assessor info on the county website
Monthly payment
Est. payment
Payment breakdown
Explore the cost of this home by adjusting the details. Changes won't be saved.Climate risks
Neighborhood: 28751
Nearby schools
GreatSchools rating
- 8/10Jonathan Valley ElementaryGrades: PK-5Distance: 1.2 mi
- 4/10Waynesville MiddleGrades: 6-8Distance: 4.4 mi
- 7/10Tuscola HighGrades: 9-12Distance: 5.7 mi
Schools provided by the listing agent
- Elementary: Jonathan Valley
- Middle: Waynesville
- High: Tuscola
Source: Canopy MLS as distributed by MLS GRID. This data may not be complete. We recommend contacting the local school district to confirm school assignments for this home.
- $41,0001.55 acres1 Deer Creek Trl, Maggie Valley, NC 28751Sold
- $86,600-- bd-- ba-- sqft8 Deer Creek Trl, Maggie Valley, NC 28751Off Market
- $55,000-- bd-- ba-- sqft13 Deer Creek Trl, Maggie Valley, NC 28751Sold
- $96,000-- bd-- ba-- sqft12 Deer Creek Trl, Maggie Valley, NC 28751Off Market
- $110,800-- bd-- ba-- sqft5 Deer Creek Trl, Maggie Valley, NC 28751Off Market
- $428,2002 bd3 ba1.7k sqft45 Deer Creek Trl, Maggie Valley, NC 28751Off Market
- $482,5002 bd3 ba2.1k sqft139 Blackberry Ln, Maggie Valley, NC 28751Off Market
- $481,8003 bd2 ba1.1k sqft44 Timbercreek Heights Rd, Maggie Valley, NC 28751Off Market
A local agent can set up tours, give advice and negotiate with sellers.
Similar homes
- $750,0003 bd3 ba2.8k sqft43 Red Oak Dr, Maggie Valley, NC 28751For Sale

 MLS ID #4413068, Amy Valliere, Howard Hanna Beverly-Hanks Waynesville. Canopy MLS as distributed by MLS GRID
 - $625,0002 bd3 ba1.8k sqft245 Greenview Dr, Maggie Valley, NC 28751For Sale
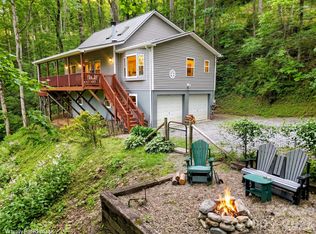 MLS ID #4397878, Reese Morgani, Keller Williams Professionals. Canopy MLS as distributed by MLS GRID
 - $639,0003 bd3 ba2.3k sqft39 Maplewood Dr, Maggie Valley, NC 28751For Sale
 MLS ID #4406805, Brian K. Noland, Howard Hanna Beverly-Hanks Waynesville. Canopy MLS as distributed by MLS GRID
 - $599,7504 bd3 ba2.1k sqft125 Timberline Dr, Maggie Valley, NC 28751For Sale
 MLS ID #4365307, Lynda Bennett, Better Homes and Gardens Real Estate Heritage. Canopy MLS as distributed by MLS GRID
 - $590,0004 bd4 ba3.4k sqft1075 Moody Farm Rd, Maggie Valley, NC 28751For SaleMLS ID #4400859, Sarah Corn, Keller Williams Great Smokies. Canopy MLS as distributed by MLS GRID
- $489,9002 bd3 ba2.5k sqft52 Treanors Pl, Maggie Valley, NC 28751For SaleMLS ID #4340093, Mike Pocisk, EXP Realty LLC. Canopy MLS as distributed by MLS GRID
- $415,0002 bd3 ba1.3k sqft10 Bridle Dr, Maggie Valley, NC 28751For SaleMLS ID #4395396, Bradley Pace, Keller Williams Professionals. Canopy MLS as distributed by MLS GRID
- $580,0003 bd2 ba2.4k sqft632 Dogwood Trl, Waynesville, NC 28786For SaleMLS ID #4405360, Ron Breese, Keller Williams Great Smokies. Canopy MLS as distributed by MLS GRID
- $574,9003 bd3 ba1.7k sqft88 Mayflower Ct, Waynesville, NC 28785For SaleMLS ID #4400885, C.J. Short, Charles Johnathan Real Estate Group LLC. Canopy MLS as distributed by MLS GRID
- $574,9004 bd4 ba2.5k sqft575 Twin Brook Dr, Waynesville, NC 28785For SaleMLS ID #4326846, Sarah Corn, Keller Williams Great Smokies. Canopy MLS as distributed by MLS GRID
- $639,0003 bd2 ba1.8k sqft2906 Jonathan Creek Rd, Waynesville, NC 28785For SaleMLS ID #4411855, Tohi Coti Lucas, RE/MAX Executive. Canopy MLS as distributed by MLS GRID
- $359,9992 bd2 ba1.6k sqft48 Gold Finch Ln, Maggie Valley, NC 28751For SaleMLS ID #4410618, Julie Setterlind, Keller Williams Mtn Partners, LLC. Canopy MLS as distributed by MLS GRID
- $619,5004 bd3 ba3k sqft371 Ned Cove Rd, Waynesville, NC 28785For SaleMLS ID #4356117, Ron Breese, Keller Williams Great Smokies. Canopy MLS as distributed by MLS GRID
- $895,0005 bd4 ba2.6k sqft9 Golfview Dr, Maggie Valley, NC 28751For SaleMLS ID #4374732, Jaci Reynolds, RE/MAX Executive. Canopy MLS as distributed by MLS GRID
- $625,0003 bd3 ba1.9k sqft371 Falcon Ridge Dr, Waynesville, NC 28786For SaleMLS ID #4337499, Laura Thomas, Howard Hanna Beverly-Hanks Waynesville. Canopy MLS as distributed by MLS GRID
- $460,0002 bd2 ba1.7k sqft309 Irene Ln, Maggie Valley, NC 28751For SaleMLS ID #4381461, Laura Moye, Mosaic Community Lifestyle Realty. Canopy MLS as distributed by MLS GRID
- $745,0002 bd2 ba1.8k sqft670 Parkway Dr, Maggie Valley, NC 28751For SaleMLS ID #4405565, Yvonne Kolomechuk, Keller Williams Great Smokies. Canopy MLS as distributed by MLS GRID
- $599,0003 bd3 ba2.2k sqft279 Longview Dr, Waynesville, NC 28786For SaleMLS ID #4409921, Krista Valentine, Howard Hanna Beverly-Hanks Waynesville. Canopy MLS as distributed by MLS GRID
- $648,0003 bd3 ba1.6k sqft78 Spellbound Rd, Waynesville, NC 28785For SaleMLS ID #4378330, Jana Osada, Keller Williams Elite Realty. Canopy MLS as distributed by MLS GRID
- $594,0003 bd4 ba2.6k sqft82 Sunburst Dr, Waynesville, NC 28786For SaleMLS ID #4401494, Ron Breese, Keller Williams Great Smokies. Canopy MLS as distributed by MLS GRID
