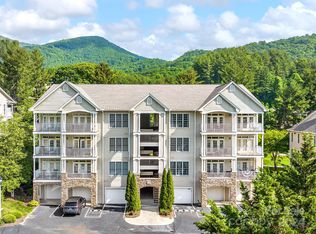
Perfectly positioned along the 9th hole at Maggie Valley Club & Resort, this highly accessible, 2 bedroom 2 bath, first-floor condominium offers a front-row view of the fairway. Pet-owners will appreciate the convenient ground floor walk-out to the golf course path, easy access by stair or elevator from the parking lot, and the community's pet-friendly atmosphere. This unit features a bright and open living space with a cozy gas fireplace, split bedroom floor plan with two spacious ensuite bedrooms, and private terrace - perfect for taking in the action on the green and stunning mountain views. The primary bedroom features lush new carpet, french door terrace access, and a generous bathroom with dual vanity and custom tiled walk-in shower. The spare bedroom is entered through a short hallway with its own door, offering maximum privacy to both visiting and overnight guests. Enjoy the immaculate landscaping surrounding the property on your short walk to the clubhouse, restaurant, gym, pool and many other resort amenities available with additional club membership. The condo is offered fully furnished, with everything you need for your short or long term rental, or to start enjoying mountain living yourself this season. Don’t miss your chance to own a piece of Maggie Valley’s premier golf community and call for your private showing today!
Active
Price cut: $9.1K (7/23)
$435,900
65 Glenview Ln APT 3033, Maggie Valley, NC 28751
2beds
1,307sqft
:
Get pre-qualified$3,050/mo
Condominium
Built in 2002
-- sqft lot
$423,500 Zestimate®
$334/sqft
$471/mo HOA
What's special
Cozy gas fireplaceFrench door terrace access
- 44 days |
- 228 |
- 9 |
Zillow last checked:
Listing updated:
Listed by:
Jordan Stepansky jordan.stepansky@gmail.com,
Keller Williams Great Smokies,
Casey Bleier,
Keller Williams Great Smokies
Source: Canopy MLS as distributed by MLS GRID,MLS#: 4390866
Facts & features
Interior
Bedrooms & bathrooms
- Bedrooms: 2
- Bathrooms: 2
- Full bathrooms: 2
- Main level bedrooms: 2
Primary bedroom
- Level: Main
Primary bedroom
- Level: Main
Bedroom s
- Level: Main
Bedroom s
- Level: Main
Bathroom full
- Level: Main
Bathroom full
- Level: Main
Dining area
- Level: Main
Kitchen
- Level: Main
Kitchen
- Level: Main
Laundry
- Level: Main
Living room
- Level: Main
Heating
- Heat Pump, Propane
Cooling
- Central Air
Appliances
- Included: Dishwasher, Dryer, Electric Range, Microwave, Refrigerator, Washer
- Laundry: Laundry Room, Main Level
Features
- Breakfast Bar, Open Floorplan, Pantry
- Flooring: Tile, Wood
- Has basement: No
- Fireplace features: Gas Unvented, Living Room
Interior area
- Total structure area: 1,307
- Total interior livable area: 1,307 sqft
- Finished area above ground: 1,307
- Finished area below ground: 0
Property
Parking
- Parking features: Assigned, Parking Lot, Parking Space(s)
- Details: 2 Assigned Parking Spaces
Features
- Levels: One
- Stories: 1
- Entry location: Main
- Patio & porch: Covered
- Exterior features: Elevator
Lot
- Size: 0.03 Acres
- Features: End Unit, On Golf Course, Views
Details
- Parcel number: 7696693370
- Zoning: R-3
- Special conditions: Standard
Construction
Type & style
- Home type: Condo
- Architectural style: Contemporary
- Property subtype: Condominium
Materials
- Hardboard Siding, Stone Veneer
- Foundation: Other - See Remarks
Condition
- New construction: No
- Year built: 2002
Utilities & green energy
- Sewer: Public Sewer
- Water: City
Community & HOA
Community
- Subdivision: The Mountain Condominium
HOA
- Has HOA: Yes
- HOA fee: $471 monthly
Location
- Region: Maggie Valley
- Elevation: 3000 Feet
Financial & listing details
- Price per square foot: $334/sqft
- Tax assessed value: $214,000
- Date on market: 6/10/2026
- Cumulative days on market: 44 days
- Listing terms: Cash,Conventional,VA Loan
- Road surface type: Asphalt, Paved
Estimated market value
$423,500
$402,000 - $445,000
$2,098/mo
Price history
| Date | Event | Price |
|---|---|---|
| 7/23/2026 | Price change | $435,900-2%$334/sqft |
Source:  Canopy MLS as distributed by MLS GRID #4390866 Report a problem Canopy MLS as distributed by MLS GRID #4390866 Report a problem | ||
| 6/10/2026 | Listed for sale | $445,000+107%$340/sqft |
Source: Canopy MLS as distributed by MLS GRID #4390866 Report a problem | ||
| 5/21/2019 | Sold | $215,000-4.4%$164/sqft |
Source: Canopy MLS as distributed by MLS GRID #3468371 Report a problem | ||
| 5/6/2019 | Pending sale | $225,000$172/sqft |
Source: Keller Williams Great Smokies #3468371 Report a problem | ||
| 4/6/2019 | Price change | $225,000-1.7%$172/sqft |
Source: Keller Williams Great Smokies #3468371 Report a problem | ||
| 1/26/2019 | Listed for sale | $229,000+6.5%$175/sqft |
Source: Keller Williams Great Smokies #3468371 Report a problem | ||
| 12/12/2018 | Listing removed | $215,000$164/sqft |
Source: Beverly-Hanks Waynesville #3414795 Report a problem | ||
| 12/4/2018 | Price change | $215,000-4.4%$164/sqft |
Source: Beverly-Hanks Waynesville #3414795 Report a problem | ||
| 10/16/2018 | Listed for sale | $224,900$172/sqft |
Source: Beverly-Hanks Waynesville #3414795 Report a problem | ||
| 9/23/2018 | Pending sale | $224,900$172/sqft |
Source: Beverly-Hanks Waynesville #3414795 Report a problem | ||
| 9/8/2018 | Listed for sale | $224,900$172/sqft |
Source: Beverly-Hanks Waynesville #3414795 Report a problem | ||
| 8/25/2018 | Pending sale | $224,900$172/sqft |
Source: Beverly-Hanks Waynesville #3414795 Report a problem | ||
| 8/1/2018 | Price change | $224,900-1.8%$172/sqft |
Source: Beverly-Hanks Waynesville #3414795 Report a problem | ||
| 7/20/2018 | Price change | $229,000+1.6%$175/sqft |
Source: Beverly-Hanks Waynesville #3414795 Report a problem | ||
| 6/30/2018 | Listed for sale | $225,500+1.6%$173/sqft |
Source: Owner Report a problem | ||
| 6/12/2018 | Sold | $222,000-1.6%$170/sqft |
Source: Public Record Report a problem | ||
| 5/29/2017 | Listing removed | $225,500$173/sqft |
Source: iSaveRealty LLC #3233813 Report a problem | ||
| 12/7/2016 | Price change | $225,500+0.4%$173/sqft |
Source: iSaveRealty LLC #3233813 Report a problem | ||
| 11/28/2016 | Price change | $224,500-0.4%$172/sqft |
Source: Owner Report a problem | ||
| 11/26/2016 | Listed for sale | $225,500-9.4%$173/sqft |
Source: Owner Report a problem | ||
| 8/26/2016 | Listing removed | $249,000$191/sqft |
Source: Owner #24052069 Report a problem | ||
| 8/1/2016 | Price change | $249,000-3.9%$191/sqft |
Source: Owner #24052069 Report a problem | ||
| 3/3/2016 | Price change | $259,000-3.7%$198/sqft |
Source: Owner #24052069 Report a problem | ||
| 12/1/2015 | Price change | $269,000-6.9%$206/sqft |
Source: Owner #24052069 Report a problem | ||
| 11/26/2015 | Listed for sale | $289,000+71%$221/sqft |
Source: Owner #24052069 Report a problem | ||
| 10/3/2013 | Sold | $169,000+2.4%$129/sqft |
Source: Canopy MLS as distributed by MLS GRID #NCM535347 Report a problem | ||
| 11/12/2010 | Sold | $165,000$126/sqft |
Source: Public Record Report a problem | ||
Public tax history
Tax history is unavailable.
Monthly payment
Est. payment
Payment breakdown
Explore the cost of this home by adjusting the details. Changes won't be saved.Climate risks
Neighborhood: 28751
Nearby schools
GreatSchools rating
- 8/10Jonathan Valley ElementaryGrades: PK-5Distance: 1.1 mi
- 4/10Waynesville MiddleGrades: 6-8Distance: 3.7 mi
- 7/10Tuscola HighGrades: 9-12Distance: 5.3 mi
Schools provided by the listing agent
- Elementary: Jonathan Valley
- Middle: Waynesville
- High: Tuscola
Source: Canopy MLS as distributed by MLS GRID. This data may not be complete. We recommend contacting the local school district to confirm school assignments for this home.
- $429,0002 bd2 ba1.2k sqft65 Glenview Ln APT 3031, Maggie Valley, NC 28751Sold
- $430,0002 bd2 ba1.2k sqft65 Glenview Ln APT 3027, Maggie Valley, NC 28751Sold

- $405,0002 bd2 ba1.2k sqft65 Glenview Ln, Maggie Valley, NC 28751Sold
- $405,0002 bd2 ba1.2k sqft65 Glenview Ln APT 3032, Maggie Valley, NC 28751Sold
- $383,9002 bd2 ba1.2k sqft65 Glenview Ln APT 3036, Maggie Valley, NC 28751Off Market
- $376,3002 bd2 ba1.3k sqft65 Glenview Ln APT 3035, Maggie Valley, NC 28751Off Market
- $373,1002 bd2 ba1.2k sqft65 Glenview Ln APT 3028, Maggie Valley, NC 28751Off Market
- $350,2002 bd2 ba1.2k sqft65 Glenview Ln APT 3026, Maggie Valley, NC 28751Off Market
A local agent can set up tours, give advice and negotiate with sellers.
Similar homes
- $424,9002 bd2 ba1.3k sqft103 Glenview Ln APT 5048, Maggie Valley, NC 28751For Sale

 MLS ID #4369182, Catherine Proben, Howard Hanna Beverly-Hanks Waynesville. Canopy MLS as distributed by MLS GRID
 - $465,0002 bd2 ba1.4k sqft72 Sanctuary Rd, Maggie Valley, NC 28751For Sale
 MLS ID #4387632, David Rogers, RE/MAX Executive. Canopy MLS as distributed by MLS GRID
 - $415,0002 bd3 ba1.3k sqft10 Bridle Dr, Maggie Valley, NC 28751For Sale
 MLS ID #4395396, Bradley Pace, Keller Williams Professionals. Canopy MLS as distributed by MLS GRID
 - $499,9003 bd2 ba1.7k sqft33 Buttercup Pl, Maggie Valley, NC 28751For Sale
 MLS ID #4389398, Judy Meyers, RE/MAX Executive. Canopy MLS as distributed by MLS GRID
 - $347,5002 bd3 ba1.9k sqft174 Pleasant Rdg, Maggie Valley, NC 28751For SaleMLS ID #4349754, Timothy Lujan, EXP Realty LLC. Canopy MLS as distributed by MLS GRID
- $390,0002 bd2 ba1.5k sqft224 Highlands Loop, Maggie Valley, NC 28751For SaleMLS ID #4377562, Dwayne Bolt, Better Homes and Gardens Real Estate Heritage. Canopy MLS as distributed by MLS GRID
- $299,0002 bd3 ba1.4k sqft42 Greenview Dr, Maggie Valley, NC 28751For SaleMLS ID #4376874, Jaci Reynolds, RE/MAX Executive. Canopy MLS as distributed by MLS GRID
- $385,0002 bd2 ba1.4k sqft662 Locust Dr, Maggie Valley, NC 28751For SaleMLS ID #4366981, Jaci Reynolds, RE/MAX Executive. Canopy MLS as distributed by MLS GRID
- $319,0003 bd3 ba1.4k sqft37 George Cir, Maggie Valley, NC 28751For SaleMLS ID #4401492, Ron Breese, Keller Williams Great Smokies. Canopy MLS as distributed by MLS GRID
- $349,9002 bd2 ba1.1k sqft33 Fernbrook Rd, Maggie Valley, NC 28751For SaleMLS ID #4355332, Megan Richards, Better Homes and Gardens Real Estate Heritage. Canopy MLS as distributed by MLS GRID
- $315,0002 bd2 ba1.1k sqft100 Bristol Ln, Maggie Valley, NC 28751For SaleMLS ID #4388389, Sarah Corn, Keller Williams Great Smokies. Canopy MLS as distributed by MLS GRID
- $350,0002 bd2 ba1.9k sqft6 Gold Finch Ln, Maggie Valley, NC 28751For SaleMLS ID #4377636, Eddie Glance, LPT Realty, LLC. Canopy MLS as distributed by MLS GRID
- $350,0002 bd2 ba1.3k sqft36 Dogwood Dr, Maggie Valley, NC 28751For SaleMLS ID #4373028, Holly Aracich, Mosaic Community Lifestyle Realty. Canopy MLS as distributed by MLS GRID
- $534,0003 bd2 ba1.3k sqft12 Indian Trace Rd, Maggie Valley, NC 28751For SaleMLS ID #4375267, David Miller, Better Homes and Gardens Real Estate Heritage. Canopy MLS as distributed by MLS GRID
- $250,0002 bd2 ba1k sqft30 Katydid Ln, Maggie Valley, NC 28751For SaleMLS ID #4405345, Jaci Reynolds, RE/MAX Executive. Canopy MLS as distributed by MLS GRID
- $280,0002 bd2 ba1.2k sqft115 Slick Rdg, Maggie Valley, NC 28751For SaleMLS ID #4394968, Mary Irvin, Premier Sotheby’s International Realty. Canopy MLS as distributed by MLS GRID
- $430,0002 bd2 ba1.6k sqft132 Fields Dr, Waynesville, NC 28785For SaleMLS ID #4353462, Laura Thomas, Howard Hanna Beverly-Hanks Waynesville. Canopy MLS as distributed by MLS GRID
- $389,0003 bd3 ba1.6k sqft40 Meadows Ln, Maggie Valley, NC 28751For SaleMLS ID #4201319, Tohi Coti Lucas, RE/MAX Executive. Canopy MLS as distributed by MLS GRID
- $449,0003 bd3 ba1.8k sqft372 Shady Ridge Rd, Waynesville, NC 28785For SaleMLS ID #4393581, Judy Meyers, RE/MAX Executive. Canopy MLS as distributed by MLS GRID
- $370,0002 bd2 ba1.2k sqft40 Whipoorwill Way, Waynesville, NC 28786For SaleMLS ID #4370963, Patrick McDowell, Keller Williams Great Smokies. Canopy MLS as distributed by MLS GRID
